
Search results for "Measuring" in Home Design Ideas
 Platinum Poolcare
Request Free Quote
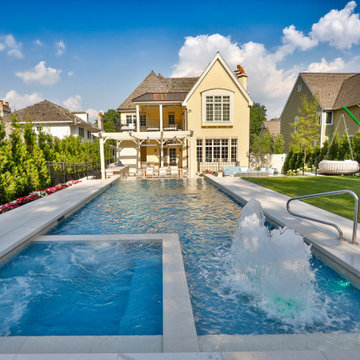
This feature-filled project consists of a swimming pool measuring 16 '0 `` x 41’0”, with a hot tub situated inside it measuring 8’0” x 8’0”. The pool is outfitted with 3 LED colored lights, as well as 3 separate benches measuring 4’0” long. There is a 6’7” sun shelf adjacent to the hot tub that has 3 LED colored bubbler jets. Additionally there is a 16” x 16’ long step situated just 1” below the water line. The waterline, hot tub top and step are cladded with Valders Limestone. The pool coping is 3” thick x 18” wide Valders Limestone in Gray, with a bevelled edge detail. The pool also features an in-floor cleaning system. Covering both the pool and hot tub is an automatic hydraulic pool cover system with a custom stone walk-on lid system and a hidden leading edge bar detail. At the end opposite the hot tub is an infinity edge system. Behind the pool on the side with the hot tub is a raised wall water feature. Both the raised wall and the infinity edge basin are illuminated with LED lighting. The pool and hot tub surface, as well as the water feature basin and infinity edge basin are all ceramaquartz exposed aggregate finish. Photography by e3.

 Blinds Kingdom
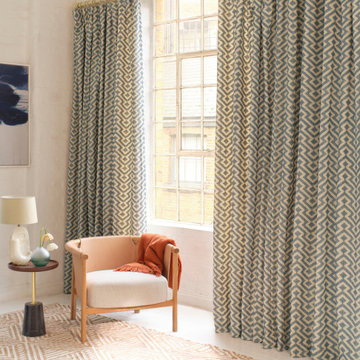
Made-to-measure faux wood blinds professionally measured and installed to provide excellent light control, privacy and durability. Designed to replicate the appearance of real wood while offering enhanced moisture resistance, faux wood blinds are an ideal choice for kitchens, bathrooms and other high-humidity areas. Available in a range of colours and slat sizes, they provide a practical and stylish window covering solution that is easy to maintain and built for everyday use.
Find the right local pro for your project
 HANÁK NÁBYTEK
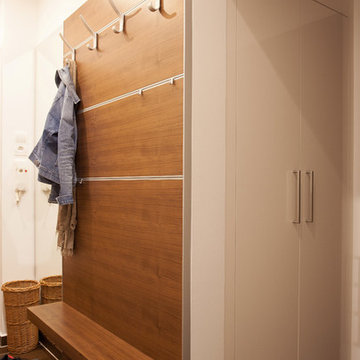
Inspiration for a small contemporary ceramic tile entryway remodel in Other with white walls and a dark wood front door

 Platinum Poolcare
Request Free Quote

This rectangular pool in Park Ridge, IL measures 16’0” x 32’0” with water depths ranging from 3’6” to 5’0”. The hot tub situated inside the pool measures 6’0” x 8’0”. Adjacent to the hot tub is a tanning ledge measuring 4’6” x 7’0”. Both the pool and hot tub feature LED color changing lights. The pool is surrounded by 4 LED laminar flow jet water features. There are also two Grand Effects 31” Essex series automated fire/water combination features set upon stone columns. The pool and hot tub are covered by an automatic hydraulic pool cover with a custom stone walk-on lid system. Both the pool and hot tub are finished with Wet Edge Primera Stone interior finishes. The pool coping is Valders Limestone. The pool features deco style perimeter waterline tiles as well as diamond accent tiles on the steps and benches. Photography by e3.
 Blinds Kingdom
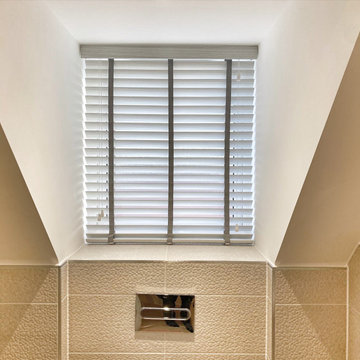
Made-to-measure faux wood blinds professionally measured and installed to provide excellent light control, privacy and durability. Designed to replicate the appearance of real wood while offering enhanced moisture resistance, faux wood blinds are an ideal choice for kitchens, bathrooms and other high-humidity areas. Available in a range of colours and slat sizes, they provide a practical and stylish window covering solution that is easy to maintain and built for everyday use.

Sponsored
Delaware, OH

Buckeye Basements, Inc.
Central Ohio's Basement Finishing ExpertsBest Of Houzz '13-'21
 Platinum Poolcare
This large freeform pool in Barrington Hills, IL features a perimeter overflow edge. Measuring approximately 1950 square feet, the pool features custom blended glass tile in the pool, steps, wall, sun shelf and hot tub. The pool floor is an exposed aggregate from Wet Edge featuring pebbles, quartz and glass beads. The hot tub measures approximately 100 square feet, and is completely covered with the glass tile. The sunshelf measures approximately 375 square feet, and is also adorned with the same iridescent and black glass tile mix. The decking and pool coping is cut form Blue Marble. The pool has color changing LED lights as well as three LED lit bubbler water features. The outdoor living space features an outdoor kitchen and bar with two refrigerators, a sink, grill, and serving areas. The custom oversized fireplace possesses an 85" large screen, full-sun HDTV. On the raised patio opposite the house, there is a gas firepit with flagstone patio. Crowning the sun shelf area are two gas fire bowls. Photos by e3 Photography.
 Wallace Home Design Center
Inspiration for a mid-sized timeless guest carpeted and blue floor bedroom remodel in New York with blue walls

 Xpand Inc. | Homes of Xcellence
At the outset, this project began with the transformation of a 2-car attached garage. The goal was to create a mudroom, an exercise room, and a breezeway to seamlessly connect the spacious detached garage with the main part of the house. Additionally, the project involved partial roof removal and the addition of a new front entry.
But then came an unexpected twist – scope creep.
We found ourselves veering away from the initial client-supplied architectural plans. After numerous consultations with the clients and several iterations of the design, we arrived at a significantly improved plan for the remodel and addition.
Our journey commenced with the demolition of almost the entire former 2-car garage, making space for a new, oversized 3-car garage measuring 40′ x 28′. This garage was strategically placed between the existing house and the large detached garage. We introduced a custom low-sloped flat roof, designed to address historical drainage issues.
To mitigate water pooling, we created a custom concrete step at the back corner of the garage, equipped with a sturdy metal grate that sits flush with the step. We also installed a PVC drainage system, commencing at the step and running beneath a newly designed patio, ultimately draining into the yard. These measures have significantly reduced water accumulation around the house.
The new garage boasts several features, including Longboard aluminum siding, custom full glass garage doors, interior drywall finished to a level 4, an abundance of can lights, an epoxy floor coating, vinyl base trim, a new forced air garage heater, and more.
The clients also requested a designated space for their three kids and their friends to enjoy, thus giving birth to the “Kid Zone.” We partitioned a section of the existing oversized garage, resulting in a space measuring approximately 22′ x 32′, brimming with entertainment possibilities. To enhance control over the temperature in the Kid Zone, we collaborated with our licensed HVAC partner to install a cold weather mini-split system.
One of the most significant challenges was the modernization and consolidation of the home’s main electrical systems. We reconfigured and combined 6-7 different electrical panels into just two. One panel serves the main house, while the second is dedicated to backup power from a generator. These panels, along with the boiler for the in-floor heating system, are housed in a newly constructed mechanical room within the Kid Zone.
Inside the main house, we completed various tasks, such as removing the ceiling in the hallway from the new garage to address prior water damage, improve insulation, and rework electrical and HVAC systems. We also replaced the ceiling from the front door to the base of the stairs, adding new can lighting and enhancing insulation. Skilled drywall specialists then installed and finished new drywall to a level 5 standard.
The exterior of the house underwent a complete overhaul. Before installing new roofing on the entire house and garage, we modified an existing flat roof by adding custom lumber and plywood to enhance the pitch, preventing future ice dams. A new rubber roof was expertly installed on the oversized 3-car garage, and the flat roof section we re-framed.
Our meticulous exterior team removed old white aluminum soffit, fascia, and gutters, replacing them with new framing to accommodate Longboard soffit material. This task was particularly challenging due to the age of the house and the non-standard wall and roof framing. Our skilled exterior subcontractors ensured a perfect fit.
Near the pool area, we discovered severe rot and decay from years of water intrusion. After informing the homeowners, we ordered and installed five new commercial-style block framed windows and a custom 8′ high Anderson patio door. This involved careful removal and replacement of window headers from the outside to avoid disturbing the finished part of the house. We reframed the large openings to fit the new windows, and our skilled trim carpenters installed new walnut casing, base, and window sills.
In total, we replaced around 900 lineal feet of soffit and installed approximately 32 squares of aluminum siding. The entire house was meticulously prepped, repaired, and painted according to the client’s chosen color.
Throughout the project, we incorporated numerous custom touches and unique design elements, some of which you can see in the pictures. Our team also addressed various unforeseen challenges, from soil issues to rot and decay repair, roof leaks, drainage problems, electrical and HVAC complexities, and much more.
At Xpand Inc., we take pride in making it all happen, turning your remodeling and renovation dreams into reality.
 HANÁK NÁBYTEK
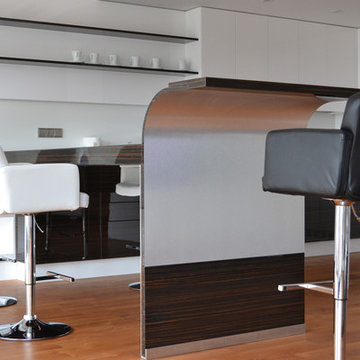
Eat-in kitchen - mid-sized modern l-shaped medium tone wood floor eat-in kitchen idea in Other with an integrated sink, flat-panel cabinets, white cabinets, granite countertops, white backsplash, glass sheet backsplash, stainless steel appliances and a peninsula
 Platinum Poolcare
Request Free Quote
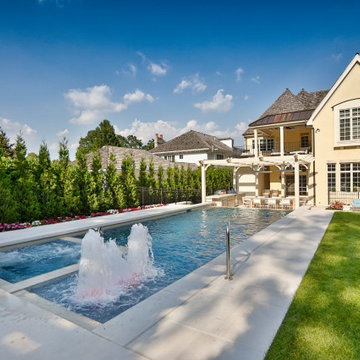
This feature-filled project consists of a swimming pool measuring 16 '0 `` x 41’0”, with a hot tub situated inside it measuring 8’0” x 8’0”. The pool is outfitted with 3 LED colored lights, as well as 3 separate benches measuring 4’0” long. There is a 6’7” sun shelf adjacent to the hot tub that has 3 LED colored bubbler jets. Additionally there is a 16” x 16’ long step situated just 1” below the water line. The waterline, hot tub top and step are cladded with Valders Limestone. The pool coping is 3” thick x 18” wide Valders Limestone in Gray, with a bevelled edge detail. The pool also features an in-floor cleaning system. Covering both the pool and hot tub is an automatic hydraulic pool cover system with a custom stone walk-on lid system and a hidden leading edge bar detail. At the end opposite the hot tub is an infinity edge system. Behind the pool on the side with the hot tub is a raised wall water feature. Both the raised wall and the infinity edge basin are illuminated with LED lighting. The pool and hot tub surface, as well as the water feature basin and infinity edge basin are all ceramaquartz exposed aggregate finish. Photography by e3.
 Shaker Shoppe, Inc.
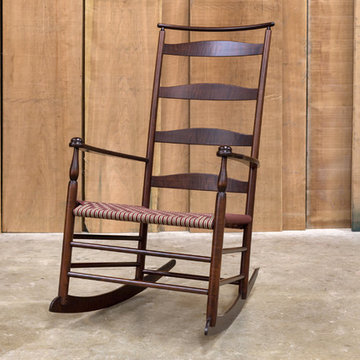
While at rest this rocker measures 25″ wide X 32″ deep X 41″ high. This is an over-all measurement that includes the entire rocker blade.
Example is shown crafted in Maple wood in a Fireside finish, the seat is woven with Burgundy Stripe & Red Shaker tape.
The seat measures 20-1/2″ wide X 19″ deep.
The front edge of the seat is 16-1/2″ above the floor with an occupant seated.
This Rocker is only available crafted of solid Maple wood in any of our paints & finishes.
Seats available include wood plank or woven with Shaker tape or Rush.
 Blinds Kingdom
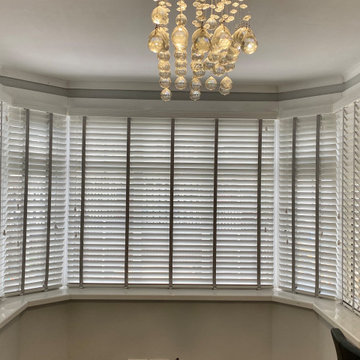
Made-to-measure faux wood blinds professionally measured and installed to provide excellent light control, privacy and durability. Designed to replicate the appearance of real wood while offering enhanced moisture resistance, faux wood blinds are an ideal choice for kitchens, bathrooms and other high-humidity areas. Available in a range of colours and slat sizes, they provide a practical and stylish window covering solution that is easy to maintain and built for everyday use.
 Platinum Poolcare
Request Free Quote
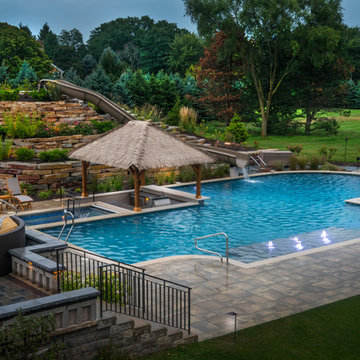
This outdoor living space in Barrington Hills, IL has it all. The swimming pool measures 1,520 square feet, and is 3'6" to 10'0" deep. The hot tub measures 7'0" x 13'0" and is equipped with 16 hydrotherapy heads. Both pool and spa have colored LED lights. The spa has an automatic cover with stone lid system. Adjacent to the hot tub is a sunken bar with kitchen and grill, covered with a thatch palapa. The sunken bar doubles as a serving area for the 5 underwater bar stools within the pool. There is a sunshelf in the shallow area of the pool measuring 125 square feet that has 5 LED lit bubbler water features. There are two sets of shallow end steps attached to the sunshelf. The custom slide is constructed on a stacked stone structure which provides a large stone step system for entry. The pool and hot tub coping is Valders Wisconsin Limestone in Buff color, Sandblast finish with a modified squared edge. The pool has an in-floor automatic cleaning system. The interior surface is French Gray exposed aggregate finish. The pool is also equipped with Volleyball and Basketball systems.
 Platinum Poolcare
Request Free Quote

This rectilinear pool in Highland Park, IL measures 20 '0 `` x 40’0” with a depth ranging from 3’6” to 6' 0". The interior hot tub measures 8’0” x 8’0”. Adjacent to the hot tub is a top step sunshelf measuring 6’0” x 20’0”. The pool also features a 6’0” deep end bench. Both the pool and hot tub feature LED color changing lights. The coping on the pool as well as the hot tub is Bluestone, and the pool finish is Ceramaquartz exposed aggregate. Photography by e3.
 Blinds Kingdom
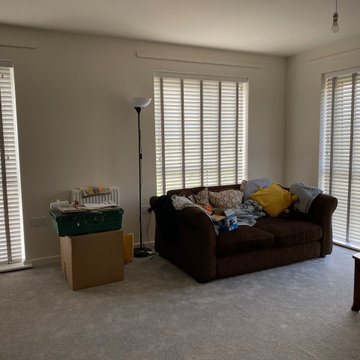
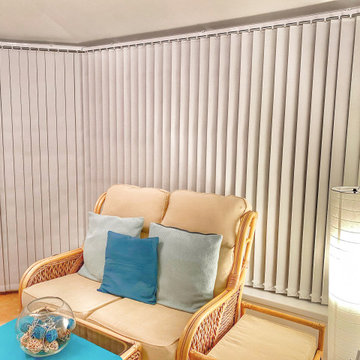
Made-to-measure vertical blinds professionally measured and installed to provide excellent light control, privacy and practicality. Vertical blinds are an ideal solution for large windows and patio doors, offering smooth operation and a clean contemporary appearance. Finished to complement the room while providing flexible control of light throughout the day.
 HANÁK NÁBYTEK
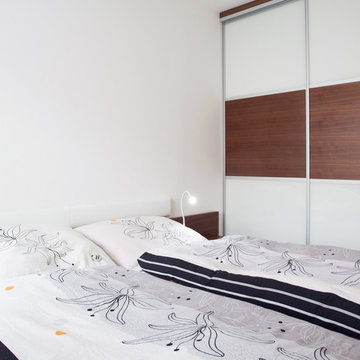
Inspiration for a mid-sized contemporary master vinyl floor bedroom remodel in Other with white walls and no fireplace
 User
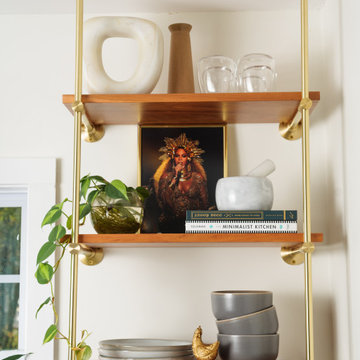
UserThe Origin 1 Bay Standard Shelving Unit is our most asked for configuration for this shelving style. Skip the design and lead time of customizing a unit by purchasing this prefabricated shelf.
This unit measures 42" tall, and fits a 12" deep shelf. We do not suggest spanning shelves more than 48" between the ladder rungs. Our Wooden Shelving Planks measure 3/4" thick, and our Glass Shelves measure 3/8" thick.
 Platinum Poolcare
Request Free Quote

This rectangular pool in Park Ridge, IL measures 16’0” x 32’0” with water depths ranging from 3’6” to 5’0”. The hot tub situated inside the pool measures 6’0” x 8’0”. Adjacent to the hot tub is a tanning ledge measuring 4’6” x 7’0”. Both the pool and hot tub feature LED color changing lights. The pool is surrounded by 4 LED laminar flow jet water features. There are also two Grand Effects 31” Essex series automated fire/water combination features set upon stone columns. The pool and hot tub are covered by an automatic hydraulic pool cover with a custom stone walk-on lid system. Both the pool and hot tub are finished with Wet Edge Primera Stone interior finishes. The pool coping is Valders Limestone. The pool features deco style perimeter waterline tiles as well as diamond accent tiles on the steps and benches. Photography by e3.
65