
Search results for "Mechanical" in Home Design Ideas
 Millennium Custom Homes
Dean Luzarder
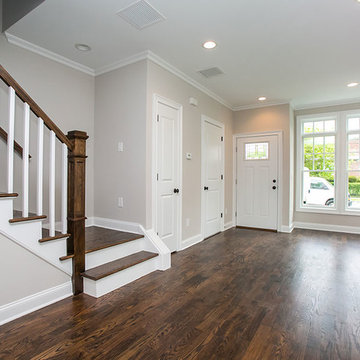
Home design - transitional open concept medium tone wood floor home design idea in New York with beige walls
Home design - transitional open concept medium tone wood floor home design idea in New York with beige walls
 Bridger Steel, Inc.
Karl Neumann Photography
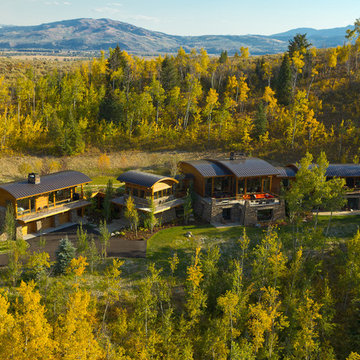
Inspiration for a contemporary mixed siding house exterior remodel with a metal roof
Inspiration for a contemporary mixed siding house exterior remodel with a metal roof
 Soda Pop Design Inc.
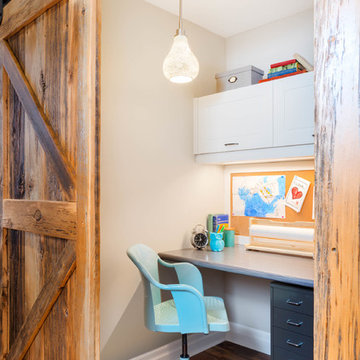
Custom design by Cynthia Soda of Soda Pop Design Inc. in Toronto, Canada. Photography by Stephani Buchman Photography.
Study room - small transitional built-in desk medium tone wood floor study room idea in Toronto with white walls and no fireplace
Study room - small transitional built-in desk medium tone wood floor study room idea in Toronto with white walls and no fireplace
Find the right local pro for your project

 The Land Mechanic
Adam Clack, All Rights Reserved
Photo of a large eclectic full sun front yard gravel garden path in Denver.
Photo of a large eclectic full sun front yard gravel garden path in Denver.
 Action Construction DBA American Air Mechanical
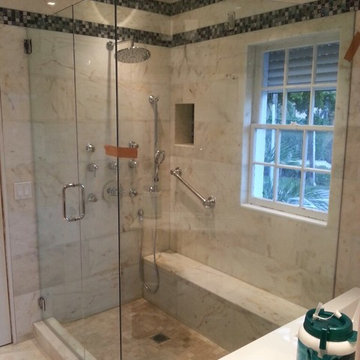
Toilet room towel rod shelving
Doorless shower - contemporary doorless shower idea in Miami with glass-front cabinets and dark wood cabinets
Doorless shower - contemporary doorless shower idea in Miami with glass-front cabinets and dark wood cabinets
 Custom Home Mechanics
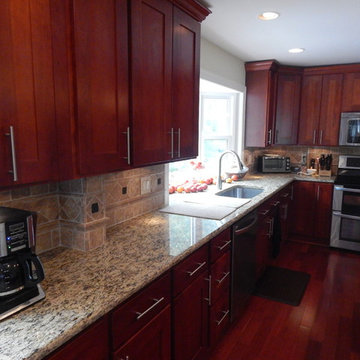
Eat-in kitchen - modern medium tone wood floor eat-in kitchen idea in Philadelphia with an undermount sink, medium tone wood cabinets, granite countertops, beige backsplash, stone tile backsplash and stainless steel appliances
 FBC Remodel
©Finished Basement Company
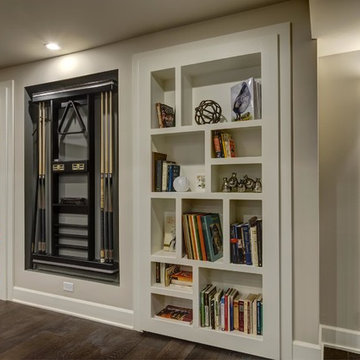
Huge trendy look-out dark wood floor and brown floor basement photo in Denver with gray walls, a ribbon fireplace and a tile fireplace
Huge trendy look-out dark wood floor and brown floor basement photo in Denver with gray walls, a ribbon fireplace and a tile fireplace

Sponsored
Columbus, OH

Hope Restoration & General Contracting
Columbus Design-Build, Kitchen & Bath Remodeling, Historic Renovations
 Morpac Mechanical Ltd.
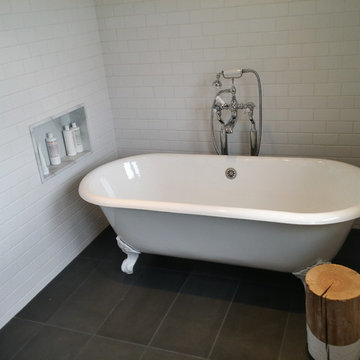
Large cottage master white tile and ceramic tile porcelain tile claw-foot bathtub photo in Vancouver with an integrated sink, open cabinets, white cabinets, marble countertops, a two-piece toilet and white walls

 ZeroEnergy Design
The entry area became an 'urban mudroom' with ample storage and a small clean workspace that can also serve as an additional sleeping area if needed. Glass block borrows natural light from the abutting corridor while maintaining privacy.
Photos by Eric Roth.
Construction by Ralph S. Osmond Company.
Green architecture by ZeroEnergy Design.
 Alison Kandler Interior Design
Mark Lohman for HGTV Magazine
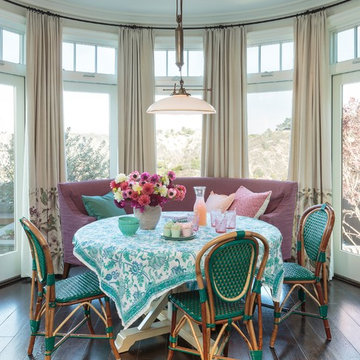
Large beach style dark wood floor great room photo in Los Angeles with recessed-panel cabinets and beige walls
Large beach style dark wood floor great room photo in Los Angeles with recessed-panel cabinets and beige walls

 Working Space
Wall organizing panels turn this entire wall into a dynamic storage system. There are dozens of available accessories in the form of hooks, baskets, and specialty items that enable you to hang and organize just about anything you need to.
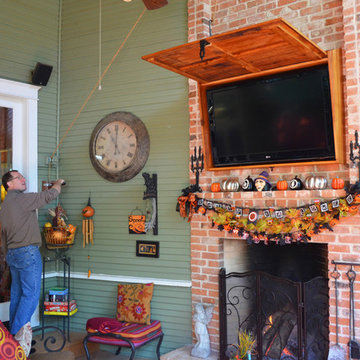
 Sarah Greenman
Photo: Sarah Greenman © 2013 Houzz
This is an example of a traditional porch design in Dallas.
This is an example of a traditional porch design in Dallas.
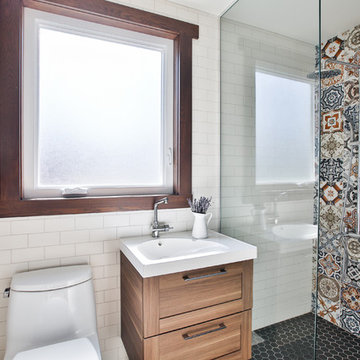
 Boadwin House Contracting
Inspiration for a modern 3/4 multicolored tile walk-in shower remodel in Toronto with shaker cabinets, light wood cabinets, white walls and a hinged shower door

Sponsored
Columbus, OH
Hope Restoration & General Contracting
Columbus Design-Build, Kitchen & Bath Remodeling, Historic Renovations

 Storie Collective

Stripped of its original charm with sagging floors and water leaks, this 1900 row house was prime for a full renovation. While the staircase and marble fireplace are original, everything from the white oak flooring, crown, applied, and base moldings, to the archways and brass door hardware is new; yet they all feel original to the house. Other projects included removing soffits and tucking away randomly placed support beams and posts, relocating and expanding the kitchen, renovating each bathroom – and adding a new one, upgrading all the mechanical, electric and plumbing systems, removing a fireplace, and regrading the back patio for proper drainage and added greenery. The project is a perfect study of juxtaposing new and old, classic and modern.
Photography Stacy Zarin Goldberg

 BUNNYFiSH studio
Photos by Francis and Francis Photography
The Anderson Residence is ‘practically’ a new home in one of Las Vegas midcentury modern neighborhoods McNeil. The house is the current home of Ian Anderson the local Herman Miller dealer and Shanna Anderson of Leeland furniture family. When Ian first introduced CSPA studio to the project it was burned down house. Turns out that the house is a 1960 midcentury modern sister of two homes that was destroyed by arson in a dispute between landlord and tenant. Once inside the burned walls it was quite clear what a wonderful house it once was. Great care was taken to try and restore the house to a similar splendor. The reality is the remodel didn’t involve much of the original house, by the time the fire damage was remediated there wasn’t much left. The renovation includes an additional 1000 SF of office, guest bedroom, laundry, mudroom, guest toilet outdoor shower and a garage. The roof line was raised in order to accommodate a forced air mechanical system, but care was taken to keep the lines long and low (appearing) to match the midcentury modern style.
The House is an H-shape. Typically houses of this time period would have small rooms with long narrow hallways. However in this case with the walls burned out one can see from one side of the house to other creating a huge feeling space. It was decided to totally open the East side of the house and make the kitchen which gently spills into the living room and wood burning fireplace the public side. New windows and a huge 16’ sliding door were added all the way around the courtyard so that one can see out and across into the private side. On the west side of the house the long thin hallway is opened up by the windows to the courtyard and the long wall offers an opportunity for a gallery style art display. The long hallway opens to two bedrooms, shared bathroom and master bedroom. The end of the hallway opens to a casual living room and the swimming pool area.
The house has no formal dining room but a 15’ custom crafted table by Ian’s sculptor father that is an extension of the kitchen island.
The H-shape creates two covered areas, one is the front entry courtyard, fenced in by a Brazilian walnut enclosure and crowned by a steel art installation by Ian’s father. The rear covered courtyard is a breezy spot for chilling out on a hot desert day.
The pool was re-finished and a shallow soaking deck added. A new barbeque and covered patio added. Some of the large plant material was salvaged and nursed back to health and a complete new desert landscape was re-installed to bring the exterior to life.
 The Land Mechanic

Design ideas for a small eclectic drought-tolerant and full sun backyard stone walkway in Denver.
Sponsored
Columbus, OH
Hope Restoration & General Contracting
Columbus Design-Build, Kitchen & Bath Remodeling, Historic Renovations
 The Land Mechanic
Adam Clack, All Rights Reserved
Photo of a large eclectic full sun backyard gravel garden path in Denver.
Photo of a large eclectic full sun backyard gravel garden path in Denver.


 AIBD - American Institute of Building Design

The residence on the third level of this live/work space is completely private. The large living room features a brick wall with a long linear fireplace and gray toned furniture with leather accents. The dining room features banquette seating with a custom table with built in leaves to extend the table for dinner parties. The kitchen also has the ability to grow with its custom one of a kind island including a pullout table.
An ARDA for indoor living goes to
Visbeen Architects, Inc.
Designers: Visbeen Architects, Inc. with Vision Interiors by Visbeen
From: East Grand Rapids, Michigan
46