
Search results for "Mechanism" in Home Design Ideas
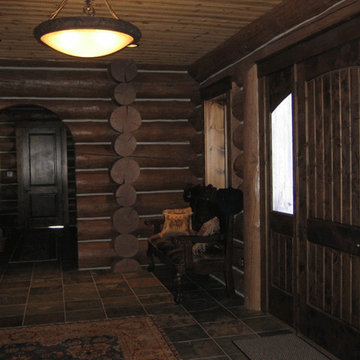
 Jenkins Painting, llc
Log-shell mechanically sanded with Mirka® Bulldog Gold™ abrasive disks
Sashco® Capture™ and symphony™ coatings applied
Home design - large rustic formal and open concept carpeted home design idea in Boise with brown walls
Home design - large rustic formal and open concept carpeted home design idea in Boise with brown walls
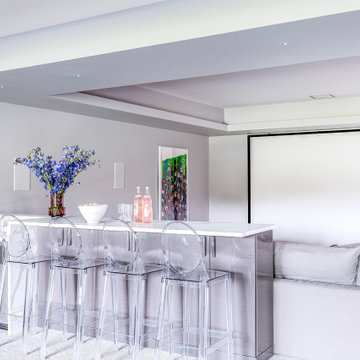
 Audio Visual Design Group
Using our Millson WireFrame and Rack Frame infrastructure, AVDG provided an efficient and clean mechanical room where core AV components could be neatly stored and managed. Efficiency was a key player here, as AVDG built and tested the system in our New Hampshire Production Center, prior to delivering it to the residence as a fully built, plug-and-play AV rack.


Find the right local pro for your project

 Rich Sistos Photography
Inspiration for a contemporary medium tone wood floor dining room remodel in Chicago
Inspiration for a contemporary medium tone wood floor dining room remodel in Chicago

 Alair Homes Chilliwack
This was a challenging project for very discerning clients. The home was originally owned by the client’s father, and she inherited it when he passed. Care was taken to preserve the history in the home while upgrading it for the current owners. This home exceeds current energy codes, and all mechanical and electrical systems have been completely replaced. The clients remained in the home for the duration of the reno, so it was completed in two phases. Phase 1 involved gutting the basement, removing all asbestos containing materials (flooring, plaster), and replacing all mechanical and electrical systems, new spray foam insulation, and complete new finishing.
The clients lived upstairs while we did the basement, and in the basement while we did the main floor. They left on a vacation while we did the asbestos work.
Phase 2 involved a rock retaining wall on the rear of the property that required a lengthy approval process including municipal, fisheries, First Nations, and environmental authorities. The home had a new rear covered deck, garage, new roofline, all new interior and exterior finishing, new mechanical and electrical systems, new insulation and drywall. Phase 2 also involved an extensive asbestos abatement to remove Asbestos-containing materials in the flooring, plaster, insulation, and mastics.
Photography by Carsten Arnold Photography.

 Bachly Construction
The hardwood throughout this space is reclaimed beech antique engineered wood. The feature in this great room is the unique fireplace. It is a custom made wood burning fireplace with dual stainless steel vent pipes, double layered ceramic glass with mechanically fan forced air to reduce exterior window temperature. It is a frameless glass design complete with single frameless sliding glass panel for fire chamber access.
 Kathy Corbet Interiors
John Magor Photography.
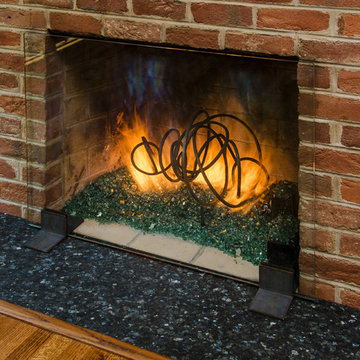
The flames dance around the rings of the sculpture. The glass fire screen really shows it off and adds to the more contemporary look. The iron feet conceal the mechanics.

Sponsored
Columbus, OH

Hope Restoration & General Contracting
Columbus Design-Build, Kitchen & Bath Remodeling, Historic Renovations

 Pool Tech
Naturally toned water blends into this outdoor natural setting. Fencing surrounding the mechanical room is elegantly set off with landscaping and is easily accessible. Waterfall and elevated patio provide focal points and gathering spaces. Does your yard slope—create a natural beauty! Photo by Tim Schoon

 New Style Cabinets
The beauty of our kitchen has been inspired by Old Hollywood glamour. The combination of wood, stone and metal as well as the use of touch-latch mechanism
has allowed us to achieve a clean and sleek look.
 Attiko Casa
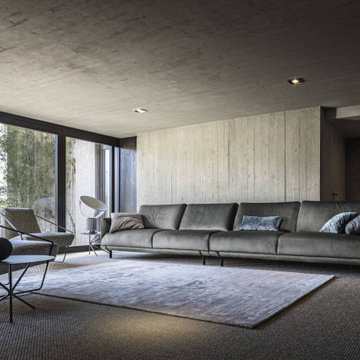
The Assago, equipped with a pendular mechanism, is a model in which form and function coexist in perfect harmony. Its elegant and sinuous curves make it perfect in any setting.
 BAS Construction
Remodeling of a non-Kosher kitchen to a Kosher kitchen. Installed new electrical oven and an additional dishwasher. Also performed all new plumbing in order to add a new sink.
Photo credited to BAS Construction, a subdivision of BAS Mechanical, LLC.
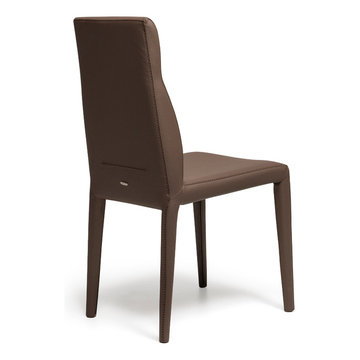
 Italian Interiors
The Agatha chair sets new levels of standards for design, comfort and functionality.The surprising flexing mechanism integrated into this chair intuitively adjusts the backrest to your posture while sitting. The soft leather and cushioning completes the ultimate comfort you were looking for in the ideal dining chair. Available in multiple colors and textures.
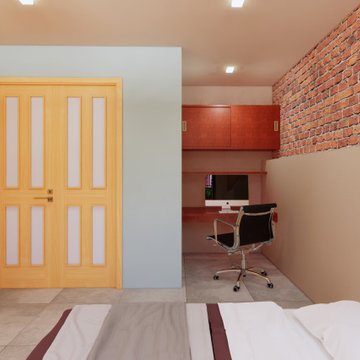
 Mancini Design+Build
Custom design basement conversion.
Original height of 6'-0" basement was dug down to 8"-0 height.
Exposed brick and stone wall
Insulated slab with radiant heat
Full size bathroom
Additional storage closet
Laundry room
Mechanical room

Sponsored
Columbus, OH
Hope Restoration & General Contracting
Columbus Design-Build, Kitchen & Bath Remodeling, Historic Renovations
 Murphy Bros. Design | Build | Remodel
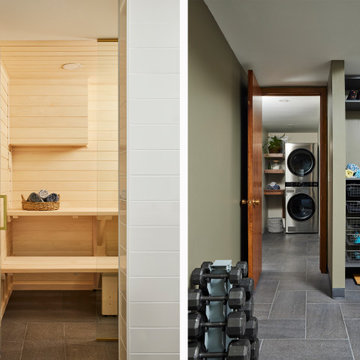
Although envisioned by the original owner, the sauna was never built —until now that is. The laundry was moved from a mechanical room with low ceilings to the main lower-level space. The new workout room was unused space.

 Scherrer Construction
Affectionately referred to as the ‘Christmas House’ - a custom wrapping room was designed for use during family holiday celebrations. Features include 7 fireplaces, heated floors, extensive quarter sawn and hand hewn wood floors. To minimize mechanical noise, outside A/C condensers are housed in a covered pit and a similar space was built for spa equipment.
 Italian Interiors
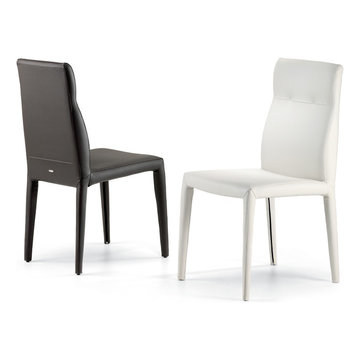
The Agatha chair sets new levels of standards for design, comfort and functionality.The surprising flexing mechanism integrated into this chair intuitively adjusts the backrest to your posture while sitting. The soft leather and cushioning completes the ultimate comfort you were looking for in the ideal dining chair. Available in multiple colors and textures.
 RAW Architecture + Design
RENOVATIONS TO AN EXISTING HOSPITAL CONVERTED INTO A MULTI FLOOR DRUG REHABILITATIVE TREATMENTS CENTER. LOCATED IN INDIANA.
SERVICES PROVIDED:
INTERIOR ARCHITECTURAL DESIGN
SPACE PLANNING AND LAYOUT
ARCHITECTURE DRAWINGS
MECHANICAL ENGINEERING
ELECTRICAL ENGINEERING
PLUMBING ENGINEERING
CONSTRUCTION ADMINISTRATIVE SERVICES
Sponsored
Columbus, OH
Hope Restoration & General Contracting
Columbus Design-Build, Kitchen & Bath Remodeling, Historic Renovations

 Jaksa Builders
This home was designed to be energy effiecient with a wooden foundation, panelized stress skin walls, and no furnace in a Michigan climate...the house is heated solely from the water heater. Style is a more traditional looking modern with vinyl exterior. The mechanical systems have been operating successfully for the past dozen years.

 Superior Home Remodeling
Post demolition, working on rough plumbing, electrical, mechanical, and framing.
Transitional bathroom photo in Los Angeles
Transitional bathroom photo in Los Angeles

 Peggy Smith
Apologies to Newton, but Style In Motion® never rests. In one fluid movement, the innovative mechanism provides ongoing support for your head, back and legs. A wall-hugging design allows for greater recline in tight spaces. And two seat-width options are available in a variety of head-turning styles and configurations. We have customized these designs with a motorized articulating headrest and forward, contemporary silhouettes that are higher off the ground thanks to taller, stylish legs.
Style In Motion furniture performs as well as it looks, and looks as good as it feels. The clean-profile, off-the-floor mechanism has been optimized by our engineers to provide continuous support for your head, back and legs in one fluid movement. At the same time, the articulating power headrest allows you to find the perfect lounging or TV-watching position. Plus, the wall-hugging design allows for recline even with close wall placement. And you control it all from a stainless steel panel with backlit LED lighting and a USB port. American Leather
170