
Search results for "Mechanism" in Home Design Ideas

 Outdoor Creations Landscape & Design Inc.
This is an example why soil testing is key.
Complete lawn mowing, trimming and edging performed when needed. Proper fertilizer to lawn and beds. Weed Control: Utilizing both, cultural or mechanical methods applied through best management and integrated pest management practices.



 Kadlec Architecture + Design
Our clients—philanthropists that split time between Chicago and Naples—embraced a rare opportunity to buy an adjacent unit and experience full-floor city living. With a vision for both intimate and large gatherings and minimal maintenance, we developed simple architectural details that organize the primary living spaces and integrate mechanical, lighting and structural elements. Their growing art collection is set against classic oak paneling, travertine and oak flooring and white lacquer finishes. Seeded glass and metal doors filter natural light into the center of the apartment and reflect city and lake views. The result is an understated yet inviting home.
Find the right local pro for your project

 Alair Homes Chilliwack
This was a challenging project for very discerning clients. The home was originally owned by the client’s father, and she inherited it when he passed. Care was taken to preserve the history in the home while upgrading it for the current owners. This home exceeds current energy codes, and all mechanical and electrical systems have been completely replaced. The clients remained in the home for the duration of the reno, so it was completed in two phases. Phase 1 involved gutting the basement, removing all asbestos containing materials (flooring, plaster), and replacing all mechanical and electrical systems, new spray foam insulation, and complete new finishing.
The clients lived upstairs while we did the basement, and in the basement while we did the main floor. They left on a vacation while we did the asbestos work.
Phase 2 involved a rock retaining wall on the rear of the property that required a lengthy approval process including municipal, fisheries, First Nations, and environmental authorities. The home had a new rear covered deck, garage, new roofline, all new interior and exterior finishing, new mechanical and electrical systems, new insulation and drywall. Phase 2 also involved an extensive asbestos abatement to remove Asbestos-containing materials in the flooring, plaster, insulation, and mastics.
Photography by Carsten Arnold Photography.

 reStyled by Valerie
LUXUDIO
Example of a large minimalist underground concrete floor basement design in Columbus with brown walls
Example of a large minimalist underground concrete floor basement design in Columbus with brown walls


 Green View Building & Design Company, Inc.
Will Calhoun - photo
This room was destroyed by smoke and water damage. All insulation, plastered wall and ceiling system, mechanical systems, and finishes are new and restore the room to it's previous appearance.

Sponsored
Columbus, OH

Hope Restoration & General Contracting
Columbus Design-Build, Kitchen & Bath Remodeling, Historic Renovations

 Shades Of Marin
Silhouette® window shadings
Transitional enclosed living room photo in San Francisco with brown walls, no fireplace and no tv
Transitional enclosed living room photo in San Francisco with brown walls, no fireplace and no tv
 Equine Facility Design
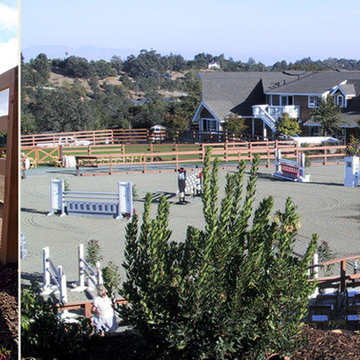
On this project, Equine Facility Design used the conceptual drawings created by Owen Homes to complete this 8,000 square foot 12 stall horse barn design. The project includes a 150' x 300' outdoor riding horse arena design, mechanical exerciser, and layout of paddocks on this 11 acre site.

 PRP Architects
Two sets of glass doors and a new deck create a mechanism to join the living room and dining room at this historic home creating improved traffic flow during family gatherings and parties.

 Kraft Custom Construction
This 1914 family farmhouse was passed down from the original owners to their grandson and his young family. The original goal was to restore the old home to its former glory. However, when we started planning the remodel, we discovered the foundation needed to be replaced, the roof framing didn’t meet code, all the electrical, plumbing and mechanical would have to be removed, siding replaced, and much more. We quickly realized that instead of restoring the home, it would be more cost effective to deconstruct the home, recycle the materials, and build a replica of the old house using as much of the salvaged materials as we could.
The design of the new construction is greatly influenced by the old home with traditional craftsman design interiors. We worked with a deconstruction specialist to salvage the old-growth timber and reused or re-purposed many of the original materials. We moved the house back on the property, connecting it to the existing garage, and lowered the elevation of the home which made it more accessible to the existing grades. The new home includes 5-panel doors, columned archways, tall baseboards, reused wood for architectural highlights in the kitchen, a food-preservation room, exercise room, playful wallpaper in the guest bath and fun era-specific fixtures throughout.

 LDW 2.0
Modular concrete blocks are a perfect application for a commercial situation. This project provided access to a secondary door and mechanical area while creating an aesthetically pleasing patio are complete with opportunity for plantings. In addition, the concrete material is long lasting and lower in maintenance costs.

 Big Apple Futons
Add more comfort to your living room, home theater or home office with this fashionable Glider Recliner by Global Furniture. The chair features easy-to-use reclining mechanism, soft seating and arms, padded backrest and stylish Burgundy leatherette upholstery.
Glider Recliner: 37"L x 39"W x 40"H
From www.bigapplefuton.com

Sponsored
Columbus, OH
Hope Restoration & General Contracting
Columbus Design-Build, Kitchen & Bath Remodeling, Historic Renovations

 Cantoni Irvine
Cantoni design consultant Terri Mechanic mixed rhythm with romance to create the ultimate private getaway. Read the full story here: http://cantoni.com/interior-design-services/projects/a-luxurious-haven-in-vegas/
Photos by Lydia Cutter
 Italian Interiors
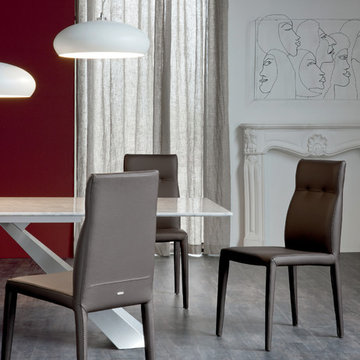
The Agatha chair sets new levels of standards for design, comfort and functionality.The surprising flexing mechanism integrated into this chair intuitively adjusts the backrest to your posture while sitting. The soft leather and cushioning completes the ultimate comfort you were looking for in the ideal dining chair. Available in multiple colors and textures.


Sponsored
Columbus, OH
Hope Restoration & General Contracting
Columbus Design-Build, Kitchen & Bath Remodeling, Historic Renovations

 Joy Street Design
Bathroom renovation featuring marble subway tile, black cabinets, and quartz countertops.
Designed by Joy Street Design serving Oakland, Berkeley, San Francisco, and the whole of the East Bay.
For more about Joy Street Design, click here: https://www.joystreetdesign.com/
To learn more about this project, click here: https://www.joystreetdesign.com/portfolio/don-jose-drive

 Cassoni Furniture & Accessories
- VANITY DOUBLE BED.
Structure in metal and wood, padded with differentiated density polyurethane and covered with bonded protective fabric.
Headboard padding in Fly-feather (feathers and polyester fibre) in a feather-proof fabric cover.
Springs bed base: metal bed base with wooden anatomical slats.
Storage base mechanism: metal opening mechanism for manual storage base.
Feet: black polypropylene.
Cover: completely removable fabric and leather.
68''W x 86''D x 36''H.
Other widths: 76'' - 52''.
- NEST ONE LOUNGE CHAIR.
Structure: in high-density compact polyurethane bonded with cold foamed polyurethane and foamed polyurethane.
Legs: in satin steel.
Cover: non-removable fabric and leather.
33''W x 32''D x 33'H - Seat height: 17''.
 Erik Block Design Build LLC
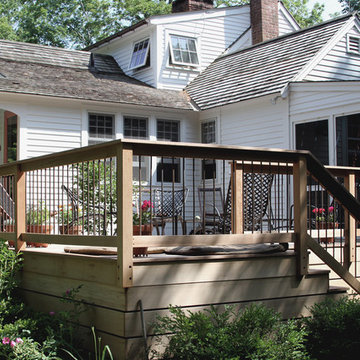
A view of the overall deck surround. The modern aesthetic carries clean lines around the deck and continues them into the fence that hides the exterior mechanicals.
168