
Search results for "Mechanism" in Home Design Ideas

 White Wood Kitchens
Custom White Kitchen for Cape Cod Home. Expansive island features built in Microwave, all appliances have custom panels. Mechanicals in every cabinet include roll outs, pantry pull outs, cutlery dividers, knife holders. Custom wood hood houses vent over 48" wolf gas range. Elegant corbels seat the custom white island.

 Fountainhead Group Consulting Ltd.
Three SCC concrete columns with laminar flow waterfall features at end of lap lane. Integral, water level planters (unplanted) either side of lap lane. Hidden underground mechanical room bunker below gravel area, middle right side of picture.

 MIG Furniture Design, Inc.
Modern Italian Sleeper Sofa Maestro by Pezzan. The Maestro Sleeper Sofa with European Queen size mattress is designed for the modern home, providing comfort and style from day to night. A stainless steel mechanism enables fast and smooth conversion from sofa to sleeper position. Offered in a range of sophisticated colors, Pezzan sofas are made with 100% polyurethane fabric that is antimicrobial, antibacterial, anti-mite, fire-retardant, and water resistant.
Features:
3-Seater Sofa Bed
European Queen size polyurethane foam mattress included
Stainless steel mechanism
Medium density foam couch
Antimicrobial, antibacterial and anti-mite high performance fabric
All Pezzan USA fabrics are fire-retardant and Cal 117 certified
Water resistant fabric dries 25% faster than non-treated fabrics
Authentic space saver with back cushions attached to the mechanism
Available IN STOCK in four colors: Summer Orange (Time 020), Ocean Blue (Time 066), Eggplant (Time 067), Dark Gray (Time 074)
The starting price is for the Maestro Sleeper Sofa.
Dimensions:
Sofa: W87" x D42.5" x H35.5"
Seating Height: 19.5"
Mattress Size: W63" x D77.5" x H5.5"
Find the right local pro for your project

 Structureworks Fabrication
Havana fiberglass pergola kits boast a beautiful retractable shade canopy seen in garden green and painted with our ColorLast paint process in Latte. These high quality finishes and fabrics offer a low maintenance, high quality product. Each mesh fabric panel floats along a wire track for ease of use.
This modern pergola design boasts double beams and spaced out double rafters which helps to keep Havana as one of our lowest cost fiberglass shade structures. With six different column options, ten canopy fabric selections and seven paint finishes, you will be able to design the perfect pergola kit for your outdoor retreat.
Enjoy the sun or observe the stars with the option to retract your canopy to customize the amount of shade that will make you most comfortable. The pergola ideas are endless if a custom Havana is more your style.
Fabricated by Brown Jordan Structures, you know the quality is unbeatable.


 Gallery Home Design, Inc.
Corner cabinet with the Lemans storage unit for easy access. Add convenience features to customize your kitchen. Photo compliments of Yorktowne Cabinetry.
 MIG Furniture Design, Inc.
Modern Sofa Sleeper Fascino C008 by Natuzzi Editions. Modern elegant shape, great quality and superior functionality are key features the Fascino Sofa-Bed is recognized from the first sign. The C008 Fascino is a modular Collection that features sofa, loveseat and chair as well as sectional sofa, with or without sleeper mechanism and mattress, in shape and size you need. In addition to exceptional sitting comfort this sofa can be ordered with a gorgeous sleeper mechanism that comes with Queen or Full Size mattress. Premium Fabric and genuine Top Grain Italian leather is offered in a wide selection of colors and grades so you can definitely find the upholstery you like.
Features:
Designed by Natuzzi Editions
Seat and back cushions are fixed to the frame
Wooden frame
High feet in either Walnut, Wenge or Black Chrome finish
Upholstery: Premium Fabric or Italian Top Grain Leather
Available as Sofa, Loveseat, Chair as well as Sectional Sofa in any shape and size
Can be order with sleeper mechanism that comes with Queen/Full size Mattress
Dimensions:
Sofa: W81" x D39" x H33"
Large Loveseat: W73" x D39" x H33"
Small Loveseat: W57" x D39" x H33"
Chair: W34" x D39" x H33"
Seat height (all pieces): 19"

Sponsored
Columbus, OH

Hope Restoration & General Contracting
Columbus Design-Build, Kitchen & Bath Remodeling, Historic Renovations

 Canvas Design Studio
The small acrylic shower was replaced with a fully tiled shower with the addition of a shower bench and shampoo niche, along with a rain head and handheld shower combo. The single pedestal sink was upgraded to a custom double sink vanity with lots of under counter storage. All drawers open by touch latch mechanism for a seamless and clean look.

 M Studio
Small condo kitchen in Chicago. This space was difficult due to mechanical chases taking up much of the space in this kitchen. We were able to wrap them in panels to conceal the and integrated them into the storage blocks.

 La Vie Modern Furniture
Product Code: Carmen White, Brand name product from Spain, White high glossy shinning finish, with leather headboard design, The drawers have a self-closing mechanism. Stainless steel handle gives modern and unique style. Platform bed, No box spring needed. Matching night table, dresser, mirror and chest is available, Queen and King are options!
 Niche reDesign
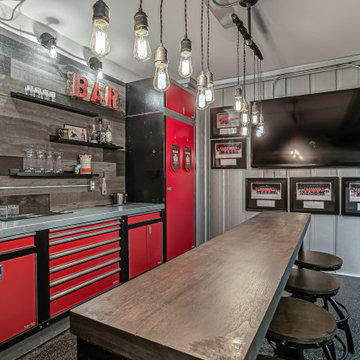
Basement Car Shop Transformed into a Mancave. Flexible panel wall with dart board is hiding electrical/mechanical switches. Backsplash has rustic planks with floating shelving to tie into the rustic bar and stools. To top off the new space, a custom kegorator was added!


 NIELSEN DYE DESIGN, INC.
Wall treatment idea. We offer custom painting that can enhance any space or be a compliment to wallpaper, existing patterns or architecture. — at Residential Project, Sherman Oaks, CA- Dyezyn
Sponsored
Columbus, OH
Hope Restoration & General Contracting
Columbus Design-Build, Kitchen & Bath Remodeling, Historic Renovations

 Thompson Remodeling
This family’s basement had become a catch-all space and was sorely underutilized. Although it was spacious, the current layout wasn’t working. The homeowners wanted to transform this space from closed and dreary to open and inviting.
Specific requirements of the design included:
- Opening up the area to create an awesome family hang out space game room for kids and adults
- A bar and eating area
- A theater room that the parents could enjoy without disturbing the kids at night
- An industrial design aesthetic
The transformation of this basement is amazing. Walls were opened to create flow between the game room, eating space and theater rooms. One end of a staircase was closed off, enabling the soundproofing of the theater.
A light neutral palette and gorgeous lighting fixtures make you forget that you are in the basement. Unique materials such as galvanized piping, corrugated metal and cool light fixtures give the space an industrial feel.
Now, this basement functions as the great family hang out space the homeowners envisioned.
 Cathie Hong Interiors
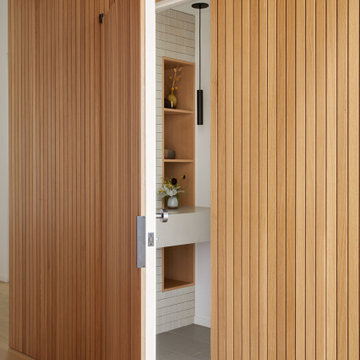
This Australian-inspired new construction was a successful collaboration between homeowner, architect, designer and builder. The home features a Henrybuilt kitchen, butler's pantry, private home office, guest suite, master suite, entry foyer with concealed entrances to the powder bathroom and coat closet, hidden play loft, and full front and back landscaping with swimming pool and pool house/ADU.

 Eric K. Daniels Architect, PC
Hallway - large contemporary dark wood floor hallway idea in New York with white walls

 Grand Home Solutions, Inc
From the same viewpoint, the closets were moved against the adjacent wall, giving the owners double the storage space. Custom built cubbies are to the left and the double doors on the angled wall lead to the unfinished laundry/mechanical room.

Sponsored
Columbus, OH
Hope Restoration & General Contracting
Columbus Design-Build, Kitchen & Bath Remodeling, Historic Renovations

 Scherrer Construction
Affectionately referred to as the ‘Christmas House’ - a custom wrapping room was designed for use during family holiday celebrations. Features include 7 fireplaces, heated floors, extensive quarter sawn and hand hewn wood floors. To minimize mechanical noise, outside A/C condensers are housed in a covered pit and a similar space was built for spa equipment.

 Bachly Construction
The hardwood throughout this space is reclaimed beech antique engineered wood. The feature in this great room is the unique fireplace. It is a custom made wood burning fireplace with dual stainless steel vent pipes, double layered ceramic glass with mechanically fan forced air to reduce exterior window temperature. It is a frameless glass design complete with single frameless sliding glass panel for fire chamber access.
 M Studio
Small condo kitchen in Chicago. This space was difficult due to mechanical chases taking up much of the space in this kitchen. We were able to wrap them in panels to conceal the and integrated them into the storage blocks.
166