
Search results for "Mechanism" in Home Design Ideas


 Jenkins Painting, llc
Main Cabin,
Entire log-shell mechanically sanded with Mirka® Bulldog Gold™ abrasive disks
Perma-Chink® Lifeline Ultra-7™ and Lifeline Advance™ coatings applied

 Nip Tuck Remodeling
This beautiful wooden barn door with horizontal frosted glass inlays offers a stylish and space-saving solution. The sliding mechanism adds a modern touch, while the frosted glass allows for diffused light and privacy. The partial view into the bathroom suggests a well-appointed space with a modern aesthetic.
Find the right local pro for your project
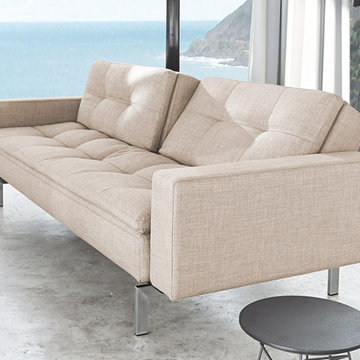
 Modern Sofa Beds
Beautiful and refined "Innovation USA" sofa-bed will fill your room with light and comfort. This space-saving furniture item equipped with a mechanism of transformation from sofa to bed and durable stainless frame on steady legs. This amazing product is available in Mixed Dance Natural and Begum Grey fabric types. See more colors in the Dublexo Collection below.
From www.modern-sofabeds.com
Free shipping US

 Kitchen & Bath ReStylers
A shaker style kitchen in an authentic 1920's vintage craftsman bungalow. Located in the heart of downtown Prosser, WA. It was said to be the original mayor's home. Joe & Kathy very much wanted to honor the original heritage of the home. Kathy had a pretty clear vision of the features she wanted. With period design, the challenge is always to honor the old, while upgrading to the new. That's where I came in. They had the vision, I provided the mechanics and design tool box. To get the space for this kitchen, we converted the back screened porch into living space by installing a load-bearing beam and removing the original back wall of the home. One we had some room to work with, we were off. Photo: Warren Smith, CMKBD, CAPS

 King Construction Company LLC
Inspiration for a mid-sized craftsman two-story stone house exterior remodel in Philadelphia with a hip roof and a shingle roof

 LDW 2.0
Modular concrete blocks are a perfect application for a commercial situation. This project provided access to a secondary door and mechanical area while creating an aesthetically pleasing patio are complete with opportunity for plantings. In addition, the concrete material is long lasting and lower in maintenance costs.

Sponsored
Columbus, OH

Hope Restoration & General Contracting
Columbus Design-Build, Kitchen & Bath Remodeling, Historic Renovations
 Mancini Design+Build
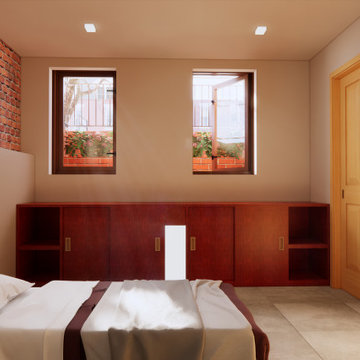
Custom design basement conversion.
Original height of 6'-0" basement was dug down to 8"-0 height.
Exposed brick and stone wall
Insulated slab with radiant heat
Full size bathroom
Additional storage closet
Laundry room
Mechanical room


 Platinum Poolcare
Request Free Quote
This Naperville, IL swimming pool and hot tub measures 20'0" x 40'0" and 10'0" x 12'0" respectively. Both pools are outfitted with automatic safety covers with custom stone walk-on lid systems. The cover lids are also hidden leading edge systems, which completely conceals the cover mechanism from view. The swimming pool and spa coping are Indiana Limestone, and the exposed aggregate finish is Cool Blue Color.
 Niche reDesign
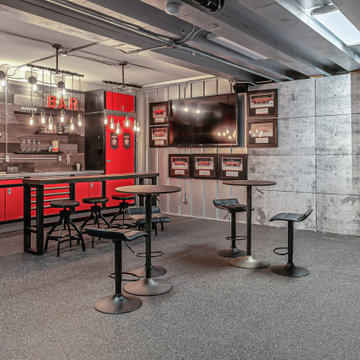
Basement Car Shop Transformed into a Mancave. Flexible panel wall with dart board is hiding electrical/mechanical switches. Backsplash has rustic planks with floating shelving to tie into the rustic bar and stools. To top off the new space, a custom kegorator was added!

 Angelbau
This floor-to-ceiling pocket door is called Dorsis Belport. The built-in push-to-open mechanism catches the door at it slides into a wall cavity. A gentle push releases the door – the door leaf slides out about 6-8 inches.
Curbless shower with floor-to-ceiling glass.
Faucets are by Hansgrohe.
Passive house window by Enersign.
 Sustainable Design Group
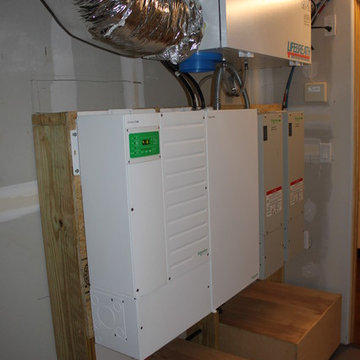
At the top is an energy recovery ventilation system providing continuous fresh air to the house. The white boxs are the solar inverters that convert the solar and battery DC power to AC power. The batteries are on the floor covered by a wood box for safety.

Sponsored
Columbus, OH
Hope Restoration & General Contracting
Columbus Design-Build, Kitchen & Bath Remodeling, Historic Renovations

 Lanefab Design/Build
Colin Perry
Example of a large minimalist brown two-story wood flat roof design in Vancouver with a metal roof
Example of a large minimalist brown two-story wood flat roof design in Vancouver with a metal roof


 Cantoni Irvine
Cantoni design consultant Terri Mechanic mixed rhythm with romance to create the ultimate private getaway. Read the full story here: http://cantoni.com/interior-design-services/projects/a-luxurious-haven-in-vegas/
Photos by Lydia Cutter
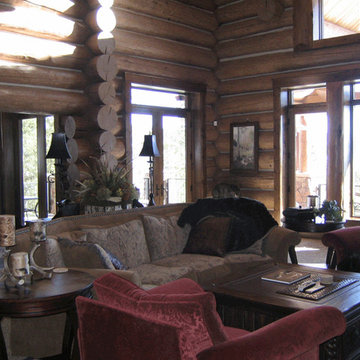 Jenkins Painting, llc
Log-shell mechanically sanded with Mirka® Bulldog Gold™ abrasive disks
Sashco® Capture™ and symphony™ coatings applied
Large mountain style formal and open concept carpeted home design photo in Boise with brown walls
Large mountain style formal and open concept carpeted home design photo in Boise with brown walls
Sponsored
Columbus, OH
Hope Restoration & General Contracting
Columbus Design-Build, Kitchen & Bath Remodeling, Historic Renovations

 The Shape Of Things To Come
Kitchen details, fresh look, materials used wood oak white lacquered combined with melamine cement. Gola openings the drawers are having mechanism trolley bloom.

 Landmark Homes
Our mechanical rooms are tucked away inconspicuously. The Navien tankless hot water system and our Hi Velocity fan coil system makes our townhomes extremely energy efficient.

 M Studio
Small condo kitchen in Chicago. This space was difficult due to mechanical chases taking up much of the space in this kitchen. We were able to wrap them in panels to conceal the and integrated them into the storage blocks.
167