
Search results for "Mechanism" in Home Design Ideas

 StableRocket, Inc.
The sliding door mechanism is visible and used as a style element in this unfurnished guest bedroom.
Example of an urban guest concrete floor and black floor bedroom design in Chicago with white walls
Example of an urban guest concrete floor and black floor bedroom design in Chicago with white walls

 The CRAFTSMAN FINE WOODWORKING INCORPORATED
This beautiful custom cabinetry , has beaded inset doors and drawers, all with soft close mechanisms , a make up station with inset LED fixtures , to illuminate her face , a hair dryer holster pullout and a accessory pull out for other necessities . Also crimped woven wire, fronts a fabric curtain to give more eye candy to admire. Marble counter tops , marble patterned floors , wainscoting. Beautiful wallpaper adorns the walls too .
 FURNITURE STORE NYC
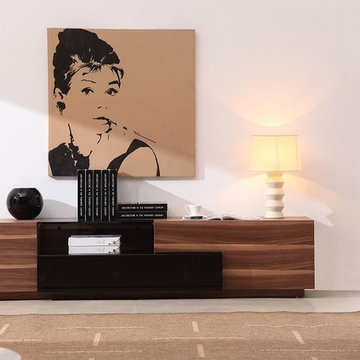
Crafted from durable wood, wood products and veneers, this modern TV stand features lower center drawer with imported soft-closing mechanism, upper center compartments, and back panel, which is designed for ventilation and easy access.
futonstorenyc.com/product/modern-entertainment-tv-center-jandm-furniture
Find the right local pro for your project

 South Park Design Build
This older Toronto home was in desperate need of a renovation. All interiors were completely removed down to the studs and joists. This home was then rebuilt from the ground up. All new exterior windows and doors, new floors and re-configuring of interior partition walls. Complete overhaul of mechanical systems, new plumbing and electrical systems. All bathrooms were updated to suit current trends and uses. A custom kitchen installed at the back of the house with walk-out to backyard. The elegant exterior of this stunning Toronto Brick home is now complemented by modern interior finishes and building systems to suit the 21st century.

 Clay Construction Inc.
Mechanical room provides access to crawlspace. Water filtration and boiler.
Basement - traditional basement idea in Vancouver
Basement - traditional basement idea in Vancouver

 TreHus Architects+Interior Designers+Builders
Example of a large classic u-shaped dark wood floor eat-in kitchen design in Minneapolis with a double-bowl sink, recessed-panel cabinets, white cabinets, white backsplash, stainless steel appliances, an island and black countertops
 Lois Schneider Realtor
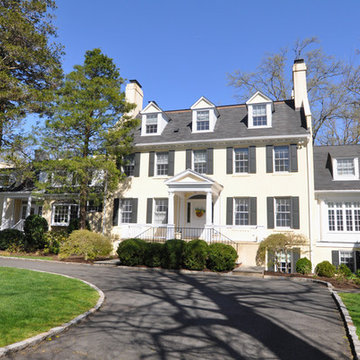
Steeped in pre-Civil War history, this timeless Colonial mansion has been transformed into its stately present-day elegance, boasting eight bedrooms, six full baths, four fireplaces, four levels of interior living spaces plus sub-basement, sophisticated mechanical systems, a heated In-ground pool and pool house, and the added enjoyment of New York City skyline views.

Sponsored
Columbus, OH

Hope Restoration & General Contracting
Columbus Design-Build, Kitchen & Bath Remodeling, Historic Renovations

 Michael Nash Design, Build & Homes
Example of a large classic medium tone wood floor and brown floor home theater design in DC Metro with beige walls
 Modern Sofa Beds
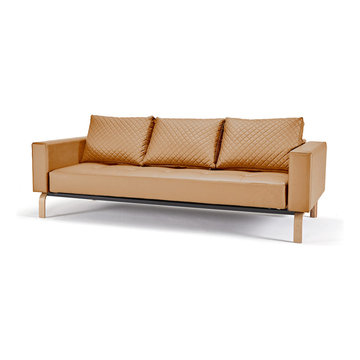
All furniture from Cassius Q Deluxe collection arrived in modern style and made from high quality materials. This stylish sofa-bed has a convertible mechanism, which turns this decor item into full size bed by pulling the seat forward, and folding down the backrest. You can find more colors in the Cassius Q collection below.
From www.modern-sofabeds.com
Free shipping US

 Riverside Construction, LLC
The existing bathroom was transformed into a full bath by carving out a 3’ x 3’ space out of the mechanical closet to accommodate the new shower. Cosmetic updates to the bathroom also included Redwood sheet vinyl flooring and new ceiling tiles.

 MIG Furniture Design, Inc.
Iris Modern Italian Queen Size Sleeper Sofa by Pezzan. The Iris Sofa Sleeper with European Queen size mattress is designed both for the modern spacious home or tight apartment, providing comfort and style from day to night. A stainless steel mechanism enables fast and smooth conversion from sofa to sleeper position. Iris Sofa-Bed by Pezzan is made in Italy with 100% polyurethane fabric that is antimicrobial, antibacterial, anti-mite, fire-retardant, and water resistant.
Features:
3-Seater Sofa Bed
European Queen size polyurethane foam mattress included
Stainless steel mechanism
Medium density foam couch
Antimicrobial, antibacterial and anti-mite high performance fabric
All Pezzan USA fabrics are fire-retardant and Cal 117 certified
Water resistant fabric dries 25% faster than non-treated fabrics
Authentic space saver with back cushions attached to the mechanism
Available IN STOCK in three colors: Navy Blue (App 015), Light Brown (App 057), Dark Gray (App 032)
The starting price is for the Iris Sleeper Sofa.
Dimensions:
Sofa: W80.3" x D40.6" x H35.8"
Seating Height: 19"
Mattress Size: W63" x D77.5" x H5.5"
 Meadowlark Design+Build
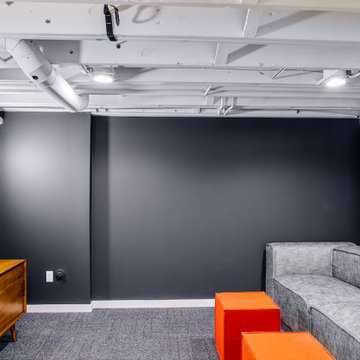
A basement remodel in a 1970's home is made simpler by keeping the ceiling open for easy access to mechanicals. Design and construction by Meadowlark Design + Build in Ann Arbor, Michigan. Professional photography by Sean Carter.

Sponsored
Columbus, OH
Hope Restoration & General Contracting
Columbus Design-Build, Kitchen & Bath Remodeling, Historic Renovations

 threshold interiors
Location: New York, NY, United States
This Loft was tastefully renovated back in the '90s, but was due for an update and an expansion of the kitchen and dining areas to accommodate the client's cooking skills and entertaining needs. EnlargIing the island and adding cabinetry to delineate the office, bar and dining areas was a priority. The bathroom was updated to feel like a tranquil spa with beautiful new tile, plumbing fixtures and cabinets. Our biggest challenge was coordinating the entire renovation while our client was out of town for the Summer!
Photographed by: James Salomon

 Kadlec Architecture + Design
Our clients—philanthropists that split time between Chicago and Naples—embraced a rare opportunity to buy an adjacent unit and experience full-floor city living. With a vision for both intimate and large gatherings and minimal maintenance, we developed simple architectural details that organize the primary living spaces and integrate mechanical, lighting and structural elements. Their growing art collection is set against classic oak paneling, travertine and oak flooring and white lacquer finishes. Seeded glass and metal doors filter natural light into the center of the apartment and reflect city and lake views. The result is an understated yet inviting home.

 Pool Tech
Worth the wait! Pool house added to this backyard treat caps it off well! The concrete deck and the mechanical room was planned in advance knowing the homeowner would add the structure later. Photos by Dan Kempf
 Bohannon Design Team
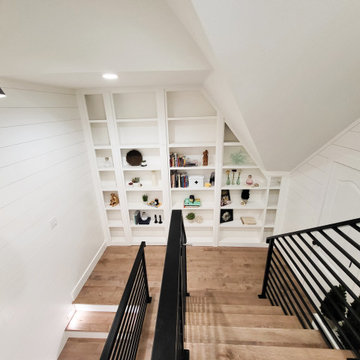
This wide angle shot helps show the sloped ceiling required, as we were working within the front gable to create the secret man cave room. The door to the right leads to attic space for storage and mechanical access.

Sponsored
Columbus, OH
Hope Restoration & General Contracting
Columbus Design-Build, Kitchen & Bath Remodeling, Historic Renovations
 Tamara Marie Designs
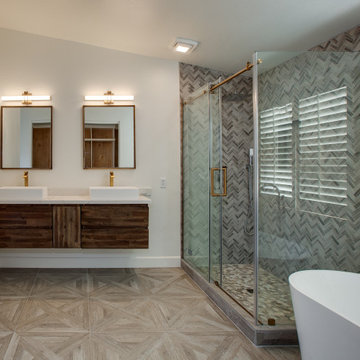
They asked for hotel chic bathrooms and we delivered. This bathroom features a walnut stained floating vanity with drawers, brass finishes throughout. Natural toned tiles in the shower and bathroom. The sliding shower door features a soft close, brass finishes and exposed mechanics for flare.
 Matarozzi Pelsinger Builders
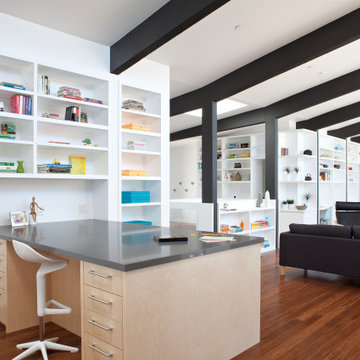
Ground up net-zero energy home featuring an 11kW solar array and mechanized windows. The building envelope was constructed using insulating concrete forms and structural insulated panels, resulting in an airtight structure ideal for maximizing thermal efficiency. A heat recovery ventilation system was installed to refresh the airtight, indoor environment. The home also employs an air source heat pump for heating and domestic hot water, which is distributed via an in-floor hydronic radiant heat system.
 Michael Nash Design, Build & Homes
Example of a large classic medium tone wood floor and brown floor basement design in DC Metro with beige walls
192