
Search results for "Mechanism" in Home Design Ideas

 User
Wood blinds from The Shade Shop are handcrafted using the finest North American hardwoods. All of our wood blinds are custom made according to your distinct style, finished with the rich stain or paint color of your choosing. Choose from several difference slat sizes and lifting mechanisms to achieve the perfect look for your home.

 FURNITURE STORE NYC
Practically effortless operating mechanism makes it easy to switch positions. Steel innerspring coils with wrapped foam fill add more comfort to the seating area, while extra storage extends functional design.
futonstorenyc.com/product/verona-redeyef-brown-2-pc-living-room-set

 Alair Homes Chilliwack
This was a challenging project for very discerning clients. The home was originally owned by the client’s father, and she inherited it when he passed. Care was taken to preserve the history in the home while upgrading it for the current owners. This home exceeds current energy codes, and all mechanical and electrical systems have been completely replaced. The clients remained in the home for the duration of the reno, so it was completed in two phases. Phase 1 involved gutting the basement, removing all asbestos containing materials (flooring, plaster), and replacing all mechanical and electrical systems, new spray foam insulation, and complete new finishing.
The clients lived upstairs while we did the basement, and in the basement while we did the main floor. They left on a vacation while we did the asbestos work.
Phase 2 involved a rock retaining wall on the rear of the property that required a lengthy approval process including municipal, fisheries, First Nations, and environmental authorities. The home had a new rear covered deck, garage, new roofline, all new interior and exterior finishing, new mechanical and electrical systems, new insulation and drywall. Phase 2 also involved an extensive asbestos abatement to remove Asbestos-containing materials in the flooring, plaster, insulation, and mastics.
Photography by Carsten Arnold Photography.
Find the right local pro for your project
 Alair Homes Chilliwack
This was a challenging project for very discerning clients. The home was originally owned by the client’s father, and she inherited it when he passed. Care was taken to preserve the history in the home while upgrading it for the current owners. This home exceeds current energy codes, and all mechanical and electrical systems have been completely replaced. The clients remained in the home for the duration of the reno, so it was completed in two phases. Phase 1 involved gutting the basement, removing all asbestos containing materials (flooring, plaster), and replacing all mechanical and electrical systems, new spray foam insulation, and complete new finishing.
The clients lived upstairs while we did the basement, and in the basement while we did the main floor. They left on a vacation while we did the asbestos work.
Phase 2 involved a rock retaining wall on the rear of the property that required a lengthy approval process including municipal, fisheries, First Nations, and environmental authorities. The home had a new rear covered deck, garage, new roofline, all new interior and exterior finishing, new mechanical and electrical systems, new insulation and drywall. Phase 2 also involved an extensive asbestos abatement to remove Asbestos-containing materials in the flooring, plaster, insulation, and mastics.
Photography by Carsten Arnold Photography.


 Michael Nash Design, Build & Homes
Large elegant medium tone wood floor and brown floor basement photo in DC Metro with beige walls

Sponsored
Columbus, OH

Hope Restoration & General Contracting
Columbus Design-Build, Kitchen & Bath Remodeling, Historic Renovations
 STOR-X Vancouver
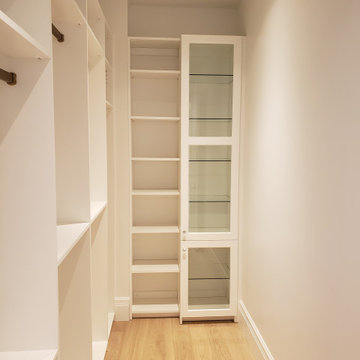
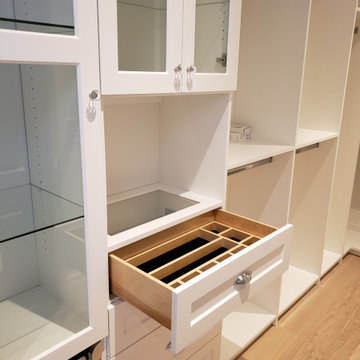
Fantastic new construct in Vancouver's Shaughnessey area. Two narrow Master Bedroom Walk In Closets.
The designs incorporated shaker style drawer fronts, a jewelry drawer, birch drawer boxes (with soft closing mechanisms) as well as a Laundry Hamper from our 'Elite' line of accessories. Glass doors with glass shelving to complete.
Check us out on www.stor-x.com or give us a call.

 Tamara Marie Designs
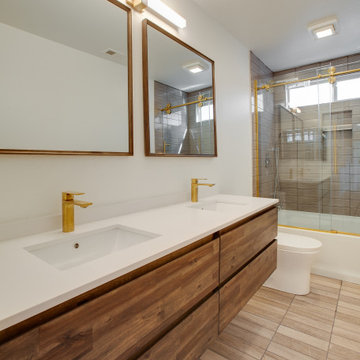
They asked for hotel chic bathrooms and we delivered. This bathroom features a walnut stained floating vanity with drawers, brass finishes throughout. Natural toned tiles in the shower and bathroom. The sliding shower door features a soft close, brass finishes and exposed mechanics for flare.

 Womack Iron
770-595-5996
http://www.facebook.com/womackiron
Design ideas for a traditional landscaping in Atlanta.
Design ideas for a traditional landscaping in Atlanta.

 Water Line Designs
This view of the pool showcases the sunshelf and laminar flow water jets that are incorporated into the pool corners. The covers are crafted of matching stone to blend the mechanics into the paving surface. The pool setting is enhanced by the grove of Oaks. This viewpoint frames the firepit feature visible in the distance.
 Matarozzi Pelsinger Builders
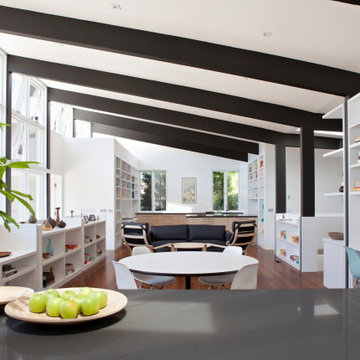
Ground up net-zero energy home featuring an 11kW solar array and mechanized windows. The building envelope was constructed using insulating concrete forms and structural insulated panels, resulting in an airtight structure ideal for maximizing thermal efficiency. A heat recovery ventilation system was installed to refresh the airtight, indoor environment. The home also employs an air source heat pump for heating and domestic hot water, which is distributed via an in-floor hydronic radiant heat system.
Sponsored
Columbus, OH
Hope Restoration & General Contracting
Columbus Design-Build, Kitchen & Bath Remodeling, Historic Renovations

 Erik Block Design Build LLC
A view of the overall deck surround and fence. The modern aesthetic carries clean lines around the deck and continues them into the fence that hides the exterior mechanicals.
 Full Bloom Cottage
Louis XV Provincial painted oak buffet with two drawers and two doors, early 19th century. Painted in our signature oyster white finish, with subtle distressed edges, and a hand applied antique patina. Overall coloring is a subtle pale grey to off-white like an oyster shell. Drawers and doors open and close with ease. Key is included, locking mechanism is not working. Measures: 40" W x 18" D x 35" H.
 User
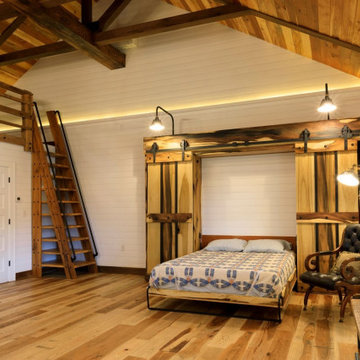
Our Murphy Bed mechanisms and mattresses are ideal space-saving solutions to any room in your home!
Bedroom - rustic bedroom idea in Louisville
Bedroom - rustic bedroom idea in Louisville
 STOR-X Vancouver
Fantastic new construct in Vancouver's Shaughnessey area. Two narrow Master Bedroom Walk In Closets.
The designs incorporated shaker style drawer fronts, a jewelry drawer, birch drawer boxes (with soft closing mechanisms) as well as a Laundry Hamper from our 'Elite' line of accessories. Glass doors with glass shelving to complete.
Check us out on www.stor-x.com or give us a call.

Sponsored
Columbus, OH
Hope Restoration & General Contracting
Columbus Design-Build, Kitchen & Bath Remodeling, Historic Renovations
 Chester County Kitchen & Bath
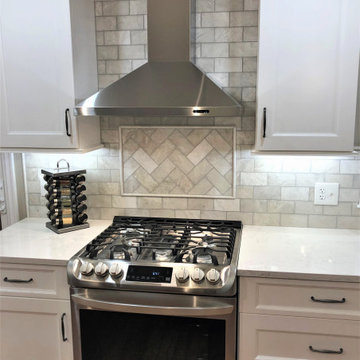
This West Chester, PA client got their dream kitchen. The cabinetry was designed by Steve Vickers for the client and installed by the client’s contractor Harper Mechanical. The perimeter is Fabuwood cabinetry in Nexus Frost and the contrasting island is Fieldstone cabinetry in the Stratford door in cherry wood with a paprika stained finish. The refrigerator wall is beautiful with pantry storage, countertop space, and sleek wine storage. This kitchen turned out sharp and is a great example of transitional styling.
 Gather and Spruce Design Remodel
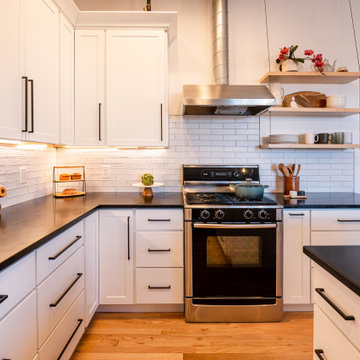
This condo in downtown Denver needed a definite upgrade for it's new owners. We created a contemporary/industrial look with the addition of shaker style cabinets, thin brick, and keeping the mechanical systems exposed.

 Glenmore Roofing
Weathered Copper Trimet Mechanical Lock Standing seam metal roof.
Example of a mid-sized transitional brown two-story concrete fiberboard gable roof design in Calgary
Example of a mid-sized transitional brown two-story concrete fiberboard gable roof design in Calgary
194