
Search results for "Mechanism" in Home Design Ideas
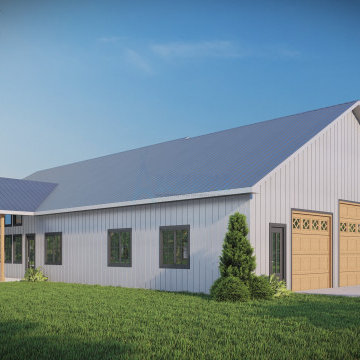
 Archimple LLC
Experience rustic elegance meets modern living at Archimple LLC's Barndominium. With two inviting porches, an open-concept layout seamlessly connects the living room, dining area, and kitchen with a convenient island and walk-in pantry. Featuring five bedrooms, including a luxurious master suite, practical amenities like a mechanical room and laundry/mudroom add efficiency. Enjoy the perfect blend of style and practicality in this stunning Barndominium.
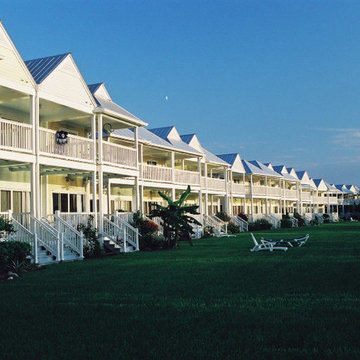
 Gulf Building LLC
Gulf Building was selected as the Construction Manager for the Village at Hawks Cay. This included new construction of 247 residential units, which included landscaping, irrigation, plumbing, electrical, mechanical, and site work.
Originally built as residential villas, it has since transformed into a world class resort.

 Thomas Roszak Architecture, LLC
Photo credit: Scott McDonald @ Hedrich Blessing
7RR-Ecohome:
The design objective was to build a house for a couple recently married who both had kids from previous marriages. How to bridge two families together?
The design looks forward in terms of how people live today. The home is an experiment in transparency and solid form; removing borders and edges from outside to inside the house, and to really depict “flowing and endless space”. The house floor plan is derived by pushing and pulling the house’s form to maximize the backyard and minimize the public front yard while welcoming the sun in key rooms by rotating the house 45-degrees to true north. The angular form of the house is a result of the family’s program, the zoning rules, the lot’s attributes, and the sun’s path. We wanted to construct a house that is smart and efficient in terms of construction and energy, both in terms of the building and the user. We could tell a story of how the house is built in terms of the constructability, structure and enclosure, with a nod to Japanese wood construction in the method in which the siding is installed and the exposed interior beams are placed in the double height space. We engineered the house to be smart which not only looks modern but acts modern; every aspect of user control is simplified to a digital touch button, whether lights, shades, blinds, HVAC, communication, audio, video, or security. We developed a planning module based on a 6-foot square room size and a 6-foot wide connector called an interstitial space for hallways, bathrooms, stairs and mechanical, which keeps the rooms pure and uncluttered. The house is 6,200 SF of livable space, plus garage and basement gallery for a total of 9,200 SF. A large formal foyer celebrates the entry and opens up to the living, dining, kitchen and family rooms all focused on the rear garden. The east side of the second floor is the Master wing and a center bridge connects it to the kid’s wing on the west. Second floor terraces and sunscreens provide views and shade in this suburban setting. The playful mathematical grid of the house in the x, y and z axis also extends into the layout of the trees and hard-scapes, all centered on a suburban one-acre lot.
Many green attributes were designed into the home; Ipe wood sunscreens and window shades block out unwanted solar gain in summer, but allow winter sun in. Patio door and operable windows provide ample opportunity for natural ventilation throughout the open floor plan. Minimal windows on east and west sides to reduce heat loss in winter and unwanted gains in summer. Open floor plan and large window expanse reduces lighting demands and maximizes available daylight. Skylights provide natural light to the basement rooms. Durable, low-maintenance exterior materials include stone, ipe wood siding and decking, and concrete roof pavers. Design is based on a 2' planning grid to minimize construction waste. Basement foundation walls and slab are highly insulated. FSC-certified walnut wood flooring was used. Light colored concrete roof pavers to reduce cooling loads by as much as 15%. 2x6 framing allows for more insulation and energy savings. Super efficient windows have low-E argon gas filled units, and thermally insulated aluminum frames. Permeable brick and stone pavers reduce the site’s storm-water runoff. Countertops use recycled composite materials. Energy-Star rated furnaces and smart thermostats are located throughout the house to minimize duct runs and avoid energy loss. Energy-Star rated boiler that heats up both radiant floors and domestic hot water. Low-flow toilets and plumbing fixtures are used to conserve water usage. No VOC finish options and direct venting fireplaces maintain a high interior air quality. Smart home system controls lighting, HVAC, and shades to better manage energy use. Plumbing runs through interior walls reducing possibilities of heat loss and freezing problems. A large food pantry was placed next to kitchen to reduce trips to the grocery store. Home office reduces need for automobile transit and associated CO2 footprint. Plan allows for aging in place, with guest suite than can become the master suite, with no need to move as family members mature.
Find the right local pro for your project
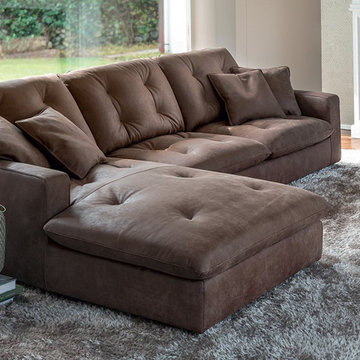
 User
The Miami represents everything luxurious about the city that it’s named after. Mechanic elegance gives you complete flexibility with adjustable back cushions. Unique arms, legs, and back rests, as well as cushions make this a delightful art piece fit for any room. It will be the new center piece. The Miami is an entire conversation starter in itself.
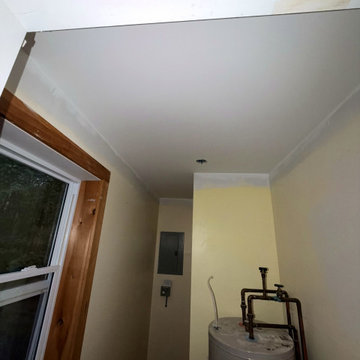
 OPENWAVE Painting & Drywall
This functional utility room features a water heater connected with exposed copper pipes and valves. The space includes yellow walls, a white ceiling with a single junction box, a wood-trimmed window, and an electrical panel mounted on the back wall during renovation.

 Dan Duckham Architect
The client is an electrical, mechanical and plumbing engineer from Ft. Lauderdale. The project was to be a summer home for his family and maybe someday a retirement home.
Construction started in 2007 with an excellent contractor and all seemed to be going well. However the real estate crash in 2008 and 2009 put a halt to south Florida construction and the architects who were Henz's clients were out of work……….so construction on the house was stopped. The project is currently in limbo (2013) and it's future is uncertain.

 Paragon Kitchens
Pull out shelves utilizes space that would generally go to waste. This mechanism is perfect for all the smaller appliances without taking away needed space for other kitchen supplies.

Sponsored
Columbus, OH

Hope Restoration & General Contracting
Columbus Design-Build, Kitchen & Bath Remodeling, Historic Renovations


 FURNITURE STORE NYC
Upholstered in Santa Glory Cream leatherette, this modern and functional sofa bed is completed with chrome arms and legs and includes a hidden storage compartment for storing pillow, bedding etc. Equipped with European click-clack mechanism, the sofa easily transforms into a bed and back.
futonstorenyc.com/product/betsy-sofa-sleeper-santa-glory-cream

 Distinct Interiors
Dining room: Semi Opaque Pirouette's with Ultra Glide lifting mechanism and specialty shapes.
Inspiration for a large timeless medium tone wood floor and brown floor enclosed dining room remodel in Las Vegas with beige walls
Inspiration for a large timeless medium tone wood floor and brown floor enclosed dining room remodel in Las Vegas with beige walls
 Wanda Ely Architect Inc.
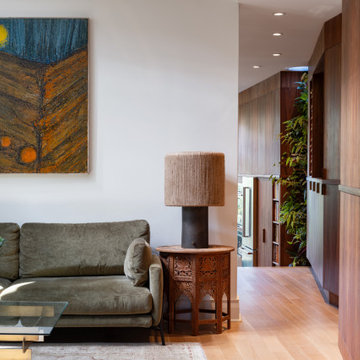
The millwork wall stretches through the entire ground floor, and accommodates a range of uses. It houses storage, closets, and shelving, but also conceals mechanical ductwork, and hides the entrances to the basement and second floor staircases.

 Swimming Pool Services
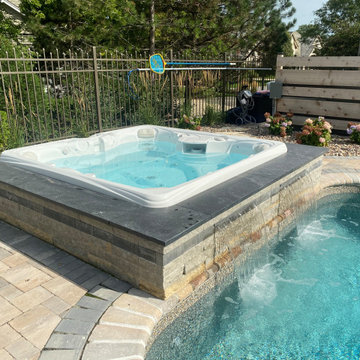
Another view that shows the built in Hot Tub. This type of installation allows for easy access because the coping around the Hot Tub is set at seat height so that users can just sit on the coping and swing their legs over into the Tub. This view also highlights the Landscape Screen that was built to hide the Pool Mechanicals.
Sponsored
Columbus, OH
Hope Restoration & General Contracting
Columbus Design-Build, Kitchen & Bath Remodeling, Historic Renovations
 User
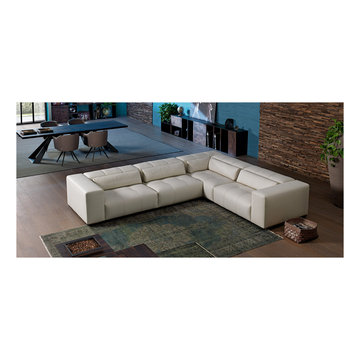
The Karma is a generously plump and comfy elegant piece. It provides you and your audience with an adjustable back mechanism that flows to match your desired comfort. It has a unique design comprised of grand cushions and perfectly symmetric lines. This uncommon generosity will impress anyone that lays eyes on it. The base is available in polished chrome-or black plated metal.
 Full Bloom Cottage
Louis XV Provincial painted oak buffet with two drawers and two doors, early 19th century. Painted in our signature oyster white finish, with subtle distressed edges, and a hand applied antique patina. Overall coloring is a subtle pale grey to off-white like an oyster shell. Drawers and doors open and close with ease. Key is included, locking mechanism is not working. Measures: 40" W x 18" D x 35" H.

 Orange County Garage Doors
The cable drum and end bearing bracket at the end of the spring shaft. No other replaced parts are recorded for this visit. Full Verified Job write-up: https://www.24ocgaragedoors.com/services/garage-door-spring-repair/san-juan-capistrano/#verified-job-connemara-spring-replacement-20261101

Sponsored
Columbus, OH
Hope Restoration & General Contracting
Columbus Design-Build, Kitchen & Bath Remodeling, Historic Renovations

 Michael Nash Design, Build & Homes
Basement - large traditional medium tone wood floor and brown floor basement idea in DC Metro with beige walls
 My Italian Living
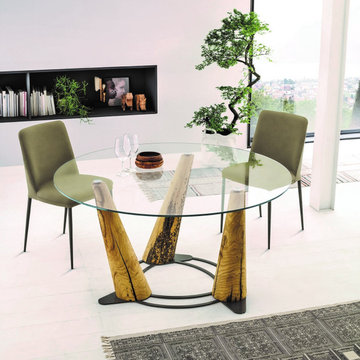
Contemporary furniture doesn’t get better than this! Presenting the Ikarus X fixed and extendable dining table.
Top available in choice of Melamine, laminate, transparent glass, coloured glass, ceramic.
Easy opening and closing mechanism.
Varying lengths available,
200 cm (extendable to 250 / 300 cm) x 100 cm x 76 cm.
200 cm (fixed) x 100 cm x 76 cm.
This product is available at the price between £3102 and £3188
 Cachet Wine Cellars
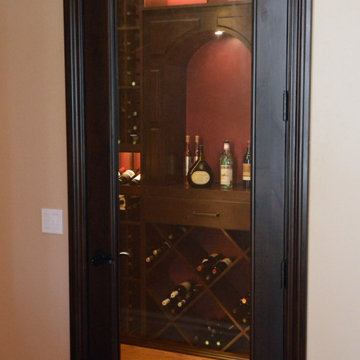
To strengthen the wine room's insulation, we framed our glass door with a mix of Laminated Veneer Lumber and Alder Wood, then used the Q-Lon seal technique on the sides and mechanical sealing on the bottom.
Learn more about the project here: https://www.winecellarsbycoastal.com/wooden-wine-racks-luxurious-home-wine-cellar.aspx
Coastal Custom Wine Cellars
8 Waltham Rd.
Ladera Ranch, CA 92694
+1 (949) 200 - 8134
https://www.coastalcustomwinecellars.com/
196