
Search results for "Mechanism" in Home Design Ideas
 Eisler Landscapes
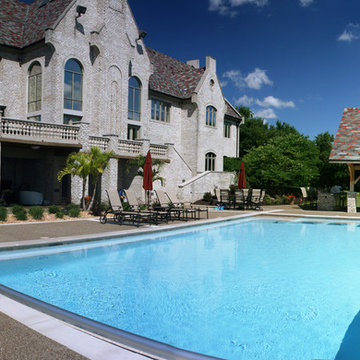
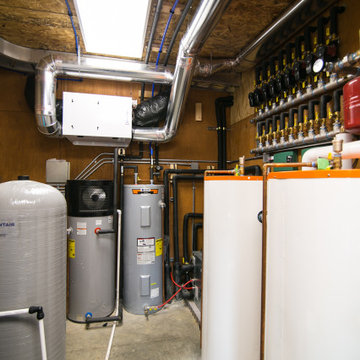
Aqua Pool built the swimming pool with Gunite shell and Marlite finish. It includes tanning shelves and in pool tables. The pool deck is exposed aggregate concrete with colored bands. The pool mechanics are all hidden in the basement of the pool pavilion out of sight.

 Exceptions Blinds and Shutters - Design and Repair
We offer hundreds of fabric styles, which can be customized with an array of options including hardwood and fabric-wrapped valances, coordinating hem bars and mechanisms to make operating oversize shades a breeze.
Call 352-217-7556 to schedule your FREE in-home estimate.

Find the right local pro for your project


 Thomas Roszak Architecture, LLC
Photo credit: Scott McDonald @ Hedrich Blessing
7RR-Ecohome:
The design objective was to build a house for a couple recently married who both had kids from previous marriages. How to bridge two families together?
The design looks forward in terms of how people live today. The home is an experiment in transparency and solid form; removing borders and edges from outside to inside the house, and to really depict “flowing and endless space”. The house floor plan is derived by pushing and pulling the house’s form to maximize the backyard and minimize the public front yard while welcoming the sun in key rooms by rotating the house 45-degrees to true north. The angular form of the house is a result of the family’s program, the zoning rules, the lot’s attributes, and the sun’s path. We wanted to construct a house that is smart and efficient in terms of construction and energy, both in terms of the building and the user. We could tell a story of how the house is built in terms of the constructability, structure and enclosure, with a nod to Japanese wood construction in the method in which the siding is installed and the exposed interior beams are placed in the double height space. We engineered the house to be smart which not only looks modern but acts modern; every aspect of user control is simplified to a digital touch button, whether lights, shades, blinds, HVAC, communication, audio, video, or security. We developed a planning module based on a 6-foot square room size and a 6-foot wide connector called an interstitial space for hallways, bathrooms, stairs and mechanical, which keeps the rooms pure and uncluttered. The house is 6,200 SF of livable space, plus garage and basement gallery for a total of 9,200 SF. A large formal foyer celebrates the entry and opens up to the living, dining, kitchen and family rooms all focused on the rear garden. The east side of the second floor is the Master wing and a center bridge connects it to the kid’s wing on the west. Second floor terraces and sunscreens provide views and shade in this suburban setting. The playful mathematical grid of the house in the x, y and z axis also extends into the layout of the trees and hard-scapes, all centered on a suburban one-acre lot.
Many green attributes were designed into the home; Ipe wood sunscreens and window shades block out unwanted solar gain in summer, but allow winter sun in. Patio door and operable windows provide ample opportunity for natural ventilation throughout the open floor plan. Minimal windows on east and west sides to reduce heat loss in winter and unwanted gains in summer. Open floor plan and large window expanse reduces lighting demands and maximizes available daylight. Skylights provide natural light to the basement rooms. Durable, low-maintenance exterior materials include stone, ipe wood siding and decking, and concrete roof pavers. Design is based on a 2' planning grid to minimize construction waste. Basement foundation walls and slab are highly insulated. FSC-certified walnut wood flooring was used. Light colored concrete roof pavers to reduce cooling loads by as much as 15%. 2x6 framing allows for more insulation and energy savings. Super efficient windows have low-E argon gas filled units, and thermally insulated aluminum frames. Permeable brick and stone pavers reduce the site’s storm-water runoff. Countertops use recycled composite materials. Energy-Star rated furnaces and smart thermostats are located throughout the house to minimize duct runs and avoid energy loss. Energy-Star rated boiler that heats up both radiant floors and domestic hot water. Low-flow toilets and plumbing fixtures are used to conserve water usage. No VOC finish options and direct venting fireplaces maintain a high interior air quality. Smart home system controls lighting, HVAC, and shades to better manage energy use. Plumbing runs through interior walls reducing possibilities of heat loss and freezing problems. A large food pantry was placed next to kitchen to reduce trips to the grocery store. Home office reduces need for automobile transit and associated CO2 footprint. Plan allows for aging in place, with guest suite than can become the master suite, with no need to move as family members mature.

 The CRAFTSMAN FINE WOODWORKING INCORPORATED
This beautiful custom cabinetry , has beaded inset doors and drawers, all with soft close mechanisms , a make up station with inset LED fixtures , to illuminate her face , a hair dryer holster pullout and a accessory pull out for other necessities . Also crimped woven wire, fronts a fabric curtain to give more eye candy to admire. Marble counter tops , marble patterned floors , wainscoting. Beautiful wallpaper adorns the walls too .
 CONTRACT SOURCE INTERIORS
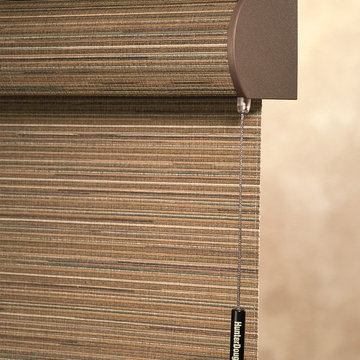
Pictured here are the Hunter Douglas Alustra Roman shades with cassette. Featured is the Ultraglide lifting system which enables the cord to always stay at the same height a retractable mechanism.

Sponsored
Columbus, OH

Hope Restoration & General Contracting
Columbus Design-Build, Kitchen & Bath Remodeling, Historic Renovations
 User
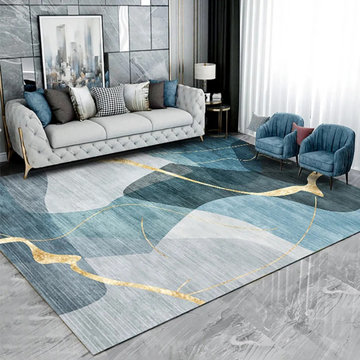
Adding this wonderful area rug to your room and enhance comfort to your life experience. This is a mechanical rug made of nylon short filament, which is soft and cozy. Finished in blue and gray, across which with gold line, to achieve the style in light luxury and modern. The area rug is fittable to your living room, dining room, den, bedroom, or any living space. A tip that the rug is non-washable, and the error of ±0.1' is reasonable.

 Alair Homes Chilliwack
This was a challenging project for very discerning clients. The home was originally owned by the client’s father, and she inherited it when he passed. Care was taken to preserve the history in the home while upgrading it for the current owners. This home exceeds current energy codes, and all mechanical and electrical systems have been completely replaced. The clients remained in the home for the duration of the reno, so it was completed in two phases. Phase 1 involved gutting the basement, removing all asbestos containing materials (flooring, plaster), and replacing all mechanical and electrical systems, new spray foam insulation, and complete new finishing.
The clients lived upstairs while we did the basement, and in the basement while we did the main floor. They left on a vacation while we did the asbestos work.
Phase 2 involved a rock retaining wall on the rear of the property that required a lengthy approval process including municipal, fisheries, First Nations, and environmental authorities. The home had a new rear covered deck, garage, new roofline, all new interior and exterior finishing, new mechanical and electrical systems, new insulation and drywall. Phase 2 also involved an extensive asbestos abatement to remove Asbestos-containing materials in the flooring, plaster, insulation, and mastics.
Photography by Carsten Arnold Photography.

 Flooring & Window Decor
This customer wanted a look to soften the windows without being overdressed. She was fine that you could still see through the shades to the outside as this added the much needed texture in the room. There were windows on the back side of the house that we also covered. A cordlock was selected due to the minimum inside mounting surface that we had and we wanted the shades to cover the full inside width of the window without any light gaps due to a bulky clutch mechanism.

 Gezit Inc.
Arazzinni Titul is a new model in High Endurence collection. Aluminium slab edges, smart sweep system and high-durability finish give this modern interior door maximum protection from sunshine and mechanical influence (scratch etc.)

 Direct Home Remodeling, Inc.
up close of the sliding mechanism for the beautiful white farmhouse door. Our clients favorite part of the bathroom besides the marble shower.
Double shower - large modern master black and white tile and marble tile black floor and cement tile floor double shower idea in San Francisco with beaded inset cabinets, beige cabinets, a one-piece toilet, an integrated sink, granite countertops, a hinged shower door, gray countertops and beige walls
Double shower - large modern master black and white tile and marble tile black floor and cement tile floor double shower idea in San Francisco with beaded inset cabinets, beige cabinets, a one-piece toilet, an integrated sink, granite countertops, a hinged shower door, gray countertops and beige walls

 Cotswold Canada - Fine Furniture Importer
Cotswold recliners are quality built with dual motors and heavy duty mechanisms designed to provide superior service for your comfort by lifting and leaning for easy access. Various padding arrangements are also available and are easily interchanged to meet personalised needs or to simply suit the interior design of your room better.

Sponsored
Columbus, OH
Hope Restoration & General Contracting
Columbus Design-Build, Kitchen & Bath Remodeling, Historic Renovations
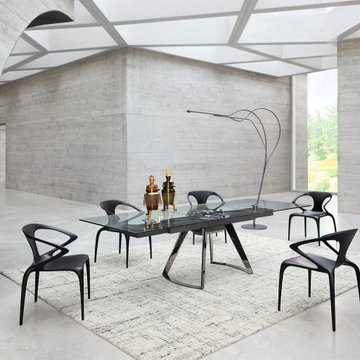
 Roche Bobois South Africa Official
Designed by Studio ROCHE BOBOIS
The theme of exposed mechanics is the essence of the Astrolab 2.0. It is available in two finishes which each tell a different story. The Dark version features cool, dark tones that echo the idea of gears and locomotives. The Champagne version features warm and luxurious tones and is reminiscent of the elegant watch faces of the 1950s. Each version comes with a remote control that allows you to expose the extension leaf and accommodate more guests.

 Michael Nash Design, Build & Homes
Inspiration for a large timeless medium tone wood floor and brown floor basement remodel in DC Metro with beige walls
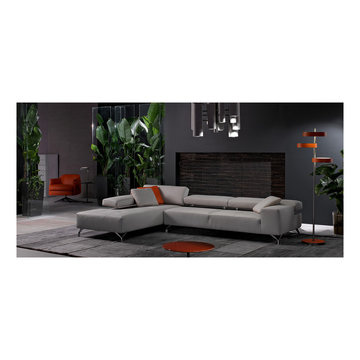 User
The Miami represents everything luxurious about the city that it’s named after. Mechanic elegance gives you complete flexibility with adjustable back cushions. Unique arms, legs, and back rests, as well as cushions make this a delightful art piece fit for any room. It will be the new center piece. The Miami is an entire conversation starter in itself.
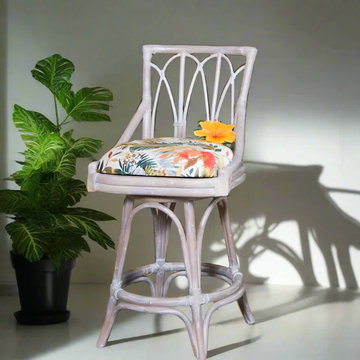
 Modern Wicker & Outdoor Furniture
Alexander & Sheridan's Cuba collection presents a classic clean style that is open and airy. The pieces in the Cuba collection feature rustic rattan poles bound with leather and upholstered seat cushions available in a variety of fabrics. Adjustable tilting mechanisms make each chair a custom fit for every individual. The Cuba collection offers living furniture, dining, bar and counter groups and occasional tables. It is available in rustic driftwood, sienna, and washed linen finishes.
Sponsored
Columbus, OH
Hope Restoration & General Contracting
Columbus Design-Build, Kitchen & Bath Remodeling, Historic Renovations
 Cotswold Canada - Fine Furniture Importer
Cotswold recliners are quality built with dual motors and heavy duty mechanisms designed to provide superior service for your comfort by lifting and leaning for easy access. Various padding arrangements are also available and are easily interchanged to meet personalised needs or to simply suit the interior design of your room better.
 The CRAFTSMAN FINE WOODWORKING INCORPORATED
This beautiful custom cabinetry , has beaded inset doors and drawers, all with soft close mechanisms , a make up station with inset LED fixtures , to illuminate her face , a hair dryer holster pullout and a accessory pull out for other necessities . Also crimped woven wire, fronts a fabric curtain to give more eye candy to admire. Marble counter tops , marble patterned floors , wainscoting. Beautiful wallpaper adorns the walls too .

 A Shade Above: Home Experience Center & Showroom
Beautiful Conrad Roman shadeHand woven, natural grasses, custom made for your window.
Transitional bedroom photo in San Francisco
Transitional bedroom photo in San Francisco
195