
Search results for "Mechanism" in Home Design Ideas
 RM Interiors
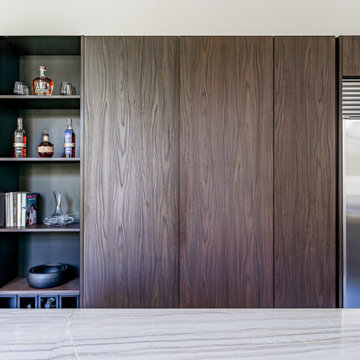
A workspace and pantry with microwave are hidden behind pocket doors (shown with doors closed). Open shelving between the pocket-door units offers unique wine storage and a display area. Pull out pantry mechanisms surround the stainless Sub Zero classic series refrigerator.


 SHEEX
Our thoughtfully crafted, luxurious blend of the Elements.
This ultra-luxe performance textile is engineered with Zinc + Copper technology, designed to work for you while you sleep.
Enhanced moisture wicking & quick dry fabric is infused with mechanical stretch.
THE BEAUTY OF PERFORMANCE enhanced by the restorative benefits of zinc and copper ions. Ions released while you sleep may promote skin rejuvenation and a feeling of revitalization
Find the right local pro for your project

 Matarozzi Pelsinger Builders
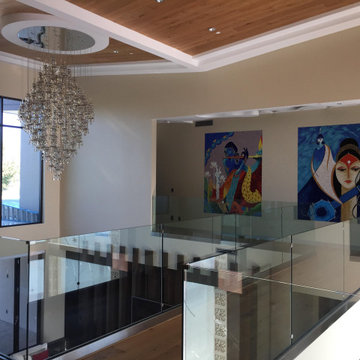
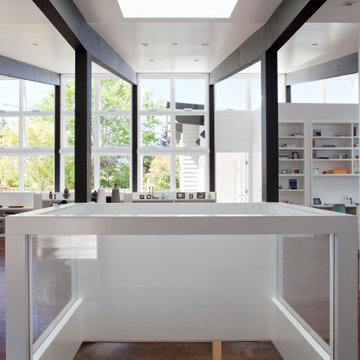
Ground up net-zero energy home featuring an 11kW solar array and mechanized windows. The building envelope was constructed using insulating concrete forms and structural insulated panels, resulting in an airtight structure ideal for maximizing thermal efficiency. A heat recovery ventilation system was installed to refresh the airtight, indoor environment. The home also employs an air source heat pump for heating and domestic hot water, which is distributed via an in-floor hydronic radiant heat system.

 White Wood Kitchens
Custom White Kitchen for Cape Cod Home. Expansive island features built in Microwave, all appliances have custom panels. Mechanicals in every cabinet include roll outs, pantry pull outs, cutlery dividers, knife holders. Custom wood hood houses vent over 48" wolf gas range. Elegant corbels seat the custom white island.


Sponsored
Columbus, OH

Hope Restoration & General Contracting
Columbus Design-Build, Kitchen & Bath Remodeling, Historic Renovations

 FURNITURE STORE NYC
Space-saving design, ergonomic, functional construction with practically effortless operating mechanism make the Duru Loveseat a must-have addition for today's small living and guest rooms.
futonstorenyc.com/product/duru-loveseat-in-optimum-brown
 Gather and Spruce Design Remodel
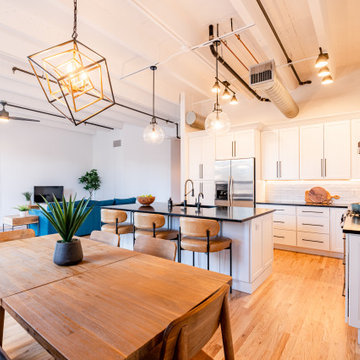
This condo in downtown Denver needed a definite upgrade for it's new owners. We created a contemporary/industrial look with the addition of shaker style cabinets, thin brick, and keeping the mechanical systems exposed.

 Full Bloom Cottage
Louis XV Provincial painted oak buffet with two drawers and two doors, early 19th century. Painted in our signature oyster white finish, with subtle distressed edges, and a hand applied antique patina. Overall coloring is a subtle pale grey to off-white like an oyster shell. Drawers and doors open and close with ease. Key is included, locking mechanism is not working. Measures: 40" W x 18" D x 35" H.
 FURNITURE STORE NYC
Equipped with magic-flex mechanism, the loveseat's pillow backs can be moved from deep "normal" seating position to extra deep chaise lounge for relaxing comfort.
futonstorenyc.com/product/capri-loveseat-light-beige

 Michael Nash Design, Build & Homes
Basement - large traditional medium tone wood floor and brown floor basement idea in DC Metro with beige walls
 FURNITURE STORE NYC
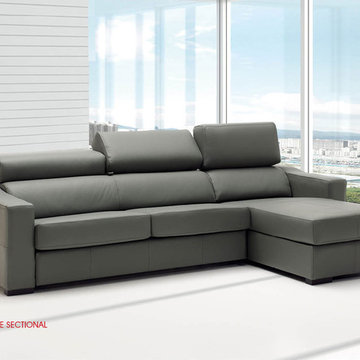
Featuring adjustable headrests, easy-to-operate converting mechanism, soft mattress, and storage chaise section, the Lucas Sectionals Sofa is the solution for small and medium sized living / guest rooms.
futonstorenyc.com/product/lucas-sectional-sofa-grey-leather

Sponsored
Columbus, OH
Hope Restoration & General Contracting
Columbus Design-Build, Kitchen & Bath Remodeling, Historic Renovations
 Gulf Building LLC
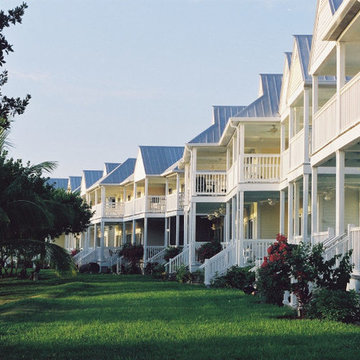
Gulf Building was selected as the Construction Manager for the Village at Hawks Cay. This included new construction of 247 residential units, which included landscaping, irrigation, plumbing, electrical, mechanical, and site work.
Originally built as residential villas, it has since transformed into a world class resort.
 Full Bloom Cottage
Louis XV Provincial painted oak buffet with two drawers and two doors, early 19th century. Painted in our signature oyster white finish, with subtle distressed edges, and a hand applied antique patina. Overall coloring is a subtle pale grey to off-white like an oyster shell. Drawers and doors open and close with ease. Key is included, locking mechanism is not working. Measures: 40" W x 18" D x 35" H.

 Connecticut Roofcrafters Llc
Overhead view of this Englert .040 gauge Aluminum Standing Seam roof which will protect this Connecticut shoreline cottage from the harsh and corrosive marine environment for decades. The water-tight mechanical seams will stand up to coastal storms while the reflective charcoal gray aluminum will keep the home cool during hot summers and snow-free during New England winters.
 Designer Group USA Inc
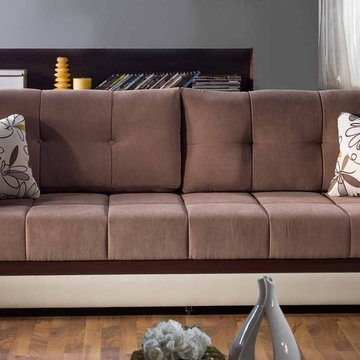
This modern ergonomic sofa sleeper features Optimum Brown fabric cover with exclusive tailoring and fine detailing, long lasting framework with metal construction, steel innerspring coils with wrapped foam fill. Tufted cushions and decorative contrasting pillows add an extra plush comfort. Practically effortless operating mechanism allows to convert the sofa to a sleeper and back.
Sponsored
Columbus, OH
Hope Restoration & General Contracting
Columbus Design-Build, Kitchen & Bath Remodeling, Historic Renovations

 Alair Homes Chilliwack
This was a challenging project for very discerning clients. The home was originally owned by the client’s father, and she inherited it when he passed. Care was taken to preserve the history in the home while upgrading it for the current owners. This home exceeds current energy codes, and all mechanical and electrical systems have been completely replaced. The clients remained in the home for the duration of the reno, so it was completed in two phases. Phase 1 involved gutting the basement, removing all asbestos containing materials (flooring, plaster), and replacing all mechanical and electrical systems, new spray foam insulation, and complete new finishing.
The clients lived upstairs while we did the basement, and in the basement while we did the main floor. They left on a vacation while we did the asbestos work.
Phase 2 involved a rock retaining wall on the rear of the property that required a lengthy approval process including municipal, fisheries, First Nations, and environmental authorities. The home had a new rear covered deck, garage, new roofline, all new interior and exterior finishing, new mechanical and electrical systems, new insulation and drywall. Phase 2 also involved an extensive asbestos abatement to remove Asbestos-containing materials in the flooring, plaster, insulation, and mastics.
Photography by Carsten Arnold Photography.
 Gutierrez Studios
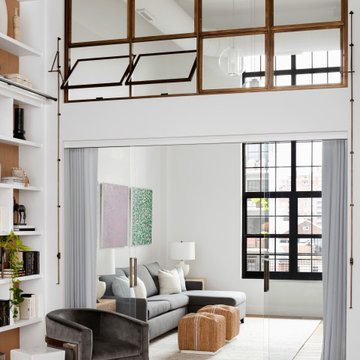
Inspiration for a contemporary light wood floor and beige floor living room remodel in Baltimore with white walls
 Gather and Spruce Design Remodel
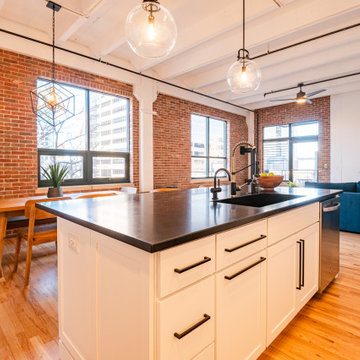
This condo in downtown Denver needed a definite upgrade for it's new owners. We created a contemporary/industrial look with the addition of shaker style cabinets, thin brick, and keeping the mechanical systems exposed.
197