
Search results for "Mechanism" in Home Design Ideas

 Trueblood Design-Build
Pool cabana with kitchen and bath, built by Trueblood.
Example of a large classic custom-shaped pool house design in Philadelphia
Example of a large classic custom-shaped pool house design in Philadelphia
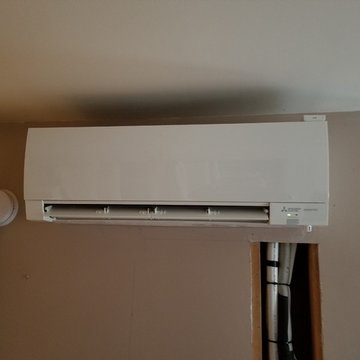

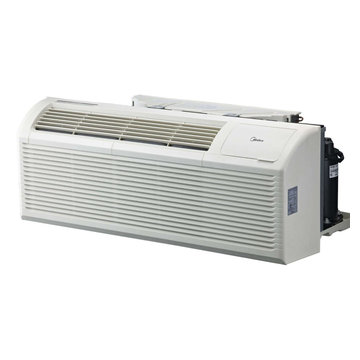
 Tudor HVAC Mechanical ,Inc
Tudor Mechanical fix all issues on Ptacs and maintenance all Ptacs. Our technicians have PHD on HVAC. Our skilled technicians will come to your address to diagnose your boiler. We charge 250$ to come and check your unit and if possible fix it within a hour. We charge 250$ to come and diagnose your problem and fix it within a hour if possible (depends on the issue). If it requires more than a hour then we will charge 250$ per hour. If a part is needed we will give you an estimate for that.
We'll tell you how much your service will cost before we undertake any repairs, and your price will be based on pricing list.
Tudor Mechanical Your Climate Partner!
Find the right local pro for your project

 Custom Home Mechanics
Made a boring skylight area into a eye catching scene. Now when they look up they see something beautiful
Inspiration for a contemporary bathroom remodel in Philadelphia
Inspiration for a contemporary bathroom remodel in Philadelphia

 The Land Mechanic
Adam Clack, All Rights Reserved
This is an example of an eclectic landscaping in Denver.
This is an example of an eclectic landscaping in Denver.

 Sutro Architects
Interiors by Kendall Wilkinson Design Photography by Drew Kelly
Home office - small contemporary built-in desk home office idea in San Francisco
Home office - small contemporary built-in desk home office idea in San Francisco



Sponsored
Columbus, OH

Hope Restoration & General Contracting
Columbus Design-Build, Kitchen & Bath Remodeling, Historic Renovations

 Che Bella Interiors Design + Remodeling
We added a lower ceiling over this dry bar in the large room. This allowed us to work around the mechanicals of their lower level and also add a bit of a cozy feeling to the bar area.
Photos by Spacecrafting Photography.
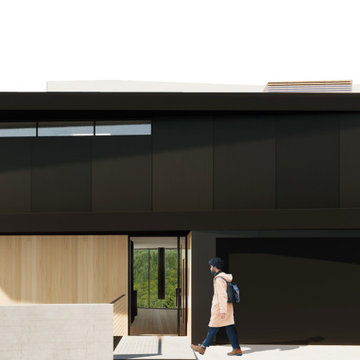
 Mechanism Architecture
The street view of the hinge house offers an understated entry that hints at the dramatic design decisions facing out toward its view.
Example of a minimalist entryway design in Portland
Example of a minimalist entryway design in Portland
 Custom Home Mechanics
Walk in bathtub with a drop down door and jacuzzi. Custom waynes coating, custom tile work with a recessed shelf in the shower. Double sinks, double vanity, handicap grab bar, handicap accessible bathroom

 Working Space
The custom configured workbench includes (2) pull out parts bin drawers. The bins can be removed and taken to where you need them.
Example of a large trendy attached two-car garage design
Example of a large trendy attached two-car garage design

 Edmond Kitchen & Bath LLC
This creative transitional space was transformed from a very dated layout that did not function well for our homeowners - who enjoy cooking for both their family and friends. They found themselves cooking on a 30" by 36" tiny island in an area that had much more potential. A completely new floor plan was in order. An unnecessary hallway was removed to create additional space and a new traffic pattern. New doorways were created for access from the garage and to the laundry. Just a couple of highlights in this all Thermador appliance professional kitchen are the 10 ft island with two dishwashers (also note the heated tile area on the functional side of the island), double floor to ceiling pull-out pantries flanking the refrigerator, stylish soffited area at the range complete with burnished steel, niches and shelving for storage. Contemporary organic pendants add another unique texture to this beautiful, welcoming, one of a kind kitchen! Photos by David Cobb Photography.
 Custom Home Mechanics
Stan Komorowski Custom Home Mechanics
Basement - modern basement idea in Philadelphia
Basement - modern basement idea in Philadelphia

Sponsored
Columbus, OH
Hope Restoration & General Contracting
Columbus Design-Build, Kitchen & Bath Remodeling, Historic Renovations
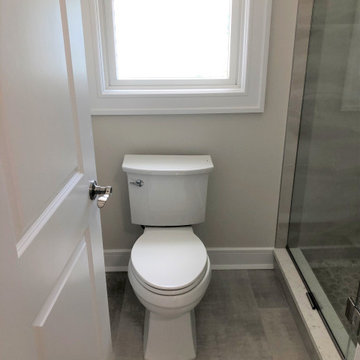
 Hawthorne Mechanical Contractors
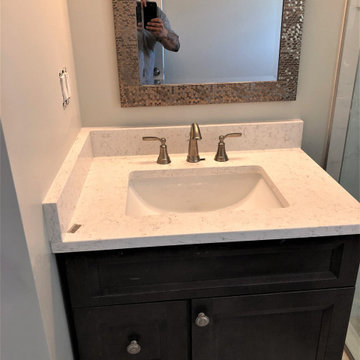
In Denville, NJ this triple bathroom renovation has been worked on for over 10 years, changing hands with many different contractors. Hawthorne Mechanical Contractors was called in to finish the job right. This bathroom features a single sink, toilet, and stylish showerhead with large glass shower doors.
 Hawthorne Mechanical Contractors
In Denville, NJ this triple bathroom renovation has been worked on for over 10 years, changing hands with many different contractors. Hawthorne Mechanical Contractors was called in to finish the job right. This bathroom features a single sink, toilet, and stylish showerhead with large glass shower doors.

 Advance Design Studio, Ltd.
This 1930's Barrington Hills farmhouse was in need of some TLC when it was purchased by this southern family of five who planned to make it their new home. The renovation taken on by Advance Design Studio's designer Scott Christensen and master carpenter Justin Davis included a custom porch, custom built in cabinetry in the living room and children's bedrooms, 2 children's on-suite baths, a guest powder room, a fabulous new master bath with custom closet and makeup area, a new upstairs laundry room, a workout basement, a mud room, new flooring and custom wainscot stairs with planked walls and ceilings throughout the home.
The home's original mechanicals were in dire need of updating, so HVAC, plumbing and electrical were all replaced with newer materials and equipment. A dramatic change to the exterior took place with the addition of a quaint standing seam metal roofed farmhouse porch perfect for sipping lemonade on a lazy hot summer day.
In addition to the changes to the home, a guest house on the property underwent a major transformation as well. Newly outfitted with updated gas and electric, a new stacking washer/dryer space was created along with an updated bath complete with a glass enclosed shower, something the bath did not previously have. A beautiful kitchenette with ample cabinetry space, refrigeration and a sink was transformed as well to provide all the comforts of home for guests visiting at the classic cottage retreat.
The biggest design challenge was to keep in line with the charm the old home possessed, all the while giving the family all the convenience and efficiency of modern functioning amenities. One of the most interesting uses of material was the porcelain "wood-looking" tile used in all the baths and most of the home's common areas. All the efficiency of porcelain tile, with the nostalgic look and feel of worn and weathered hardwood floors. The home’s casual entry has an 8" rustic antique barn wood look porcelain tile in a rich brown to create a warm and welcoming first impression.
Painted distressed cabinetry in muted shades of gray/green was used in the powder room to bring out the rustic feel of the space which was accentuated with wood planked walls and ceilings. Fresh white painted shaker cabinetry was used throughout the rest of the rooms, accentuated by bright chrome fixtures and muted pastel tones to create a calm and relaxing feeling throughout the home.
Custom cabinetry was designed and built by Advance Design specifically for a large 70” TV in the living room, for each of the children’s bedroom’s built in storage, custom closets, and book shelves, and for a mudroom fit with custom niches for each family member by name.
The ample master bath was fitted with double vanity areas in white. A generous shower with a bench features classic white subway tiles and light blue/green glass accents, as well as a large free standing soaking tub nestled under a window with double sconces to dim while relaxing in a luxurious bath. A custom classic white bookcase for plush towels greets you as you enter the sanctuary bath.

 Mollie Ranize
Modern Loft in the heart of Hollywood, CA. Renovation and Full Furnishing by dmar interiors.
Photography: Stephen Busken
Inspiration for a mid-sized industrial dark wood floor family room remodel in Los Angeles with gray walls, no fireplace and a wall-mounted tv
Inspiration for a mid-sized industrial dark wood floor family room remodel in Los Angeles with gray walls, no fireplace and a wall-mounted tv
Sponsored
Columbus, OH
Hope Restoration & General Contracting
Columbus Design-Build, Kitchen & Bath Remodeling, Historic Renovations

 Land Mechanics, Inc.
Fountain and deck photo by Bronwyn Miller
Example of a small eclectic backyard water fountain deck design in Orange County
Example of a small eclectic backyard water fountain deck design in Orange County

 Closet & Storage Concepts - Norwalk
Example of a large minimalist single-wall porcelain tile dedicated laundry room design in New York with an undermount sink, recessed-panel cabinets, white cabinets, solid surface countertops, white walls and a side-by-side washer/dryer
22