
Search results for "Mechanism" in Home Design Ideas



Find the right local pro for your project

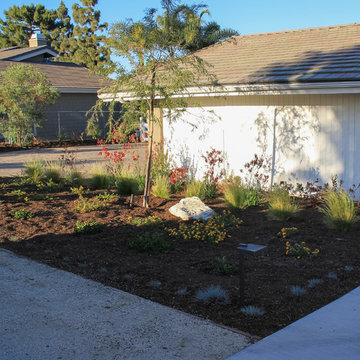
 Land Mechanics, Inc.
OC Green Award winner
Low water use
LED Lighting
Drip Irrigation
Smart Timmer
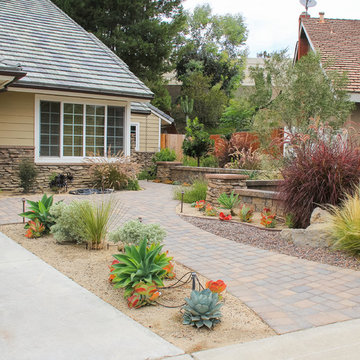
This is an example of a mid-sized mediterranean drought-tolerant and full sun front yard landscaping in Orange County.
This is an example of a mid-sized mediterranean drought-tolerant and full sun front yard landscaping in Orange County.
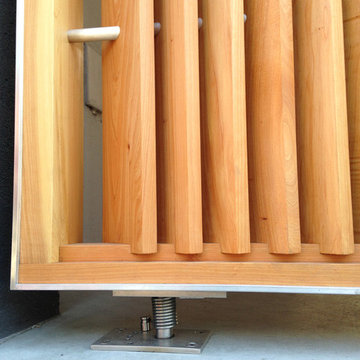
 defauw design & fabrication, inc.
spring closing mechanism
Inspiration for a modern home design remodel in San Francisco
Inspiration for a modern home design remodel in San Francisco

Sponsored
Columbus, OH

Hope Restoration & General Contracting
Columbus Design-Build, Kitchen & Bath Remodeling, Historic Renovations
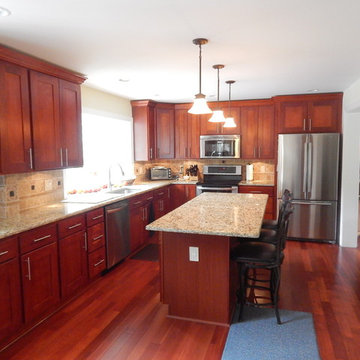
 Custom Home Mechanics
Example of a large minimalist medium tone wood floor eat-in kitchen design in Philadelphia with recessed-panel cabinets, medium tone wood cabinets, granite countertops, beige backsplash, stone tile backsplash, stainless steel appliances and an island
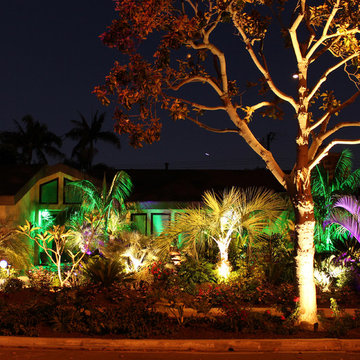 Land Mechanics, Inc.
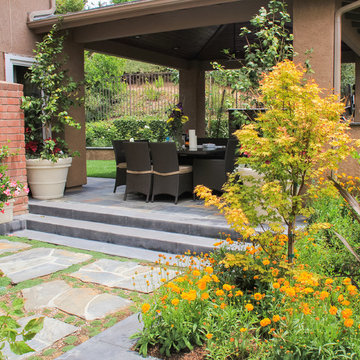
Inspiration for a mid-sized tropical full sun front yard garden path in Orange County.
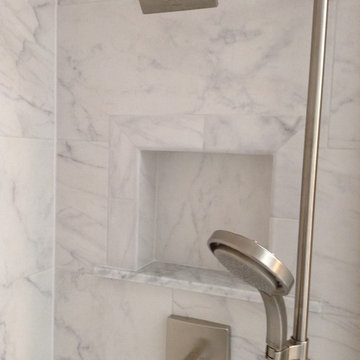 Custom Home Mechanics
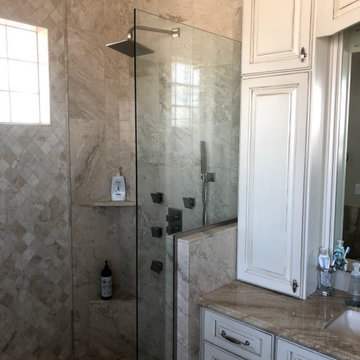
We had to put the recessed shower shelf in same wall as shower head since that was the only wall that had any room inside the wall. Customer was very happy with the finish project
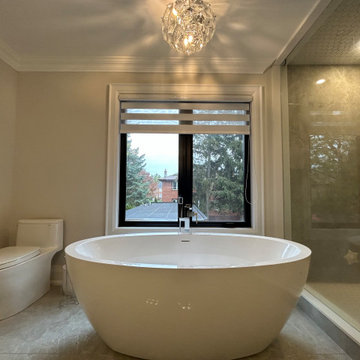
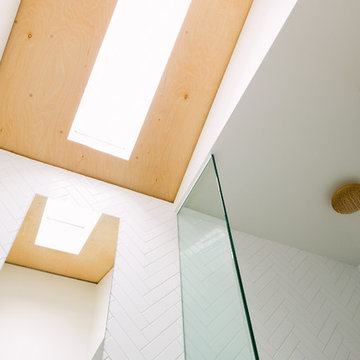
 Mechanism Architecture
Photo: @dwightly
Inspiration for a small transitional 3/4 white tile and porcelain tile alcove shower remodel in Portland with a two-piece toilet, beige walls, a pedestal sink, solid surface countertops, a hinged shower door and white countertops
Inspiration for a small transitional 3/4 white tile and porcelain tile alcove shower remodel in Portland with a two-piece toilet, beige walls, a pedestal sink, solid surface countertops, a hinged shower door and white countertops
Sponsored
Columbus, OH
Hope Restoration & General Contracting
Columbus Design-Build, Kitchen & Bath Remodeling, Historic Renovations
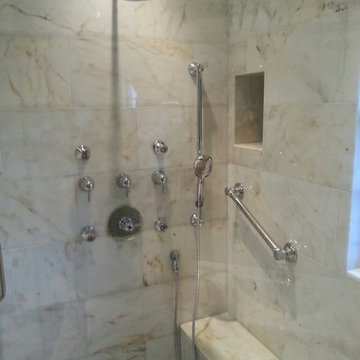
 Action Construction DBA American Air Mechanical
Toilet room towel rod shelving
Doorless shower - contemporary doorless shower idea in Miami with glass-front cabinets and dark wood cabinets
Doorless shower - contemporary doorless shower idea in Miami with glass-front cabinets and dark wood cabinets
 Mechanism Architecture
On a steeply sloping site overlooking the Klickitat River, this single family residence is partially embedded in the land. A rhythmic pattern of windows through every room provide views to the south over the 20 acre parcel of land.
The entire structure of the house is comprised of prefabricated insulated aerated concrete panels, with the earthy-colored concrete making up the exterior. Simple design and repetition of structure allow for quick fabrication and airy spaces featuring generous twelve foot high ceilings. A simple interior palette of off-white plaster, site-milled oak, and polished concrete is toned down, creating an environment for slowing and relaxation. This all adds up to a place of complete luxury on a budget.
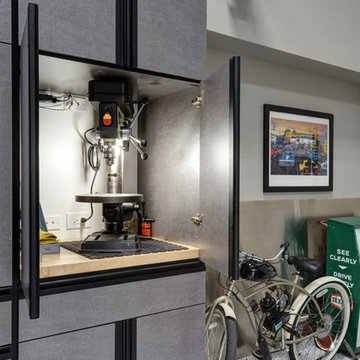
 Closet Organizing Systems
CABINETS ARE FINISHED IN HAMMERED SILVER MELAMINE WITH FLAT PANEL DOORS ACCENTED WITH BLACK POWDER COATED EXTRUSION HANDLES ON ALL DRAWER AND DOORS.
3 ELEVATED DOOR SECTION WITH BUTCHER BLOCK INSERTS HELP HOUSE A DRILL PRESS, MILLING MACHINE, AND GRINDING STATION. ALL PULL-OUT DRAWER BOXES BOTTOMS ARE LINED WITH BLACK VULCANIZED RUBBER AND CABINETS ARE SUPPORTED WITH BLACK FINISH STEEL GARAGE SUPPORT LEGS. THE COUNTERTOP IS A MAPLE BUTCHER BLOCK WOOD WORK SURFACE.


Sponsored
Columbus, OH
Hope Restoration & General Contracting
Columbus Design-Build, Kitchen & Bath Remodeling, Historic Renovations
 Land Mechanics, Inc.
Outdoor living area including fireplace and buffet counter Photo by Bronwyn Miller
Mid-sized eclectic backyard stone patio photo in Orange County with a fire pit and a pergola
Mid-sized eclectic backyard stone patio photo in Orange County with a fire pit and a pergola
 Lightfoot Mechanical
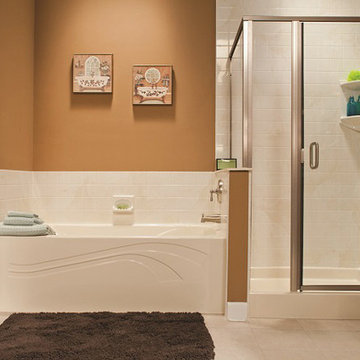
Mid-sized elegant master white tile and ceramic tile laminate floor and beige floor bathroom photo in Dallas with beaded inset cabinets, white cabinets, brown walls and a hinged shower door
20