
Search results for "Medallion backsplash" in Home Design Ideas
 Premier Design-Build-Remodel

Warm and Welcoming Country-Style Master Bathroom.
Inspiration for a mid-sized rustic master beige tile beige floor claw-foot bathtub remodel in Phoenix with brown cabinets, a two-piece toilet, beige walls, a drop-in sink and quartzite countertops
Inspiration for a mid-sized rustic master beige tile beige floor claw-foot bathtub remodel in Phoenix with brown cabinets, a two-piece toilet, beige walls, a drop-in sink and quartzite countertops
 Geneva Cabinet
Geneva Cabinet Company, LLC., Authorized Dealer for Medallion Cabinetry., Lowell Management Services, Inc, Builder
Victoria McHugh Photography

Knotty Alder cabinetry, Oven, microwave, range, stainless steel hood, stainless steel refrigerator
This rustic lake house retreat features an open concept kitchen plan with impressive uninterupted views. Medallion Cabinetry was used in Knotty Alder with a Natural glaze with distressing. This is the Brookhill raised panel door style. The hardware is Schlub Ancient Bronze. Every convenience has been built into this kitchen including pull out trash bins, tray dividers, pull-out spice reacts, roll out trays, and specialty crown molding and under cabinet and base molding details.
 Jon Encarnacion Photography
Jon Encarnacion

Example of a transitional u-shaped dark wood floor and brown floor enclosed kitchen design in Orange County with a farmhouse sink, shaker cabinets, white cabinets, white backsplash, stainless steel appliances and an island
Example of a transitional u-shaped dark wood floor and brown floor enclosed kitchen design in Orange County with a farmhouse sink, shaker cabinets, white cabinets, white backsplash, stainless steel appliances and an island
Find the right local pro for your project
 Cabinet-S-Top

In this kitchen remodel we installed Medallion Silverline Full Overlay Maple cabinets with Chestnut Stain in the Lancaster Door Style for the perimeter cabinets and Medallion Silverline Lancaster Full Overlay Maple cabinets with Gingersnap Stain for the island. The perimeter countertop is Black Pearl granite and the island is New Venetian granite. The backsplash tile is Tumble stone Travertine in Roman pattern with 2x2 White Travertine in Mesh Mosaic. Moen Brandtford Pull Down stainless steel faucet. The flooring is Engineered Oak Plank Hardwood by Kraus.
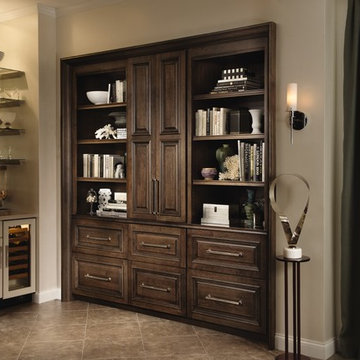
 Medallion Cabinetry
Example of a small transitional single-wall ceramic tile and beige floor wet bar design in Minneapolis with raised-panel cabinets, white cabinets, no sink, mirror backsplash and beige countertops
 Aggieland Carpet One
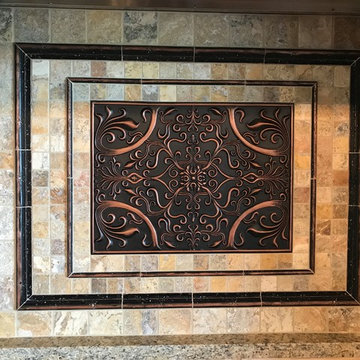
This rustic medallion with travertine creates a lovely visual for a kitchen backsplash.
Inspiration for a rustic eat-in kitchen remodel in Austin with travertine backsplash
Inspiration for a rustic eat-in kitchen remodel in Austin with travertine backsplash
 Certified Kitchens, Inc.
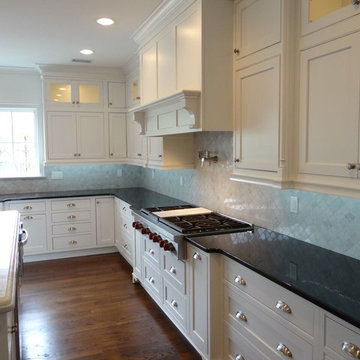
Inspiration for a large transitional l-shaped open concept kitchen remodel in New York with an undermount sink, shaker cabinets, gray backsplash, stainless steel appliances and an island

Sponsored
Columbus, OH

Hope Restoration & General Contracting
Columbus Design-Build, Kitchen & Bath Remodeling, Historic Renovations
 Elegant Touch Stonework Inc.

Example of a mountain style porcelain tile and brown floor kitchen design in Tampa with an undermount sink, louvered cabinets, granite countertops, blue backsplash, glass tile backsplash, stainless steel appliances and an island
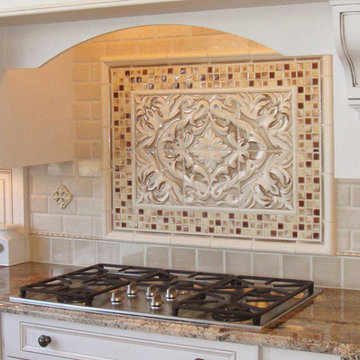
 Ed Pawlack Tile, Inc.
Encore ceramics - Grace Plaque 6 pc set 17 1/2x26 in Silk
Transitional kitchen photo in Orange County
Transitional kitchen photo in Orange County
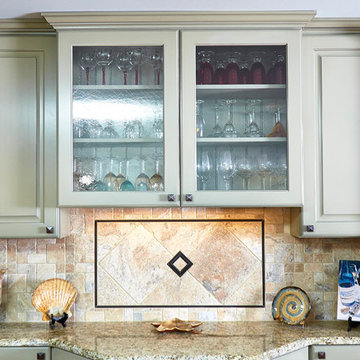
 Criner Remodeling
A. Tatum Photography
Eat-in kitchen - huge eclectic u-shaped medium tone wood floor eat-in kitchen idea with a farmhouse sink, raised-panel cabinets, dark wood cabinets, granite countertops, beige backsplash, stone tile backsplash, stainless steel appliances and an island
Eat-in kitchen - huge eclectic u-shaped medium tone wood floor eat-in kitchen idea with a farmhouse sink, raised-panel cabinets, dark wood cabinets, granite countertops, beige backsplash, stone tile backsplash, stainless steel appliances and an island
 Cabinet-S-Top

This laundry room was created by removing the existing bathroom and bedroom closet. Medallion Designer Series maple full overlay cabinet’s in the Potters Mill door style with Harbor Mist painted finish was installed. Formica Laminate Concrete Stone with a bull edge and single bowl Kurran undermount stainless steel sink with a chrome Moen faucet. Boulder Terra Linear Blend tile was used for the backsplash and washer outlet box cover. On the floor 12x24 Mediterranean Essence tile in Bronze finish was installed. A Bosch washer & dryer were also installed.
 K Squared Builders - Dale Kramer
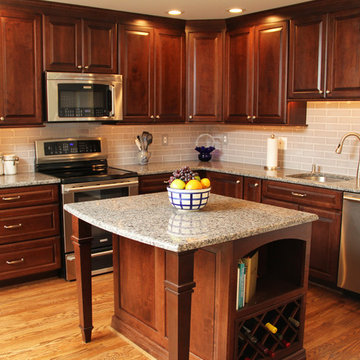
This kitchen was dark , dated and dysfunctional before we ripped it apart. We added an island complete with bookcase, roll-out trash can and small sitting area. The refrigerator was relocated across the room giving tons more countertop space. perhaps the biggest improvement was widening the doorway to the living room by several feet which really opened up the spaces.
Photos: Bonnie Kramer
Project Designer : Dale Kramer
Kitchen Designer: Kellie Turley
 JACK ROSEN CUSTOM KITCHENS

Open concept kitchen - large traditional l-shaped medium tone wood floor open concept kitchen idea in DC Metro with an undermount sink, shaker cabinets, white cabinets, gray backsplash, subway tile backsplash, an island, quartz countertops and stainless steel appliances

Sponsored
Delaware, OH

Buckeye Basements, Inc.
Central Ohio's Basement Finishing ExpertsBest Of Houzz '13-'21
 Geneva Cabinet
Geneva Cabinet Company, LLC., Authorized Dealer for Medallion Cabinetry., Lowell Management Services, Inc, Builder
Victoria McHugh Photography

Pull out spice rack to side of range.
This rustic lake house retreat features an open concept kitchen plan with impressive uninterupted views. Medallion Cabinetry was used in Knotty Alder with a Natural glaze with distressing. This is the Brookhill raised panel door style. The hardware is Schlub Ancient Bronze. Every convenience has been built into this kitchen including pull out trash bins, tray dividers, pull-out spice reacts, roll out trays, and specialty crown molding and under cabinet and base molding details.
 Certified Kitchens, Inc.
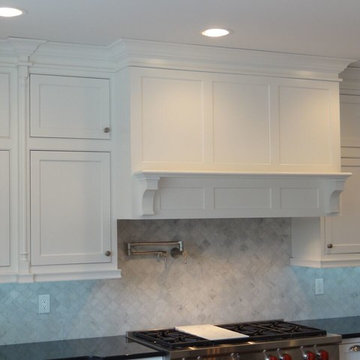
Large transitional l-shaped open concept kitchen photo in New York with an undermount sink, shaker cabinets, gray backsplash, stainless steel appliances and an island
 Certified Kitchens, Inc.
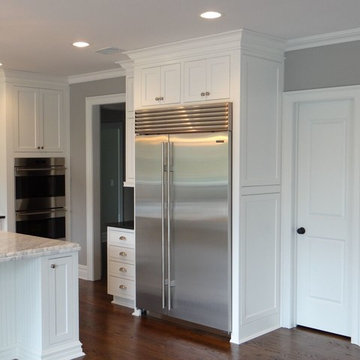
Example of a large transitional l-shaped open concept kitchen design in New York with an undermount sink, shaker cabinets, gray backsplash, stainless steel appliances and an island
 Schoener
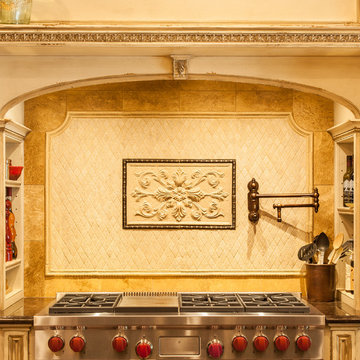
The kitchen cooking center done in Habersham cabinetry has side storage for frequently used oils, pull-out pantry style spice cabinets, and a 48" Stainless Steel Wolf range. The back splash has a carved stone medallion surrounded by beaded metal liners, stone rhomboid tiles, and arched liner, and natural stone complimenting color and style of the cabinetry nicely. Justin Schmauser Photography

Sponsored
Plain City, OH

Kuhns Contracting, Inc.
Central Ohio's Trusted Home Remodeler Specializing in Kitchens & Baths
 Geneva Cabinet
www.genevacabinet.com . . . Geneva Cabinet Company, Lake Geneva WI, Kitchen with NanaWall window to screened in porch, Medallion Gold cabinetry, painted white cabinetry with Navy island, cooktop in island, cabinetry to ceiling with upper display cabinets, paneled ceiling, nautical lighting,
 Coastal Signature Homes

Another view of this great looking gray and white kitchen. Love the clean functional lines and how soothing the gray and white decor is with the wide plank hardwood flooring.
 Certified Kitchens, Inc.
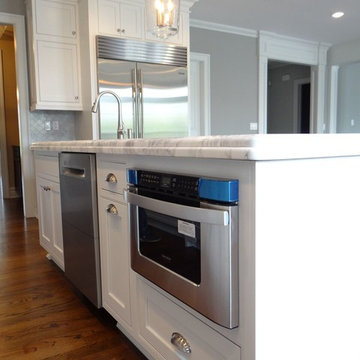
Inspiration for a large transitional l-shaped open concept kitchen remodel in New York with an undermount sink, shaker cabinets, gray backsplash, stainless steel appliances and an island
21