
Search results for "Medallion" in Home Design Ideas
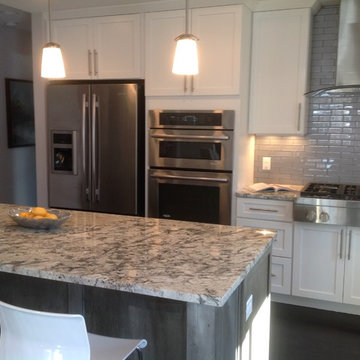
Mid-sized transitional galley dark wood floor eat-in kitchen photo in Denver with a double-bowl sink, recessed-panel cabinets, white cabinets, granite countertops, gray backsplash, ceramic backsplash, stainless steel appliances and an island
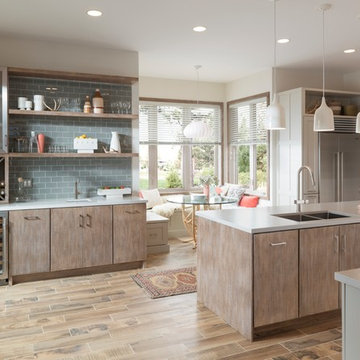

 VW Kitchen Design Studio
Veronica Vaitkus
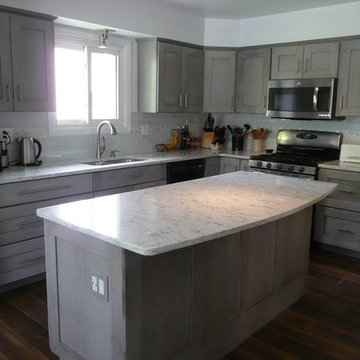
Mid-sized elegant l-shaped dark wood floor and brown floor eat-in kitchen photo in Phoenix with a double-bowl sink, shaker cabinets, gray cabinets, quartz countertops, white backsplash, glass tile backsplash, stainless steel appliances and an island
Mid-sized elegant l-shaped dark wood floor and brown floor eat-in kitchen photo in Phoenix with a double-bowl sink, shaker cabinets, gray cabinets, quartz countertops, white backsplash, glass tile backsplash, stainless steel appliances and an island
Find the right local pro for your project
 The Kitchen Place
Dawn M Smith Photography
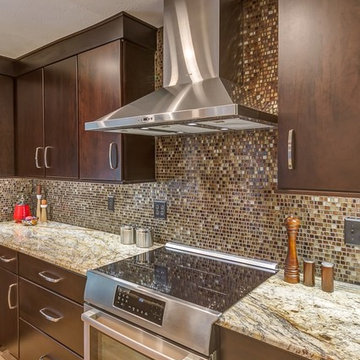
Open concept kitchen - mid-sized modern u-shaped porcelain tile open concept kitchen idea in Other with an undermount sink, flat-panel cabinets, dark wood cabinets, granite countertops, multicolored backsplash, mosaic tile backsplash, stainless steel appliances and an island
Open concept kitchen - mid-sized modern u-shaped porcelain tile open concept kitchen idea in Other with an undermount sink, flat-panel cabinets, dark wood cabinets, granite countertops, multicolored backsplash, mosaic tile backsplash, stainless steel appliances and an island

Bedroom - large traditional master dark wood floor and brown floor bedroom idea in San Francisco with blue walls, a standard fireplace and a wood fireplace surround
 Engineering & Equipment Company

Example of a mid-sized cottage chic master white tile porcelain tile alcove shower design in Atlanta with flat-panel cabinets, white cabinets, a one-piece toilet, black walls, an integrated sink and solid surface countertops
 Brewster Home Fashions

A fascinating and dazzling office! A collection of heirloom pieces mixed with a red medallion wallpaper design, brings mystery and intrigue to this cultured space.

Sponsored
Columbus, OH

Hope Restoration & General Contracting
Columbus Design-Build, Kitchen & Bath Remodeling, Historic Renovations
 Bella Designs Studio

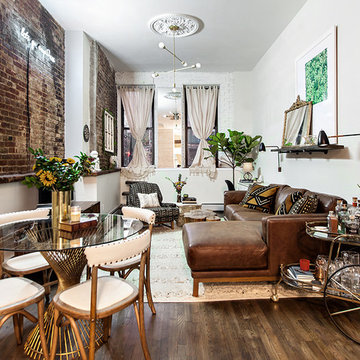
Wallpaper in larger scale medallion was installed on fifth wall (ceiling) for subtle sheen and interest. French modern aesthetic was the goal.
Ansel Olson - Photographer
 Allison Lind Interiors
Regan Wood, www.reganwood.com
Mountain style living room photo in Seattle with beige walls
Mountain style living room photo in Seattle with beige walls
 John Kraemer & Sons
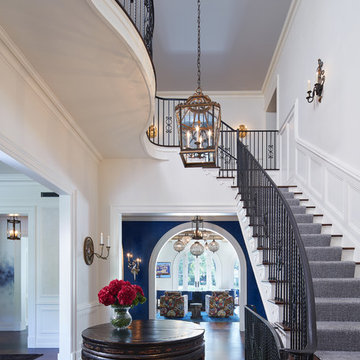
Builder: John Kraemer & Sons | Architect: Murphy & Co . Design | Interiors: Twist Interior Design | Landscaping: TOPO | Photographer: Corey Gaffer
Inspiration for a mid-sized timeless dark wood floor and brown floor entryway remodel in Minneapolis with white walls
Inspiration for a mid-sized timeless dark wood floor and brown floor entryway remodel in Minneapolis with white walls

 Storm Interiors
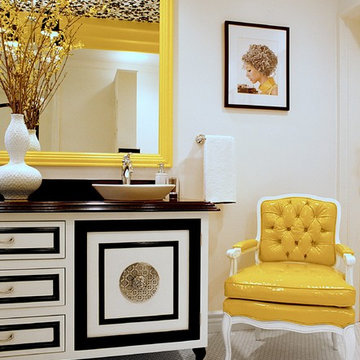
Inspiration for a large contemporary master mosaic tile floor and white floor alcove bathtub remodel in Los Angeles with furniture-like cabinets, white walls, a vessel sink and black countertops
 Maraya Interior Design

Luxurious modern take on a traditional white Italian villa. An entry with a silver domed ceiling, painted moldings in patterns on the walls and mosaic marble flooring create a luxe foyer. Into the formal living room, cool polished Crema Marfil marble tiles contrast with honed carved limestone fireplaces throughout the home, including the outdoor loggia. Ceilings are coffered with white painted
crown moldings and beams, or planked, and the dining room has a mirrored ceiling. Bathrooms are white marble tiles and counters, with dark rich wood stains or white painted. The hallway leading into the master bedroom is designed with barrel vaulted ceilings and arched paneled wood stained doors. The master bath and vestibule floor is covered with a carpet of patterned mosaic marbles, and the interior doors to the large walk in master closets are made with leaded glass to let in the light. The master bedroom has dark walnut planked flooring, and a white painted fireplace surround with a white marble hearth.
The kitchen features white marbles and white ceramic tile backsplash, white painted cabinetry and a dark stained island with carved molding legs. Next to the kitchen, the bar in the family room has terra cotta colored marble on the backsplash and counter over dark walnut cabinets. Wrought iron staircase leading to the more modern media/family room upstairs.
Project Location: North Ranch, Westlake, California. Remodel designed by Maraya Interior Design. From their beautiful resort town of Ojai, they serve clients in Montecito, Hope Ranch, Malibu, Westlake and Calabasas, across the tri-county areas of Santa Barbara, Ventura and Los Angeles, south to Hidden Hills- north through Solvang and more.
ArcDesign Architects
Sponsored
Columbus, OH
Hope Restoration & General Contracting
Columbus Design-Build, Kitchen & Bath Remodeling, Historic Renovations
 Kitchen & Bath Concepts of Pittsburgh
Craig Thompson Photography
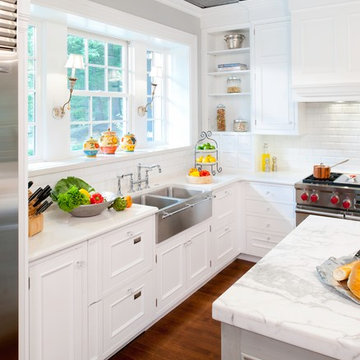
Large elegant l-shaped medium tone wood floor and brown floor eat-in kitchen photo in Other with a farmhouse sink, beaded inset cabinets, white cabinets, marble countertops, white backsplash, subway tile backsplash, stainless steel appliances and an island
Large elegant l-shaped medium tone wood floor and brown floor eat-in kitchen photo in Other with a farmhouse sink, beaded inset cabinets, white cabinets, marble countertops, white backsplash, subway tile backsplash, stainless steel appliances and an island
 Santa Barbara Home Design
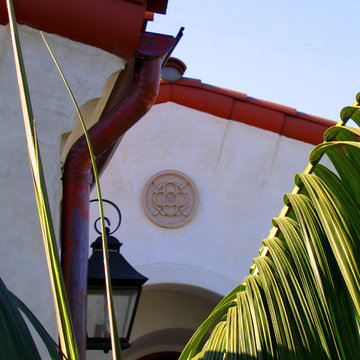
Design Consultant Jeff Doubét is the author of Creating Spanish Style Homes: Before & After – Techniques – Designs – Insights. The 240 page “Design Consultation in a Book” is now available. Please visit SantaBarbaraHomeDesigner.com for more info.
Jeff Doubét specializes in Santa Barbara style home and landscape designs. To learn more info about the variety of custom design services I offer, please visit SantaBarbaraHomeDesigner.com
Jeff Doubét is the Founder of Santa Barbara Home Design - a design studio based in Santa Barbara, California USA.
 Woodmaster Kitchens
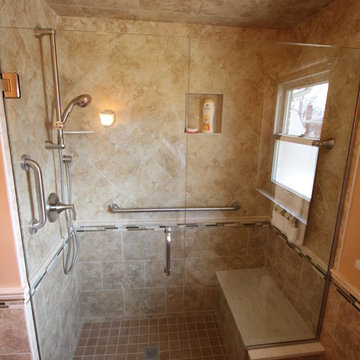
This bathroom design features a warm color scheme and a large, accessible shower with a built in seat and grab bars. The integrated storage niche in the tile wall and corner shelf ensure that you always have a place to keep your shower toiletries to hand. A Medallion vanity and Robern medicine cabinet keep the bathroom clutter free with plenty of integrated storage space.
 Lifestyle Kitchens & Baths
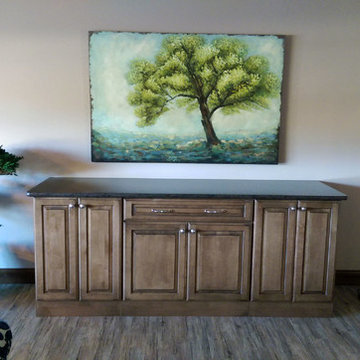
Buffet featuring Medallion Cabinetry in Maple Brookhill
Inspiration for a mid-sized timeless medium tone wood floor and brown floor hallway remodel in St Louis with white walls
Inspiration for a mid-sized timeless medium tone wood floor and brown floor hallway remodel in St Louis with white walls
 Custom Curtains Plus
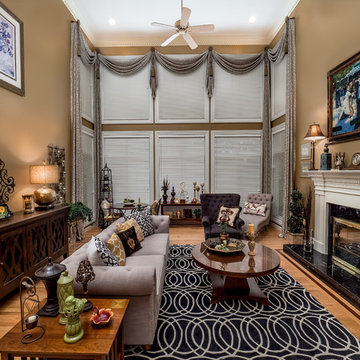
Window Treatments
Example of a large classic formal and enclosed medium tone wood floor and brown floor living room design in St Louis with brown walls, a standard fireplace, a tile fireplace and no tv
Example of a large classic formal and enclosed medium tone wood floor and brown floor living room design in St Louis with brown walls, a standard fireplace, a tile fireplace and no tv
 Jil Gordon Creative, Inc.
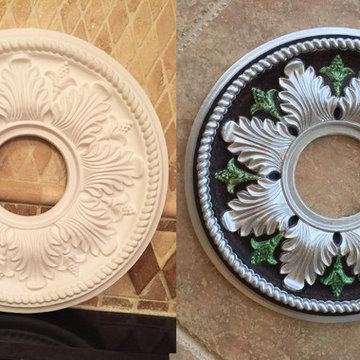
Metallic paint and glazes compliment the ceiling medallion
Inspiration for a small timeless sunroom remodel in Other
Inspiration for a small timeless sunroom remodel in Other
 BKC Kitchen and Bath
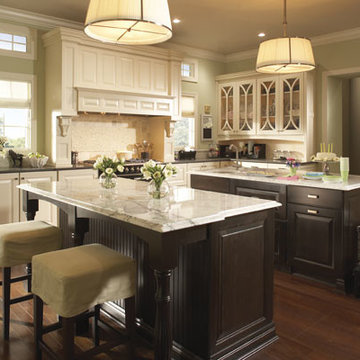
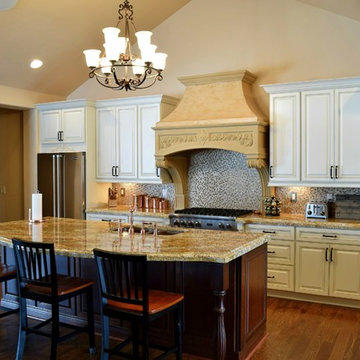
With vaulted ceilings and an open floor plan, this bright kitchen invites everyone to gather around.
Perimeter cabinetry: Medallion Cabinetry, Silverline, Emmett door style, Divnity paint with Burnt Sienna highlight on maple.
Island cabinetry: Medallion Cabinetry, Silverline, Emmett door style, Ginger Snap stain on cherry.
Design by: Heather Evans, BKC Kitchen and Bath, in partnership with Cadillac Building Company
53