
Search results for "Media circulation" in Home Design Ideas

 Board & Vellum
The Dining Room offsets the table into the bay windows to allow open circulation between the three main rooms.
John Wilbanks Photography
Inspiration for a craftsman enclosed dining room remodel in Seattle
Inspiration for a craftsman enclosed dining room remodel in Seattle
 Jetton Construction, Inc.
Chambers + Chambers Architects;
Amber Interiors;
Tessa Neustadt, Photographer
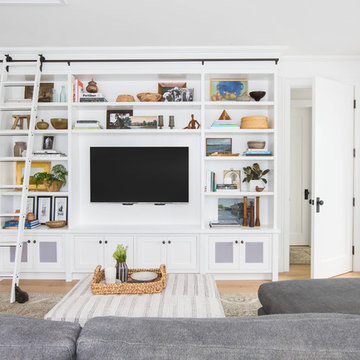
Family room - farmhouse family room idea in San Francisco
Family room - farmhouse family room idea in San Francisco

 S. B. Long Interiors
Modern family room with custom builtins. Taupe, cream and blue accents.
Inspiration for a transitional open concept carpeted and beige floor family room remodel in Dallas with a media wall and beige walls
Inspiration for a transitional open concept carpeted and beige floor family room remodel in Dallas with a media wall and beige walls
Find the right local pro for your project

 RICHER IMAGES ARCHITECTURAL PHOTOGRAPHY
Paul Richer / RICHER IMAGES
Example of a bedroom and small mountain style gender-neutral medium tone wood floor kids' bedroom design in Salt Lake City with gray walls
Example of a bedroom and small mountain style gender-neutral medium tone wood floor kids' bedroom design in Salt Lake City with gray walls

 Ginkgo Leaf Studio
The new perimeter lends some privacy from the surrounding neighbors.
Westhauser Photography
Example of a mid-sized trendy backyard concrete partial sun patio design for summer in Milwaukee with a fire pit
Example of a mid-sized trendy backyard concrete partial sun patio design for summer in Milwaukee with a fire pit

 Gast Architects
Ed Ritger Photography
Transitional open concept medium tone wood floor and brown floor living room photo in San Francisco with a wall-mounted tv and beige walls
Transitional open concept medium tone wood floor and brown floor living room photo in San Francisco with a wall-mounted tv and beige walls


Sponsored
Sunbury, OH

J.Holderby - Renovations
Franklin County's Leading General Contractors - 2X Best of Houzz!

 Hickox Williams Architects, Inc.
Photography by Peter Vanderwarker
This Second Empire house is a narrative woven about its circulation. At the street, a quietly fanciful stoop reaches to greet one's arrival. Inside and out, Victorian details are playfully reinterpreted and celebrated in fabulous and whimsical spaces for a growing family -
Double story kitchen with open cylindrical breakfast room
Parents' and Children's libraries
Secret playspaces
Top floor sky-lit courtyard
Writing room and hidden library
Basement parking
Media Room
Landscape of exterior rooms: The site is conceived as a string of rooms: a landscaped drive-way court, a lawn for play, a sunken court, a serene shade garden, a New England flower garden.
The stair grows out of the garden level ordering the surrounding rooms as it rises to a light filled courtyard at the Master suite on the top floor. On each level the rooms are arranged in a circuit around the stair core, making a series of distinct suites for the children, for the parents, and for their common activities.

 Mittendorf Quality Construction
Inspiration for a rustic brown one-story wood gable roof remodel in Seattle

 Ezra Lee Design+Build
Masculine Meets Elegance - Sconce Lighting accenting the wood columns, satin nickel and bubble glass pendants hang over the bar, while recessed art lighting highlights the wallpaper and cabinetry shelves. The leather sofas were chosen for their form meets function. This theater was designed as an epic multi-entertainment space!

 Chris Corbett Design
Neil Michael - Axiom Photography
Inspiration for a small modern shade courtyard concrete retaining wall landscape in Sacramento.
Inspiration for a small modern shade courtyard concrete retaining wall landscape in Sacramento.



 SGDI - Sarah Gallop Design Inc.
This house overlooking the Burrard inlet in Port Moody was re-created for homeowners who wished to stay for their love of the Cliffside location. The space is full of intrigue and inspiration for its artistic owners, with yet another piece of oceanic whimsy around each turn. Natural light floods the sitting area and dining room, spilling up into the kitchen of the split level greatroom space. A towering stone fireplace offsets the warm wood floor and white high gloss kitchen cabinets. The circular windows repeated throughout the home bring balance and a softened touch to the marine industry expression of the dark wooden post and beam structure. Downstairs media and games rooms provide space in this family home for everyone to find solace for something they enjoy… when they are not taking in the spectacular views from the home’s ocean facing patio.

Sponsored
Delaware, OH

Buckeye Basements, Inc.
Central Ohio's Basement Finishing ExpertsBest Of Houzz '13-'21

 Miriam Moore Design Studio LLC
MIRIAM MOORE has a Bachelor of Fine Arts degree in Interior Design from Miami International University of Art and Design. She has been responsible for numerous residential and commercial projects and her work is featured in design publications with national circulation. Before turning her attention to interior design, Miriam worked for many years in the fashion industry, owning several high-end boutiques. Miriam is an active member of the American Society of Interior Designers (ASID).

 Dynia Architects
Extensive valley and mountain views inspired the siting of this simple L-shaped house that is anchored into the landscape. This shape forms an intimate courtyard with the sweeping views to the south. Looking back through the entry, glass walls frame the view of a significant mountain peak justifying the plan skew.
The circulation is arranged along the courtyard in order that all the major spaces have access to the extensive valley views. A generous eight-foot overhang along the southern portion of the house allows for sun shading in the summer and passive solar gain during the harshest winter months. The open plan and generous window placement showcase views throughout the house. The living room is located in the southeast corner of the house and cantilevers into the landscape affording stunning panoramic views.
Project Year: 2012

 Risinger Homes
Exposed framing is possible because all the insulation is on the outside of the house. This concept is called "Perfect Wall" and was originally designed by Building Science Corporation's founder Joe Lstiburek. See our YouTube channel for more info and construction videos on Perfect Wall. YouTube.com/MattRisinger
Casey Dunn
 Eileen Gordon Design

Family room - large mediterranean open concept carpeted family room idea in San Francisco with beige walls, a two-sided fireplace, a stone fireplace and a media wall

Sponsored
Delaware, OH
Buckeye Basements, Inc.
Central Ohio's Basement Finishing ExpertsBest Of Houzz '13-'21

 Conception Uni-d
Mid-sized trendy look-out medium tone wood floor basement photo in Montreal with white walls
 Summer Thornton Design, Inc

Den and media room with orange grasscloth walls and built-in media cabinet behind a daybed. Project featured in House Beautiful & Florida Design.
Interior Design & Styling by Summer Thornton.
Images by Brantley Photography.

 Rooted By Design
Philadelphia Row Home Renovation focusing on maximizing storage for a young family of 5. We created a "mudroom" in the front of the row home with a large living room space for family time + hosting. We used kid-friendly furnishings with performance fabrics that are durable and easy to clean. Prioritized eco-friendly selections, utilizing locally sourced + American made pieces.
1