
Search results for "Media library" in Home Design Ideas
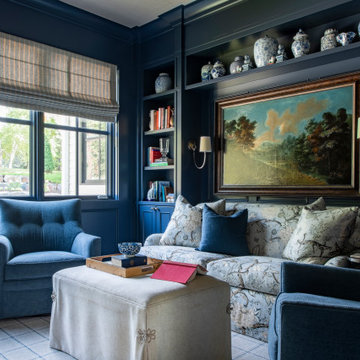
 Michels Homes
Builder: Michels Homes
Interior Design: Talla Skogmo Interior Design
Cabinetry Design: Megan at Michels Homes
Photography: Scott Amundson Photography
Mid-sized beach style enclosed carpeted, multicolored floor and wall paneling family room library photo in Minneapolis with blue walls and a media wall
Mid-sized beach style enclosed carpeted, multicolored floor and wall paneling family room library photo in Minneapolis with blue walls and a media wall

Find the right local pro for your project
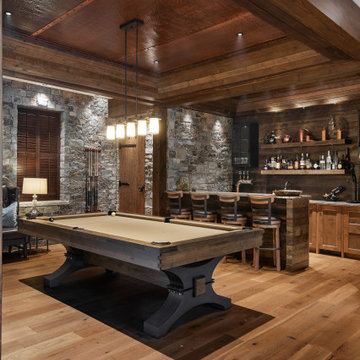
 Canadian Timberframes Ltd
The 6,225 Sq Ft home is split over two levels. The main level is 3,600 Sq Ft with a vaulted great room leading out to a covered deck and hot tub. The kitchen and dining area provides a beautiful setting when the weather doesn't allow you to use the outdoor lounge and dedicated BBQ area. The main floor also has an office, sauna, bunk room, guest suite and rec room.
The 2,625 Sq Ft upper floor has two separate wings with a timber frame bridge that spans the vaulted great room. The left wing has 3 bedrooms and the right has the master bedroom and ensuite along with a yoga room, library and media room.

 Smellink Interiors
Inspiration for a mid-sized timeless open concept ceramic tile and multicolored floor living room library remodel in Amsterdam with black walls, no fireplace, a stone fireplace and a media wall

 Fernando Rodriguez Studio
Thiel color custom made tv unit with led lights and cabinets. Leather handles. All accessories are vintage from different antique stores in Old San Juan.
 Studio Z Design
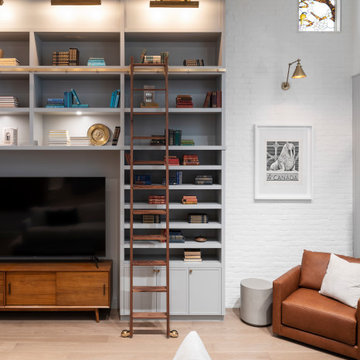
The 13 foot tall living room has full height custom designed and built library bookcase.
Mid-sized urban loft-style light wood floor, exposed beam and brick wall living room library photo in Toronto with white walls and a media wall
Mid-sized urban loft-style light wood floor, exposed beam and brick wall living room library photo in Toronto with white walls and a media wall

Sponsored
Delaware, OH

Buckeye Basements, Inc.
Central Ohio's Basement Finishing ExpertsBest Of Houzz '13-'21
 Fernando Rodriguez Studio
Thiel color Custom TV unit. Yellow sofa by Verellen.
Huge island style enclosed ceramic tile and brown floor family room library photo with white walls and a media wall
Huge island style enclosed ceramic tile and brown floor family room library photo with white walls and a media wall

 Holst Interiors, LLC
Doug Wells
Example of a large classic loft-style light wood floor family room library design in Denver with beige walls, a standard fireplace, a stone fireplace and a media wall
Example of a large classic loft-style light wood floor family room library design in Denver with beige walls, a standard fireplace, a stone fireplace and a media wall

 McCabe Design & Interiors
Phillip Crocker Photography
This cozy family room is adjacent to the kitchen and also separated from the kitchen by a 9' wide set of three stairs.
Custom millwork designed by McCabe Design & Interiors sets the stage for an inviting and relaxing space. The sectional was sourced from Lee Industries with sunbrella fabric for a lifetime of use. The cozy round chair provides a perfect reading spot. The same leathered black granite was used for the built-ins as was sourced for the kitchen providing continuity and cohesiveness. The mantle legs were sourced through the millwork to ensure the same spray finish as the adjoining millwork and cabinets.
Design features included redesigning the space to enlargen the family room, new doors, windows and blinds, custom millwork design, lighting design, as well as the selection of all materials, furnishings and accessories for this Endlessly Elegant Family Room.

 Buchanan Construction
Up on a Hillside, stands a strong and handsome home with many facets and gables. Built to withstand the test of time, the exquisite stone and stylish shakes siding surrounds the exterior and protects the beauty within. The distinguished front door entry with side lights and a transom window stands tall and opens up to high coffered ceilings, a floor to ceiling stone fireplace, stunning glass doors & windows, custom built-ins and an open concept floor plan. The expansive kitchen is graced with a striking leathered granite island, butlers pantry, stainless-steel appliances, fine cabinetry and dining area. Just off the kitchen is an inviting sunroom with a stone fire place and a fantastic EZE Breeze Window System. There is a custom drop-zone built by our team of master carpenters that offers a beautiful point of interest as well as functionality. En suite bathrooms add a sense of luxury to guest bedrooms. The master bedroom has a private sunroom perfect for curling up and reading a book. The luxurious Master Bath exudes tranquility with a large garden tub, custom tile shower, barrel vault ceiling and his & hers granite vanities. The extensively landscaped back yard features tiered rock walls, two gorgeous water features and several spacious outdoor living areas perfect for entertaining friends and enjoying the four seasons of North Carolina.

 Ann McCulloch Shop & Studio
Custom built-ins includes lots of storage and a bench seat with an open window that looks into a kitchen. The bookshelf valance was custom designed to fit the Eduardian athestic of the house.
Photos: David Hiser

 Lignum Custom Woodwork
The San Marino House is the most viewed project in our carpentry portfolio. It's got everything you could wish for.
A floor to ceiling lacquer wall unit with custom cabinetry lets you stash your things with style. Floating glass shelves carry fine liquor bottles for the classy antique mirror-backed bar. Speaking about bars, the solid wood white oak slat bar and its matching back bar give the pool house a real vacation vibe.
Who wouldn't want to live here??

Sponsored
Columbus, OH

Snider & Metcalf Interior Design, LTD
Leading Interior Designers in Columbus, Ohio & Ponte Vedra, Florida

 Treo Construction
Example of a trendy medium tone wood floor and brown floor living room design in Miami with white walls and a wall-mounted tv
 Level Studio
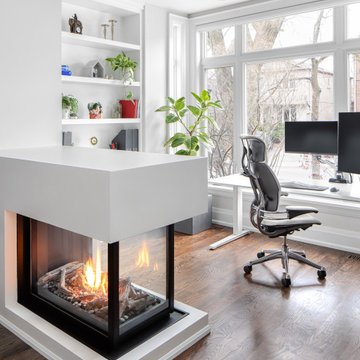
Our Winnett Residence Project had a long, narrow and open concept living space that our client’s wanted to function both as a living room and permanent work space.
Inspired by a lighthouse from needlework our client crafted, we decided to go with a low peninsula gas fireplace that functions as a beautiful room divider, acts as an island when entertaining and is transparent on 3 sides to allow light to filter in the space.
A large sectional and coffee table opposite custom millwork increases seating and storage allowing this space to be used for the family and when guests visit. Paired with a collection of Canadiana prints all featuring water play off the white and blue colour scheme with touches of plants everywhere.

 User
Nicole Millard
Example of a large trendy open concept light wood floor and gray floor family room library design in Toronto with gray walls, a standard fireplace, a tile fireplace and a media wall
Example of a large trendy open concept light wood floor and gray floor family room library design in Toronto with gray walls, a standard fireplace, a tile fireplace and a media wall

 Phillip Johnson Construction
I newly renovated property designed to resemble a traditional residence.
Example of a large classic enclosed dark wood floor family room library design in Philadelphia with gray walls, a corner fireplace, a stone fireplace and a media wall
Example of a large classic enclosed dark wood floor family room library design in Philadelphia with gray walls, a corner fireplace, a stone fireplace and a media wall

Sponsored
Sunbury, OH

J.Holderby - Renovations
Franklin County's Leading General Contractors - 2X Best of Houzz!
 Smellink Interiors
Example of a mid-sized trendy open concept light wood floor and beige floor living room library design in Amsterdam with gray walls, no fireplace, a stone fireplace and a media wall


132