
Search results for "Media library" in Home Design Ideas
 WL Kitchen & Home
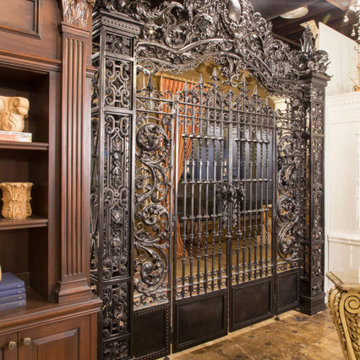
Inspiration for a large timeless front door remodel in New York with a black front door

 Daughter Design Company
Photo via NNRMLS.
Large mountain style open concept carpeted and multicolored floor family room library photo with beige walls, a standard fireplace, a tile fireplace and a media wall
Large mountain style open concept carpeted and multicolored floor family room library photo with beige walls, a standard fireplace, a tile fireplace and a media wall
Find the right local pro for your project
 Studioteka Design, LLC
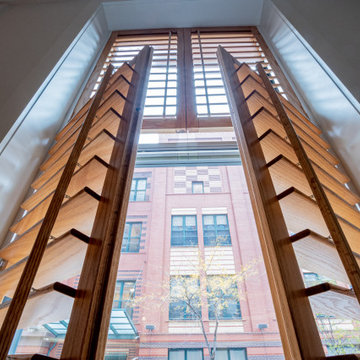
Located in Manhattan, this beautiful three-bedroom, three-and-a-half-bath apartment incorporates elements of mid-century modern, including soft greys, subtle textures, punchy metals, and natural wood finishes. Throughout the space in the living, dining, kitchen, and bedroom areas are custom red oak shutters that softly filter the natural light through this sun-drenched residence. Louis Poulsen recessed fixtures were placed in newly built soffits along the beams of the historic barrel-vaulted ceiling, illuminating the exquisite décor, furnishings, and herringbone-patterned white oak floors. Two custom built-ins were designed for the living room and dining area: both with painted-white wainscoting details to complement the white walls, forest green accents, and the warmth of the oak floors. In the living room, a floor-to-ceiling piece was designed around a seating area with a painting as backdrop to accommodate illuminated display for design books and art pieces. While in the dining area, a full height piece incorporates a flat screen within a custom felt scrim, with integrated storage drawers and cabinets beneath. In the kitchen, gray cabinetry complements the metal fixtures and herringbone-patterned flooring, with antique copper light fixtures installed above the marble island to complete the look. Custom closets were also designed by Studioteka for the space including the laundry room.
 Studioteka Design, LLC
Located in Manhattan, this beautiful three-bedroom, three-and-a-half-bath apartment incorporates elements of mid-century modern, including soft greys, subtle textures, punchy metals, and natural wood finishes. Throughout the space in the living, dining, kitchen, and bedroom areas are custom red oak shutters that softly filter the natural light through this sun-drenched residence. Louis Poulsen recessed fixtures were placed in newly built soffits along the beams of the historic barrel-vaulted ceiling, illuminating the exquisite décor, furnishings, and herringbone-patterned white oak floors. Two custom built-ins were designed for the living room and dining area: both with painted-white wainscoting details to complement the white walls, forest green accents, and the warmth of the oak floors. In the living room, a floor-to-ceiling piece was designed around a seating area with a painting as backdrop to accommodate illuminated display for design books and art pieces. While in the dining area, a full height piece incorporates a flat screen within a custom felt scrim, with integrated storage drawers and cabinets beneath. In the kitchen, gray cabinetry complements the metal fixtures and herringbone-patterned flooring, with antique copper light fixtures installed above the marble island to complete the look. Custom closets were also designed by Studioteka for the space including the laundry room.
 Langmaid Cabinets
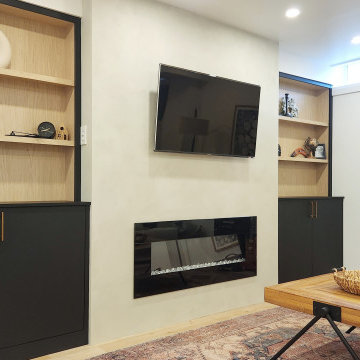
Inspiration for a mid-sized modern open concept laminate floor and beige floor living room library remodel with white walls, a standard fireplace, a plaster fireplace and a media wall
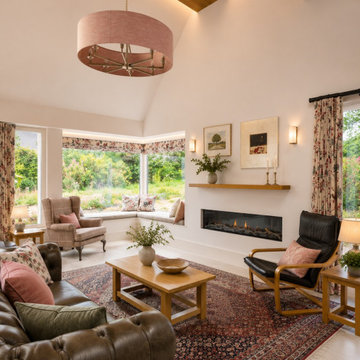
 Carla Mackay Interiors
This living area was designed for a client moving from a large Victorian house into a very contemporary new home. The challenge was to help his much-loved existing furniture feel settled and intentional within a bright, architectural space with high ceilings, exposed timber beams and modern glazing.
The scheme brings together traditional pieces, including leather upholstery, a classic wing chair and a richly patterned rug, with cleaner contemporary details such as the linear fireplace, simple timber shelf, black curtain pole and considered lighting. Bespoke floral curtains and soft pink, green and botanical accents help bridge the old and new, adding warmth, softness and personality to the room.
The result is a comfortable, characterful living space that honours the client’s previous home while making the furniture work beautifully within a fresh, modern setting.

Sponsored
Columbus, OH

Wannemacher Interiors
Customized Award-Winning Interior Design Solutions in Franklin Cnty OH


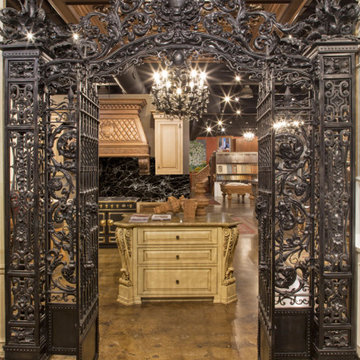

 Sater Design Collection, Inc.
Great Room. The Sater Design Collection's luxury, farmhouse "Lexington" (Plan #7065). saterdesign.com
Example of a large cottage open concept ceramic tile family room library design in Miami with beige walls, a standard fireplace, a plaster fireplace and a media wall
Example of a large cottage open concept ceramic tile family room library design in Miami with beige walls, a standard fireplace, a plaster fireplace and a media wall

 DAVID RAMSAY, Cabinetmakers
Kristie Anthony
This stand alone TV wall unit finishes off the room.
Mid-sized elegant light wood floor and brown floor living room library photo in Philadelphia with a media wall and beige walls
Mid-sized elegant light wood floor and brown floor living room library photo in Philadelphia with a media wall and beige walls

 Bloomsbury Kitchens and Fine Cabinetry
Example of a huge minimalist enclosed slate floor, gray floor and coffered ceiling family room library design in Toronto with white walls, a ribbon fireplace, a stone fireplace and a media wall
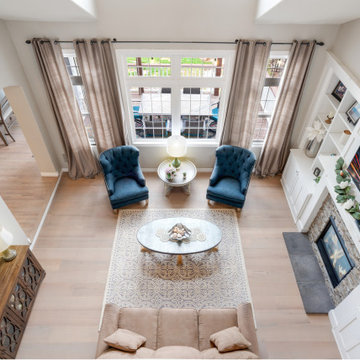
 Artistic Floors by Design, Inc.
This room was completely transformed when we stripped the existing shiny, orange finish off of the red oak floors and applied a custom blended, commercial grade penetrating oil to enhance the caramel tones of the wood and provide a beautiful foundation for this home's design.

Sponsored
Columbus, OH
Wannemacher Interiors
Customized Award-Winning Interior Design Solutions in Franklin Cnty OH

 HAUS | Architecture For Modern Lifestyles
This view greets one on entry to the newly renovated home - Architecture/Interiors/Renderings: HAUS | Architecture - Construction Management: WERK | Building Modern - Photography: Tony Valainis
 Bloomsbury Kitchens and Fine Cabinetry
Inspiration for a huge modern enclosed slate floor, gray floor and coffered ceiling living room library remodel in Toronto with white walls, a ribbon fireplace, a stone fireplace and a media wall

 Christopher Michael Interiors
Element Photography www.elementphotonj.com
Example of a mid-sized transitional enclosed dark wood floor family room library design in Philadelphia with gray walls, a standard fireplace, a tile fireplace and a wall-mounted tv
Example of a mid-sized transitional enclosed dark wood floor family room library design in Philadelphia with gray walls, a standard fireplace, a tile fireplace and a wall-mounted tv
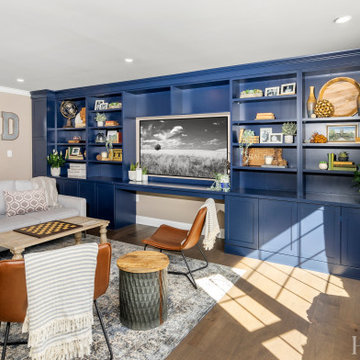
 Harth Builders
Inspiration for a mid-sized transitional enclosed medium tone wood floor and brown floor living room library remodel in Philadelphia with beige walls and a media wall



 Moore House Design
Modern Transitional Living room at this Design & Renovation our Moore House team did. Black wood floors, sheepskins, ikea couches and some mixed antiques made this space feel more like a home than a time capsule.
157