
Search results for "Media library" in Home Design Ideas

 Lichten Architects
Photo by: Antoine Bootz
Interior design by: Craig & Company
Mid-sized transitional enclosed carpeted family room library photo in New York with red walls and a media wall
Mid-sized transitional enclosed carpeted family room library photo in New York with red walls and a media wall

 APEX Carpentry LLC
A beautiful open floor plan the brings in views of the Boston harbor
Living room library - mid-sized contemporary open concept light wood floor living room library idea in Boston with white walls and a media wall
Living room library - mid-sized contemporary open concept light wood floor living room library idea in Boston with white walls and a media wall

 K&N Appliance Gallery
This beautiful, traditional-mixed-with-sass living room is just splendid! The entertainment center was made by Wood-Mode, which can make the BEST custom-cabinetry that you have ever seen! This particular room features recessed lighting, book shelves, beige walls with blue accents and a sassy leopard chair!
Find the right local pro for your project

 DaCruz Segal Architecture llc
Photo Credit: Jeff Tryon, Princeton Design Collaborative
Family room library - mid-sized contemporary enclosed light wood floor family room library idea in New York with white walls, no fireplace and a media wall
Family room library - mid-sized contemporary enclosed light wood floor family room library idea in New York with white walls, no fireplace and a media wall

 EP Architecture & Design
Example of a mid-sized classic loft-style dark wood floor family room library design in Orange County with white walls and a media wall

 RJR Design Build (RJR Construction Group)
The living room of the condo features a custom built entertainment and library unit. As the space is adjacent to the kitchen, the cabinetry is made to match the cabinetry in the kitchen. A combination of track lighting and pot lights create a bright area to watch TV or read a book.

 B. Home Interiors
This comfortable and casual family room also shares space with the library area. A great place to gather with friends and family and watch a movie or read a good book. A great multi-use and multi-function area for friends and family to come together and share happy memories while creating new ones. Bryan Scheid



 Ashby Collective
Inspiration for a mid-sized contemporary enclosed carpeted and gray floor family room library remodel in Austin with brown walls, no fireplace, a stone fireplace and a media wall

 Frasier-Martis Architects, P.C.
Kurt Johnson
Family room library - large craftsman medium tone wood floor family room library idea in Omaha with beige walls, a standard fireplace, a tile fireplace and a media wall
Family room library - large craftsman medium tone wood floor family room library idea in Omaha with beige walls, a standard fireplace, a tile fireplace and a media wall
 B. Home Interiors
This comfortable and casual family room also shares space with the library area. A great place to gather with friends and family and watch a movie or read a good book. A great multi-use and multi-function area for friends and family to come together and share happy memories while creating new ones. Bryan Scheid

 Layne Kitchens & Design Group Ltd.
Isabelle Gosselin Photography
Large transitional open concept carpeted family room library photo in Calgary with beige walls and a media wall
Large transitional open concept carpeted family room library photo in Calgary with beige walls and a media wall

 Julie Mahurin Interiors
The television room off the kitchen is warm and inviting with red walls and draperies and comfortable seating.
Inspiration for a timeless open concept dark wood floor family room library remodel in Kansas City with red walls and a media wall
Inspiration for a timeless open concept dark wood floor family room library remodel in Kansas City with red walls and a media wall

 Sound Harbor Development, LLC
built in cabinetry
Example of a large transitional enclosed medium tone wood floor family room library design in New York with blue walls, no fireplace and a media wall
Example of a large transitional enclosed medium tone wood floor family room library design in New York with blue walls, no fireplace and a media wall

Sponsored
Columbus, OH

Snider & Metcalf Interior Design, LTD
Leading Interior Designers in Columbus, Ohio & Ponte Vedra, Florida

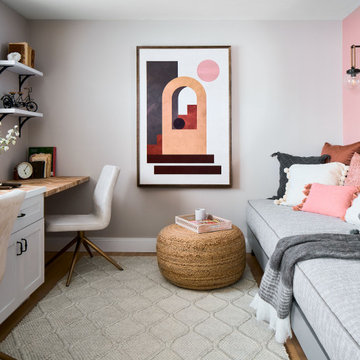
 MOTIF Design Solutions, LLC
MOTIF transformed a standard bedroom into this artful and inviting home office with the potential of being used a guest room when the occasion arises. Soft wall colors, a textured area rug, a built in desk are counterpoint to a cozy sofa bench -- which doubles as a twin bed or can be transformed into a queen bed by pulling the pieces apart and reconnecting them in another configuration.
It is a surprising and unexpected room and is both functional and beautiful.

 D E Rink Construction
Architect Neal Huston designed this smaller floor plan which accommodates the owner’s lifestyle. A large living/kitchen/dining area with large windows and door opening to the private patio are perfect for entertaining. Two master suites at opposite ends of the house plus a “Casita” for extended-stay guests. The inviting detached Casita has a comfortable seating area, bathroom with a clawfoot tub/shower, and bedroom.

Sponsored
Delaware, OH

Buckeye Basements, Inc.
Central Ohio's Basement Finishing ExpertsBest Of Houzz '13-'21


 Brown Bros. Masonry
Natural stone fireplace in living room. Natural stone arches lead to dining room with beautiful custom wood work through out the home. Natural stone arches over entry to office.

 In Order To Succeed
Mid-sized trendy enclosed medium tone wood floor living room library photo in New York with beige walls and a media wall
90