
Search results for "Media library" in Home Design Ideas

 Studio Emma Scolari
Mid-sized eclectic open concept light wood floor living room library photo in Milan with white walls, no fireplace and a media wall

 Chambers
In this room hangs some of the owners' Collection of 20th Century photography including Man Ray, Diane Arbus, Steichen, and more, truly a house dedicated to art. The rug is a hand-woven from Nepal and the fabrics are all meant to accommodate the family's wonderful Labradoodle. The walls are hand finished in a multi-layered copper-over-black by Twin Diamond Studios. On the wall not shown are built-in bookcases, lacquered black, with a plasma television. Roman shades are by Manor Decorative Services. Photography by Kevin Weber.

Find the right local pro for your project

 National Woodworks, Inc.
Linda Y.
Example of a mid-sized transitional open concept and formal living room design in Orlando with a tv stand and white walls
Example of a mid-sized transitional open concept and formal living room design in Orlando with a tv stand and white walls

 Buchanan Construction
This Beautiful Country Farmhouse rests upon 5 acres among the most incredible large Oak Trees and Rolling Meadows in all of Asheville, North Carolina. Heart-beats relax to resting rates and warm, cozy feelings surplus when your eyes lay on this astounding masterpiece. The long paver driveway invites with meticulously landscaped grass, flowers and shrubs. Romantic Window Boxes accentuate high quality finishes of handsomely stained woodwork and trim with beautifully painted Hardy Wood Siding. Your gaze enhances as you saunter over an elegant walkway and approach the stately front-entry double doors. Warm welcomes and good times are happening inside this home with an enormous Open Concept Floor Plan. High Ceilings with a Large, Classic Brick Fireplace and stained Timber Beams and Columns adjoin the Stunning Kitchen with Gorgeous Cabinets, Leathered Finished Island and Luxurious Light Fixtures. There is an exquisite Butlers Pantry just off the kitchen with multiple shelving for crystal and dishware and the large windows provide natural light and views to enjoy. Another fireplace and sitting area are adjacent to the kitchen. The large Master Bath boasts His & Hers Marble Vanity’s and connects to the spacious Master Closet with built-in seating and an island to accommodate attire. Upstairs are three guest bedrooms with views overlooking the country side. Quiet bliss awaits in this loving nest amiss the sweet hills of North Carolina.

 B. Home Interiors
This comfortable and casual family room also shares space with the library area. A great place to gather with friends and family and watch a movie or read a good book. A great multi-use and multi-function area for friends and family to come together and share happy memories while creating new ones. Bryan Scheid

 Manhattan Cabinets Inc
Simple, clean storage, entertainment unit. Fire place. Desk area. Painted white.
Inspiration for a transitional living room library remodel in New York with white walls, a standard fireplace, a wood fireplace surround and a media wall
Inspiration for a transitional living room library remodel in New York with white walls, a standard fireplace, a wood fireplace surround and a media wall

Sponsored
Delaware, OH

Buckeye Basements, Inc.
Central Ohio's Basement Finishing ExpertsBest Of Houzz '13-'21

 Joie Gowan | Windermere Real Estate Co.
Mid-sized elegant enclosed dark wood floor family room library photo in Seattle with gray walls, no fireplace and a media wall

 camilleriparismode
brian grech
Inspiration for a mid-sized contemporary open concept carpeted living room library remodel with gray walls, no fireplace and a media wall
Inspiration for a mid-sized contemporary open concept carpeted living room library remodel with gray walls, no fireplace and a media wall

 Noonan Construction
Example of a classic open concept dark wood floor living room library design in New York with beige walls, a standard fireplace, a stone fireplace and a media wall
 camilleriparismode
brian grech
Mid-sized trendy open concept carpeted living room library photo with gray walls, no fireplace and a media wall
Mid-sized trendy open concept carpeted living room library photo with gray walls, no fireplace and a media wall

 DW Ricks Architects + Associates, PC
View of Family From Entry Hall
Half-walls and wood piers create pleasing proportions in the over-sized opening separating the entry hall from the family room.

 Streamline Construction
This custom entertainment center is certainly the focal point in this family room with its shaker style cabinetry and custom lighting. Nicely done!
Inspiration for a large modern loft-style medium tone wood floor family room library remodel in Orange County with gray walls, no fireplace and a media wall
Inspiration for a large modern loft-style medium tone wood floor family room library remodel in Orange County with gray walls, no fireplace and a media wall

Sponsored
Columbus, OH

Wannemacher Interiors
Customized Award-Winning Interior Design Solutions in Franklin Cnty OH

 Coates Design Architecture + Interiors
Coates Design Architects Seattle
Lara Swimmer Photography
Fairbank Construction
Example of a mid-sized trendy loft-style dark wood floor and brown floor family room library design in Seattle with white walls and a media wall
Example of a mid-sized trendy loft-style dark wood floor and brown floor family room library design in Seattle with white walls and a media wall

 User
Mid-sized elegant open concept light wood floor living room library photo in Richmond with beige walls, no fireplace and a media wall
 Leah Bolger Design
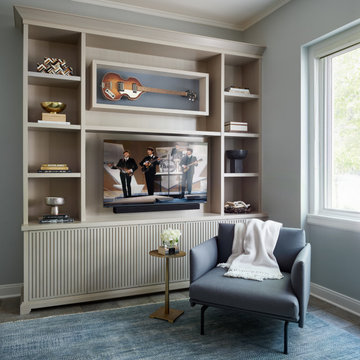
A keeping room adjacent to the the kitchen is a perfect space to take a breath but still be part of from the action. The room features a custom book case with storage and also a space to showcase collectables. Comfotable seating, custom wool area rug and rich textures add to the warmth and inviting nature of the space.
 camilleriparismode
brian grech
Mid-sized trendy open concept carpeted living room library photo with gray walls, no fireplace and a media wall
Mid-sized trendy open concept carpeted living room library photo with gray walls, no fireplace and a media wall

Sponsored
Delaware, OH
Buckeye Basements, Inc.
Central Ohio's Basement Finishing ExpertsBest Of Houzz '13-'21

 Eco Design & Builders Inc.
Eco Design Pro
Reseda, CA 91335
Example of a large eclectic enclosed dark wood floor living room library design in Los Angeles with blue walls and a media wall
Example of a large eclectic enclosed dark wood floor living room library design in Los Angeles with blue walls and a media wall
 G. Christianson Construction, Inc.
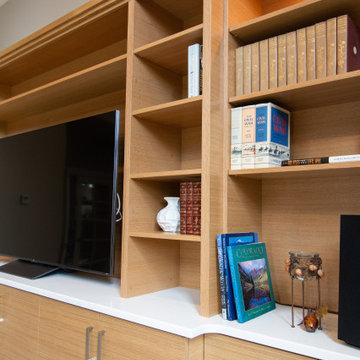
This central room formally titled the "KISS Room" due to the original builder's love for all things related to the band KISS, was transformed to create an elegant, novel, and integrated experience for the new homeowner and their family. This room has now become the center/hub of the house. The clients came to the G. Christianson team seeking a room that serves multiple purposes with a cohesive style. The Library allows a relaxing place to cozy up with soft piano music and peace for a home office during the day. In the evenings and during family get-togethers, the former KISS Room offers the perfect gathering space with new technology and a modern speaker system.

 Urban Floor
This deep-tone, wide plank, European oak flooring will be your rooms focal point. The character grade of this long plank, engineered flooring makes this floor a unique option for any interior space.
94