
Search results for "Media library" in Home Design Ideas

 SK Designers - Shimrit Kaufman
Danit Shtraicher
Example of a minimalist open concept porcelain tile living room library design in Tel Aviv with white walls and a media wall
Example of a minimalist open concept porcelain tile living room library design in Tel Aviv with white walls and a media wall

 Renee Infantino Inc.
Interior Design: Renee Infantino, Inc. Architectural Designer: Nik Vekic Design, Inc.
Mid-sized transitional enclosed carpeted family room library photo in New York with gray walls, no fireplace and a media wall
Mid-sized transitional enclosed carpeted family room library photo in New York with gray walls, no fireplace and a media wall

 LMG Design Consulting Inc.
La Mer is a serene coastal retreat that blends modern elegance with laid-back beachside charm. This open-concept design features a calming neutral palette, hardwood flooring, and expansive floor-to-ceiling windows that invite natural light and ocean views into every corner. The heart of the home, a sleek modern kitchen, is outfitted with stainless steel appliances, quartz countertops, and custom cabinetry, making it both functional and beautiful. A spa-inspired primary bathroom offers a luxurious escape with a double vanity, and glass shower enclosure. Thoughtful details like minimalist decor, textured fabrics, and contemporary lighting create a refined, yet relaxed atmosphere ideal for coastal living.
Find the right local pro for your project

 Marilyn H. Rose Interiors LTD.
Family room library - mid-sized transitional enclosed medium tone wood floor family room library idea in New York with brown walls and a media wall

 Audio Video Intelligence
Light wood floor living room library photo in Providence with beige walls, a standard fireplace, a stone fireplace and a media wall

 Kitchen Works Design Group
Living Room Media & Bookcases (cabinetry is an extension of "open plan" kitchen)
Example of a beach style open concept porcelain tile living room library design in San Francisco with beige walls and a media wall
Example of a beach style open concept porcelain tile living room library design in San Francisco with beige walls and a media wall

 Atelier507
Example of a mid-sized minimalist open concept light wood floor living room library design in Phoenix with white walls, no fireplace and a media wall




 Dennisbilt Fine Cabinetry & Design
Striking display shelving wall painted in high gloss conversion varnish in this stylish modern condo remodel. In the background is a sleek freestanding custom media cabinet.
Photos by Mike Sinclair Photography

 Jordan Iverson Signature Homes
KuDa Photography
Mid-sized trendy enclosed medium tone wood floor and beige floor living room photo with a music area, black walls, no tv and a ribbon fireplace
Mid-sized trendy enclosed medium tone wood floor and beige floor living room photo with a music area, black walls, no tv and a ribbon fireplace

 Buchanan Construction
This Beautiful Country Farmhouse rests upon 5 acres among the most incredible large Oak Trees and Rolling Meadows in all of Asheville, North Carolina. Heart-beats relax to resting rates and warm, cozy feelings surplus when your eyes lay on this astounding masterpiece. The long paver driveway invites with meticulously landscaped grass, flowers and shrubs. Romantic Window Boxes accentuate high quality finishes of handsomely stained woodwork and trim with beautifully painted Hardy Wood Siding. Your gaze enhances as you saunter over an elegant walkway and approach the stately front-entry double doors. Warm welcomes and good times are happening inside this home with an enormous Open Concept Floor Plan. High Ceilings with a Large, Classic Brick Fireplace and stained Timber Beams and Columns adjoin the Stunning Kitchen with Gorgeous Cabinets, Leathered Finished Island and Luxurious Light Fixtures. There is an exquisite Butlers Pantry just off the kitchen with multiple shelving for crystal and dishware and the large windows provide natural light and views to enjoy. Another fireplace and sitting area are adjacent to the kitchen. The large Master Bath boasts His & Hers Marble Vanity’s and connects to the spacious Master Closet with built-in seating and an island to accommodate attire. Upstairs are three guest bedrooms with views overlooking the country side. Quiet bliss awaits in this loving nest amiss the sweet hills of North Carolina.

 Dart Decor
Example of a mid-sized minimalist loft-style dark wood floor living room library design in New Orleans with white walls and a media wall
Example of a mid-sized minimalist loft-style dark wood floor living room library design in New Orleans with white walls and a media wall

 Truer Design LLC
PlanOMatic
Living room - mid-sized eclectic open concept dark wood floor living room idea in Grand Rapids with green walls, no fireplace and a tv stand
Living room - mid-sized eclectic open concept dark wood floor living room idea in Grand Rapids with green walls, no fireplace and a tv stand

Sponsored
Columbus, OH

Wannemacher Interiors
Customized Award-Winning Interior Design Solutions in Franklin Cnty OH

 Gerety Building & Remodeling
Mid-sized elegant dark wood floor study room photo in New York with white walls

Sponsored
Sunbury, OH

J.Holderby - Renovations
Franklin County's Leading General Contractors - 2X Best of Houzz!
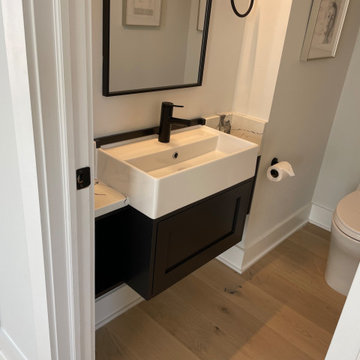
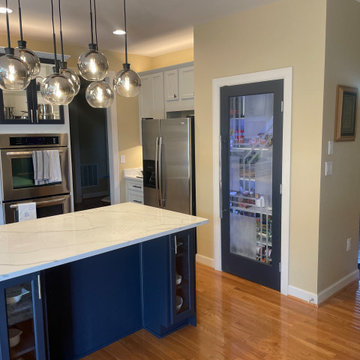

 Gilley Kitchen + Bath
Now that's better....
The plan utilized the existing tall ceiling while creating an updated aesthetic. The modern gas fireplace adds warmth figuratively and literally to this show-stopping design. Our friends at Continental Systems in Avon supplied the Audio, Video and security systems on this project.
91