
Search results for "Media screen" in Home Design Ideas

Mid-sized transitional underground basement photo in Edmonton with green walls, a ribbon fireplace and a stone fireplace

 User
© Square Root Architecture + Design, Ltd.
Inspiration for a modern concrete fiberboard exterior home remodel in Chicago
Inspiration for a modern concrete fiberboard exterior home remodel in Chicago

 Bryan Kelly
Stamped concrete pad and walkway was poured after the deck framing was complete.
I have dozens and dozens of "in progress" photos. as well as before and after.
Find the right local pro for your project

 Progressive Builders.LA
Large trendy enclosed carpeted and black floor home theater photo in Los Angeles with white walls and a projector screen

 AcousticSmart Home Theatre Interiors
Inspiration for a large modern enclosed carpeted and gray floor home theater remodel in New York with gray walls and a projector screen

 Rylex Custom Cabinetry and Closets
New technologies have made TVs bigger than ever. Sophisticated cabinetry can cleverly disguise these big screens creating a focal point that is both smart and chic. Pocket doors work beautifully in the application. To accommodate baseboard heat, air is vented at the base of the cabinet and funneled up the wall.
Kara Lashuay

 Sarah Hermans Interiors
, Jenny Ham Photography
Small transitional loft-style dark wood floor and brown floor family room photo in Philadelphia with a media wall, gray walls and no fireplace
Small transitional loft-style dark wood floor and brown floor family room photo in Philadelphia with a media wall, gray walls and no fireplace

Sponsored
Delaware, OH

Buckeye Basements, Inc.
Central Ohio's Basement Finishing ExpertsBest Of Houzz '13-'21


 Logan Homes
Unique Media and Design
Patio - mid-sized coastal backyard patio idea in Wilmington with decking
Patio - mid-sized coastal backyard patio idea in Wilmington with decking
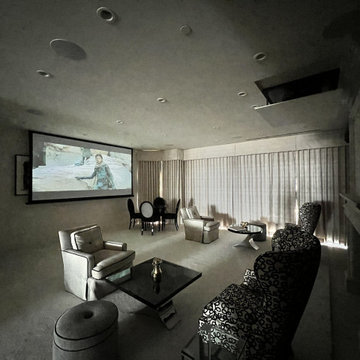
 Almond Audio Video
The drapes close, the projector drops from a hidden ceiling lift and the screen comes down on the side wall, so a living room built around the view becomes a movie room at night. Designed and installed by Almond Audio Video in Orange County.

 Birchwood Construction Company
Camp Wobegon is a nostalgic waterfront retreat for a multi-generational family. The home's name pays homage to a radio show the homeowner listened to when he was a child in Minnesota. Throughout the home, there are nods to the sentimental past paired with modern features of today.
The five-story home sits on Round Lake in Charlevoix with a beautiful view of the yacht basin and historic downtown area. Each story of the home is devoted to a theme, such as family, grandkids, and wellness. The different stories boast standout features from an in-home fitness center complete with his and her locker rooms to a movie theater and a grandkids' getaway with murphy beds. The kids' library highlights an upper dome with a hand-painted welcome to the home's visitors.
Throughout Camp Wobegon, the custom finishes are apparent. The entire home features radius drywall, eliminating any harsh corners. Masons carefully crafted two fireplaces for an authentic touch. In the great room, there are hand constructed dark walnut beams that intrigue and awe anyone who enters the space. Birchwood artisans and select Allenboss carpenters built and assembled the grand beams in the home.
Perhaps the most unique room in the home is the exceptional dark walnut study. It exudes craftsmanship through the intricate woodwork. The floor, cabinetry, and ceiling were crafted with care by Birchwood carpenters. When you enter the study, you can smell the rich walnut. The room is a nod to the homeowner's father, who was a carpenter himself.
The custom details don't stop on the interior. As you walk through 26-foot NanoLock doors, you're greeted by an endless pool and a showstopping view of Round Lake. Moving to the front of the home, it's easy to admire the two copper domes that sit atop the roof. Yellow cedar siding and painted cedar railing complement the eye-catching domes.

 Lauren Nicole Designs
Inspiration for a small contemporary open concept living room library remodel in Charlotte with beige walls, a standard fireplace, a stone fireplace and no tv

 Ammirato Construction, Inc.
Virtual Imagery 360 Photography
Inspiration for a modern entryway remodel in San Francisco
Inspiration for a modern entryway remodel in San Francisco



 Connie Anderson Photography
Inspiration for a transitional enclosed light wood floor game room remodel in Houston with beige walls and a wall-mounted tv
Inspiration for a transitional enclosed light wood floor game room remodel in Houston with beige walls and a wall-mounted tv
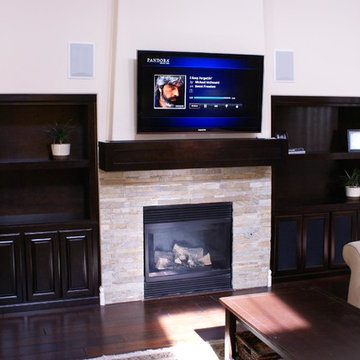
 Platinum Cabinetry
Espresso display cabinetry with storage on the bottom and components hidden behind changeable speaker/solid doors and shaker mantel to finish off the fireplace.

 Adcock-Smith Design
Art and accessories add color and punch to the brown color scheme requested by the clients.
Dakota T Smith Photography
Home theater - large contemporary enclosed carpeted home theater idea in Dallas with brown walls and a projector screen
Home theater - large contemporary enclosed carpeted home theater idea in Dallas with brown walls and a projector screen

Sponsored
Delaware, OH
Buckeye Basements, Inc.
Central Ohio's Basement Finishing ExpertsBest Of Houzz '13-'21

 McSpadden Homes
Large arts and crafts enclosed carpeted home theater photo in Charlotte with a media wall

 KOZI MEDIA DESIGN
Custom home theater with a transitional style. Enjoy the theater experience without leaving your home. Theater chairs add comfort and style.
Example of a large transitional enclosed carpeted home theater design with brown walls and a projector screen
Example of a large transitional enclosed carpeted home theater design with brown walls and a projector screen


196