
Search results for "Media screen" in Home Design Ideas


 Kc Builders & Design
Home Theatre or media room featuring sliding barn doors, backlit screen, and much more.
Inspiration for a modern home theater remodel in Kansas City
Inspiration for a modern home theater remodel in Kansas City

 Lowell Custom Homes
www.lowellcustomhomes.com - This beautiful home was in need of a few updates on a tight schedule. Under the watchful eye of Superintendent Dennis www.LowellCustomHomes.com Retractable screens, invisible glass panels, indoor outdoor living area porch. Levine we made the deadline with stunning results. We think you'll be impressed with this remodel that included a makeover of the main living areas including the entry, great room, kitchen, bedrooms, baths, porch, lower level and more!
Find the right local pro for your project

 DemNET Technologies
A contemporary, open home cinema with 7.1 professionally-calibrated surround sound and IR control system. The 120-inch acoustically transparent cinema screen (the front speaker array is located behind the screen) results in a clean look with no visible front speakers. Directional-array surround speakers are located in the ceiling, with the projector and cooling duct mounted into the rear soffit.
Photo: DemNET Technologies

 SoundWorks Inc.
We specialize in home theater installation for Armonk NY, Westchester County, Fairfield County, New York City and surrounding areas. Give us a call or for a free consultation! 914-765-0461. http://soundworksny.com/

 Automated Technology Systems
Example of a large minimalist enclosed carpeted home theater design with beige walls and a projector screen

 Royal Systems
In the den, Royal Theater Design integrated a flat screen television above the fireplace, flush mounted speakers in the ceiling and hid all remaining system components in custom cabinetry to minimize the visibility of the technology.

Sponsored
Columbus, OH

Wannemacher Interiors
Customized Award-Winning Interior Design Solutions in Franklin Cnty OH

 Three Legged Pig Design
David Duncan Livingston
Living room - mid-sized contemporary living room idea in San Francisco with white walls
Living room - mid-sized contemporary living room idea in San Francisco with white walls

 Tina Ramchandani Creative
Jacob Snavely
Mid-sized trendy loft-style and formal light wood floor and gray floor living room photo in New York with white walls, a wall-mounted tv and no fireplace
Mid-sized trendy loft-style and formal light wood floor and gray floor living room photo in New York with white walls, a wall-mounted tv and no fireplace

 Eco Minded Solutions
A custom spa surround increases the amount of seating around the area and offers easy access into the jacuzzi. Clean lines tie together this spa surround, colored concrete flooring with pebble banding, a custom linear fire feature, and a long lounge seat wall.

 Admit One Home Systems
Designed and made cabinets, Home design by Annie
Example of a large minimalist enclosed carpeted home theater design in Minneapolis with brown walls and a projector screen
Example of a large minimalist enclosed carpeted home theater design in Minneapolis with brown walls and a projector screen


 Sandman HD LLC
Home theater - large traditional open concept carpeted and beige floor home theater idea in Philadelphia with brown walls and a projector screen

Sponsored
Columbus, OH
Wannemacher Interiors
Customized Award-Winning Interior Design Solutions in Franklin Cnty OH


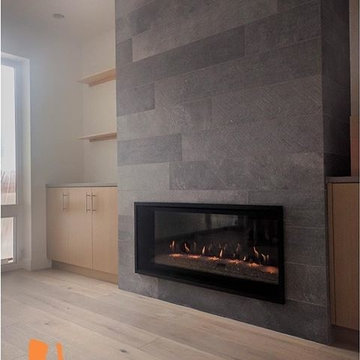
 Urban Fireplaces Ltd
We recently finished this Kozy Heat Slayton 42S. The Slayton series has three sizes, the 36, 42S or 60. Great to customize, the Slaytons have options for crushed glass, oval beads, driftwood and/or rock media with over a dozen options for screen fronts.

 Experience Audio Video, Inc.
Home Automation provides personalized control of lights, shades, AV, temperature, security, and all of the technology throughout your home from your favorite device. We program button keypads, touch screens, iPads and smart phones to control functions from home or away.
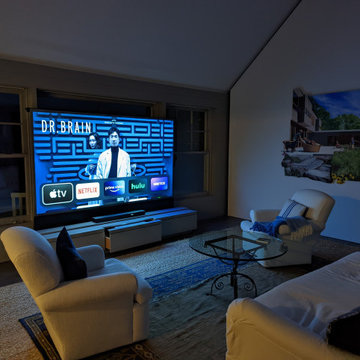
 Vanish Designs
A 110-inch 4K screen rises from a custom Vanish Designs window seat, transforming this waterfront room for immersive movies, sports and television while preserving the views and architecture when the system is not in use.

Sponsored
Delaware, OH

Buckeye Basements, Inc.
Central Ohio's Basement Finishing ExpertsBest Of Houzz '13-'21
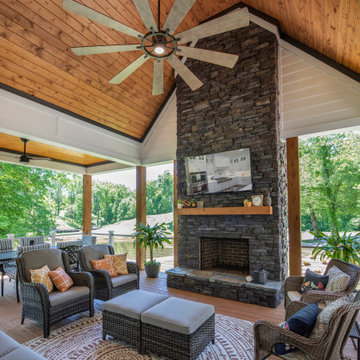
 Donald A. Gardner Architects
A stunning center dormer with arched window and decorative wood brackets cap the entry to this extraordinary hillside estate home plan. Exposed wood beams enhance the magnificent cathedral ceilings of the foyer, great room, dining room, master bedroom and screened porch, while ten-foot ceilings top the remainder of the first floor. The great room takes in scenic rear views through a wall of windows shared by the media/rec room. Fireplaces add warmth and ambience to the great room, media/rec room, screened porch and the master suite's study/sitting. The kitchen is complete with its center island cook-top, pantry and ample room for two or more cooks. A three-and-a-half-car garage allows space for storage or a golf cart.

 Future Home
Example of a large minimalist enclosed carpeted and red floor home theater design in Los Angeles with red walls and a projector screen

 Overture Ultimate Home Electronics
Mid-sized transitional enclosed carpeted and beige floor home theater photo with beige walls and a projector screen
200