
Search results for "Media screen" in Home Design Ideas

 Oliver Custom Homes
Builder: Oliver Custom Homes. Architect: Barley|Pfeiffer. Interior Design: Panache Interiors. Photographer: Mark Adams Media.
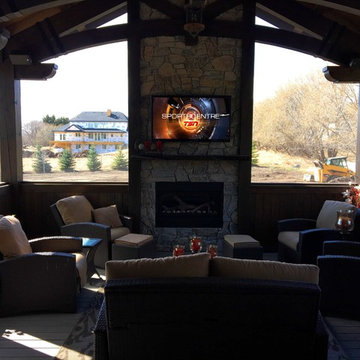
The screened porch is located on the main level of the house, overlooking the pool and hilly Northwest Austin.

 Visbeen Architects
Inspired by the surrounding landscape, the Craftsman/Prairie style is one of the few truly American architectural styles. It was developed around the turn of the century by a group of Midwestern architects and continues to be among the most comfortable of all American-designed architecture more than a century later, one of the main reasons it continues to attract architects and homeowners today. Oxbridge builds on that solid reputation, drawing from Craftsman/Prairie and classic Farmhouse styles. Its handsome Shingle-clad exterior includes interesting pitched rooflines, alternating rows of cedar shake siding, stone accents in the foundation and chimney and distinctive decorative brackets. Repeating triple windows add interest to the exterior while keeping interior spaces open and bright. Inside, the floor plan is equally impressive. Columns on the porch and a custom entry door with sidelights and decorative glass leads into a spacious 2,900-square-foot main floor, including a 19 by 24-foot living room with a period-inspired built-ins and a natural fireplace. While inspired by the past, the home lives for the present, with open rooms and plenty of storage throughout. Also included is a 27-foot-wide family-style kitchen with a large island and eat-in dining and a nearby dining room with a beadboard ceiling that leads out onto a relaxing 240-square-foot screen porch that takes full advantage of the nearby outdoors and a private 16 by 20-foot master suite with a sloped ceiling and relaxing personal sitting area. The first floor also includes a large walk-in closet, a home management area and pantry to help you stay organized and a first-floor laundry area. Upstairs, another 1,500 square feet awaits, with a built-ins and a window seat at the top of the stairs that nod to the home’s historic inspiration. Opt for three family bedrooms or use one of the three as a yoga room; the upper level also includes attic access, which offers another 500 square feet, perfect for crafts or a playroom. More space awaits in the lower level, where another 1,500 square feet (and an additional 1,000) include a recreation/family room with nine-foot ceilings, a wine cellar and home office.
Photographer: Jeff Garland

 Royal Systems
In the dining room, Royal Theater Design installed flush mounted speakers in the ceiling and integrated lighting and audio controls with a touch screen wall unit making it easy to set the mood.
Find the right local pro for your project

 User
Inspiration for a large contemporary freestanding desk carpeted study room remodel in Miami with no fireplace


 ATTYWON
Example of a mid-sized transitional enclosed light wood floor and brown floor home theater design in Phoenix with gray walls and a projector screen

Sponsored
Delaware, OH

Buckeye Basements, Inc.
Central Ohio's Basement Finishing ExpertsBest Of Houzz '13-'21

 Integrated Systems Design
Projector unrolls from the ceiling, offers both standard and wide screen imagery.
Home theater - huge traditional open concept carpeted and black floor home theater idea in Los Angeles with beige walls and a media wall
Home theater - huge traditional open concept carpeted and black floor home theater idea in Los Angeles with beige walls and a media wall
 User
Pettit Photography
Inspiration for a large contemporary underground light wood floor and beige floor basement remodel with white walls, a standard fireplace and a stone fireplace
Inspiration for a large contemporary underground light wood floor and beige floor basement remodel with white walls, a standard fireplace and a stone fireplace

 David Joseph Katona Interior Design
DJK Interior Design created the interior architectural elements and luxury interiors in the Screening / Media Room of this 11,000 square foot French Country estate. The screening rooms state-of-the-art audio and video equipment along with seating selected to provide maximum comfort, provide the perfect components for endless hours of entertainment. Acoustical fabric covering the walls maximizes the sound quality in the room and isolates sound vibration from transferring to the adjoining billiard and game room. Four cove-ceiling sections are transformed by master artisans of the trade creating a dramatic airbrushed ceiling to provide a trompe l'oeil view into the heavens.
 Electric Fireplaces Direct
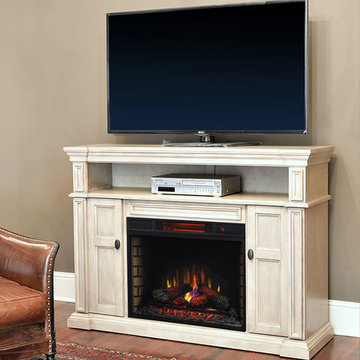
Featuring a tiered molding mantel and brushed nickel door pulls, this stunning weathered white finish is the perfect combination of a washed white with subtle undertones of grey. Capable of holding a flat-screen television up to 65-in in size, you'll love watching your favorite shows with the gentle glow of a fire coming from below. The open center shelf and two side swinging cabinets offer additional storage for all your media needs.
Also Available in Mahogany Finish

 Fisher Systems
Inspiration for a mid-sized contemporary enclosed carpeted and gray floor home theater remodel in Seattle with black walls and a projector screen

Sponsored
Sunbury, OH

J.Holderby - Renovations
Franklin County's Leading General Contractors - 2X Best of Houzz!

 Satin & Slate
Here's a complete bathroom remodel done for a family in Long Beach. Though this bathroom may look like a simple small and compact bathroom, this room holds a lot of great features. The main attraction of this bathroom comes from the open shower that is accompanied by a accented black tile wall. This shower is also featured with a full length niche for shower accessories and a bench for extra support. The bathroom is enhanced more by the golden features that come from the knobs and faucet. This bathroom is the perfect master bathroom extension.


 South Charlotte Services
Inspiration for a modern home design remodel in Charlotte
Inspiration for a modern home design remodel in Charlotte

Sponsored
Delaware, OH
Buckeye Basements, Inc.
Central Ohio's Basement Finishing ExpertsBest Of Houzz '13-'21
 Oliver Custom Homes
Builder: Oliver Custom Homes. Architect: Barley|Pfeiffer. Interior Design: Panache Interiors. Photographer: Mark Adams Media.
The screened porch is located on the main level of the house, overlooking the pool and hilly Northwest Austin.

 CC Furniture & Cabinetry
Custom handcrafted entertainment center, painted white furniture and cabinetry. Coastal cabinets and custom built -in TV media center. Custom transitional stylized panel doors
199