
Search results for "Media screen" in Home Design Ideas


 Media Rooms Inc
We transformed a living room into an elegant home theater. This is the living room Before any work was started.
Example of a mid-sized classic enclosed carpeted and black floor home theater design in Philadelphia with beige walls and a projector screen
Example of a mid-sized classic enclosed carpeted and black floor home theater design in Philadelphia with beige walls and a projector screen
Find the right local pro for your project

 Flooring America Iowa
Example of a mid-sized transitional indoor basketball/tennis/multi-game court design with gray walls

 Media Design Associates
Client loves movies and wanted a place to sit with family or friends to enjoy. More traditional style, and seats that recline for relaxed viewing. Part of whole house distributed A/V system. CEDIA awards winner for best theater.
 Precision Media Solutions
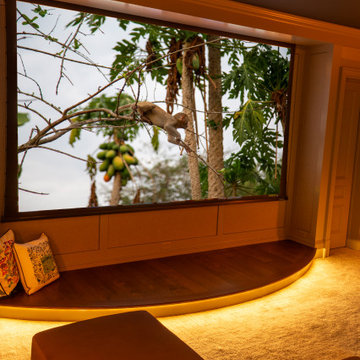
Dedicated Home Theater with a Stewart Motorized Screen that retracts so the homeowners children can hold their own non-electronic performances when inclined! Sony Laser Projector, Audio Control Processing and Amps, Kaliedescape Video Server, Revel sound system with 4 subwoofers, Lutron Lighting Control, Savant Control System.
 Boyce Design + Build
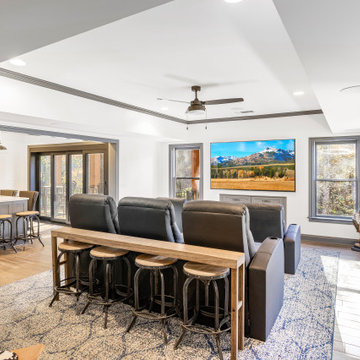
The family/theater room is a beautiful and comfortable space furnished with luxurious gray leather stadium seating, large flat screen TV and a high performing audio system and is a favorite “family” gathering spot for movie nights and socializing.

Sponsored
Columbus, OH

Wannemacher Interiors
Customized Award-Winning Interior Design Solutions in Franklin Cnty OH


 TH Media LLC
Example of a mid-sized classic enclosed carpeted and brown floor home theater design in Grand Rapids with brown walls and a projector screen
 Media Rooms Inc
Family room media cabinet with over 35 drawers and shelves for storage. The decorative columns on either side of the TV pull out to reveal hidden drawers which conceal secret gun racks. The drawers have custom made locks which are also hidden. The cabinet was designed specifically for this space to fit wall-to-wall and floor to ceiling. Speakers for the surround sound system are hidden behind doors with acoustically transparent cloth. The dimensions are 15’ wide, 8’ high with varying depths. It has a white lacquer finish with natural cherry countertop. The entire cabinet was designed and fabricated in the in-house cabinet shop of Media Rooms Inc. The flat panel TV and surround sound system was also installed by Media Rooms.

 KUBE architecture
Greg Powers
Trendy light wood floor living room photo in DC Metro with brown walls, a standard fireplace and no tv
Trendy light wood floor living room photo in DC Metro with brown walls, a standard fireplace and no tv

 Soundwave, Inc.
Mid-sized minimalist enclosed carpeted and beige floor home theater photo with black walls and a projector screen



Sponsored
Sunbury, OH

J.Holderby - Renovations
Franklin County's Leading General Contractors - 2X Best of Houzz!


 Reference Media Inc
Mid-sized classic stone screened-in back porch idea in Seattle with a roof extension

 Athens Audio Visuals
Living room - mid-sized traditional formal and enclosed dark wood floor and brown floor living room idea in Atlanta with beige walls, a standard fireplace, a stone fireplace and a wall-mounted tv

 Michael Nash Design, Build & Homes
2011 NARI CAPITAL COTY GRAND AWARD WINNER
A single family home in Oakton, VA built in late 80’ was occupied by family of four for 10 years. The owner wishes to expand the living space, finish the basement, add a sunroom/breakfast area addition, eliminate the deck and put in a screen porch. Also convert the laundry room to office/mudroom area.
It took months of planning to get into the final design.
We have implemented a plan that had a two story back addition (both basement level and first level).
This required removing the cinder block wall of basement to add the seamless addition, and removing the entire first level back wall of kitchen to open up kitchen into sunroom.
The major challenge was to re-route all duct work going to second level, add ducts for basement and first level to existing system. Then add a second HVAC system in attic for entire second level. Then change all load structure for tow story addition to side wall and new walls to have entire width opened up.
The basement has gained a new bar area, a total new bathroom with shower and large vanities and all amenities, media area with gas fireplace and mantel surrounded with matching cherry bookcases and granite tops, recess lights, surround sound system, wood floor and steps, new sewer ejection system due to their difficult septic tank. The new French doors lead into back bricked patio
The first floor gained this new 16’x20’ cathedral ceiling sunroom/breakfast addition surrounded with large arched windows and French slider leading into new screen porch.
The kitchen lay-out gained three more feet in width. Also by removing partition wall between kitchen and existing family room. The first floor now has total open floor plan. The fireplace in existing family room was converted to gas and got marble surround and new mantel.
All bulkhead and part of partition walls contained massive plumbing and electrical that needed to be relocated in order to implement the new kitchen layout. This design has much more appliances and a beautiful large furniture style island that is the focal point of this kitchen done in espresso color cherry cabinetry and contrasting light color exotic stove top lighted by two crystal chandeliers.
The wrap around of cherry cabinetry in the kitchen with expended cabinetry into butler area and bookcases and bench in sunroom has given this couple lots to fill in.
The entire first floor and leading stairs to second floor and part of the second floor was all covered with new 5” wide exotic Santos Mahogany wood floors and new railings.
The powder room has been reconfigured to allow larger hallway and with new furniture style vanity this powder room even small than before but has better layout and space.
The old Laundry room and has been converted to a 10’x15’ area of multipurpose space. On the left wall there are locker style cabinetry and bench. One the left wall built in and desk area with tones of storage space. The washer and dryer are install into a closet, away from site. A set of French doors were installed into the new back deck and screen porch.
The large porcelain floors made the space look even larger and more utilitarian. Use of cherry cabinetry on deck and bookcase with recess lighting scaled up look of the space.
The new kitchen, family room and sun room with the rich cherry cabinetry and darker granite top, tumbled marble backsplash and wide board mahogany floors, upper scale stainless steel appliances and furniture style distressed look darker wood Island and light granite have made this project a breathtaking one.
The added side screen porch done with Trex decking and cathedral ceiling covered in beaded panel and corner gas fireplace all around covered with Ledgestone has given this family a place to retire in for all those autumn afternoons and much more.
The major overhaul of this home from replacement of all existing doors and windows, flooring, crown molding and trim, stairs, entire first floor reface, new siding , new roofing, new electrical, new HVAC, entire new basement, bathroom, mud room, screen porch and lots more makes these owner proud to stay in this home for years to come.

Sponsored
Delaware, OH

Buckeye Basements, Inc.
Central Ohio's Basement Finishing ExpertsBest Of Houzz '13-'21

 ADC Audio Visual Inc.
Mid-sized trendy enclosed carpeted home theater photo in Los Angeles with white walls and a projector screen

 Living Spaces Design Group
An easy seating area with warm, comfortable outdoor furniture made it the place where they wanted to spend a lot of time. (Photos by David Stewart - Ad Cat Media)

 smartSPACE - Home Theatre and Automation
Motorized artwork conceals a 50" television that is only visible when you want it to be. You can select from a huge catalog of prints or even supply your own art.
202