
Search results for "Media screen" in Home Design Ideas
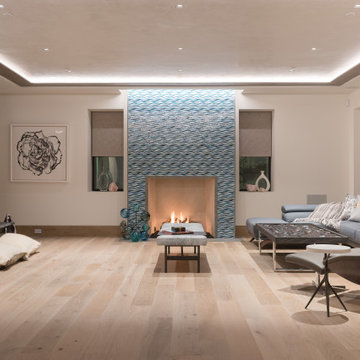
 Global Wave Integration
multi-purpose living room with zero gravity wellness chairs and human centric lighting
Example of a trendy family room design in Los Angeles
Example of a trendy family room design in Los Angeles

 Current Concepts Home Automation
Hidden TV with Media Decor Moving Art panel
See more ideas at:
http://www.cchas.com/theater-and-media-rooms

 Architectural Designs
We call this plan "High End Drama With Bonus", with the bonus being the fully-finished walkout basement with media room and more.
This home easily sleeps five, and gives you just under 5,000 square feet of heated living space on the main and upper floors combined. Finish the lower level and you have almost 2,000 square feet of additional place to plan your dreams.
The plans are available for construction in PDF, CAD and prints.
Where do you want build?
Plan 26600GG Link: http://www.architecturaldesigns.com/house-plan-26600GG.asp
TWITTER: @adhouseplans
Find the right local pro for your project

 Lucy Interior Design
Interior Design: Lucy Interior Design
Architect: Swan Architecture
Builder: Elevation Homes
Photography: SPACECRAFTING
Transitional family room photo in Minneapolis
Transitional family room photo in Minneapolis

 ANGEL ADVANCED TECHNOLOGIES - Electrical
Ascent lighting for the walls. Sitting room. Wet bar. Flat screen TV, recessed lighting. Family room, wood ceiling..
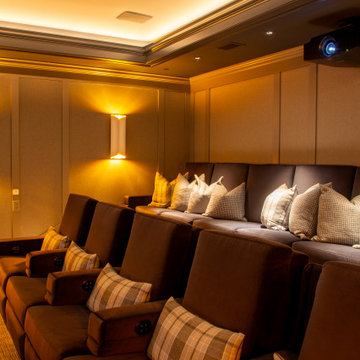
 Precision Media Solutions
Dedicated Home Theater with a Stewart Motorized Screen that retracts so the homeowners children can hold their own non-electronic performances when inclined! Sony Laser Projector, Audio Control Processing and Amps, Kaliedescape Video Server, Revel sound system with 4 subwoofers, Lutron Lighting Control, Savant Control System.

 Carrick Custom Home Design
This home was custom designed by Joe Carrick Design.
Notably, many others worked on this home, including:
McEwan Custom Homes: Builder
Nicole Camp: Interior Design
Northland Design: Landscape Architecture
Photos courtesy of McEwan Custom Homes

Sponsored
Delaware, OH

Buckeye Basements, Inc.
Central Ohio's Basement Finishing ExpertsBest Of Houzz '13-'21

 Dunagan Diverio Design Group
A neutral color palette accentuates this modern living room flawlessly while the large four screen media wall can please any large crowd.
Example of a minimalist living room design in Miami
Example of a minimalist living room design in Miami


 Dawn Ingram Design
Inspiration for a large modern open concept medium tone wood floor and brown floor living room remodel with gray walls, no fireplace and a wall-mounted tv

 Royal Systems
A 65” flat screen television provides stunning picture while the flush mounted speakers in the ceiling and walls, coupled with the components hidden in custom cabinetry deliver maximum performance with minimal visibility.

 Arielle C. Schechter, AIA
The living room allows for tons of seating, warmth from a wood stove, a media center AND access to the screen porch outside. Tall walls allow for display of the family's many collections from their travels. Duffy Healey, photographer.
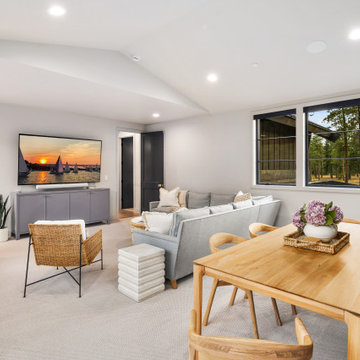
 Gerry Homes
The upstairs gathering space combines a large-screen television, game area, and built-in work space, allowing the room to support movies, games, homework, and casual family time.

Sponsored
Delaware, OH
Buckeye Basements, Inc.
Central Ohio's Basement Finishing ExpertsBest Of Houzz '13-'21


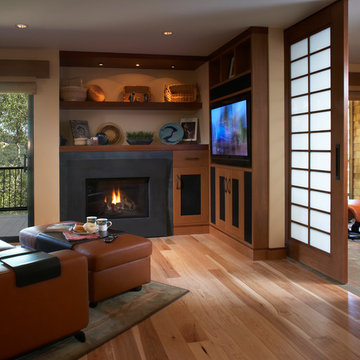

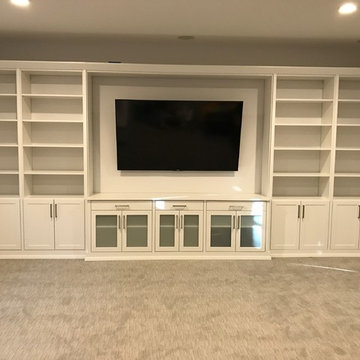
 Chicagoland Home Products
 makes entertaining easier for this Chicagoland homeowner. Friends and family applaud this full wall built-in custom entertainment center. You will be able to take a few bows when you look beyond the local furniture store, collaborate with CHP and build exactly the custom storage solution you need to fit your space, instead of searching for something that never quite works with the area you have. CHP will incorporate your ideas, with their expertise, to deliver a custom built-in design that will debut on schedule and on budget. The star of this entertainment area is the large screen TV, recessed between nearly two dozen shelves and supported by a cast of drawers and doored cabinets. White, with shaker fronts, provides continuity for the face of this project. Large, square, brushed chrome handles keep everything clean across the entire wall. Crown and base moldings provide the bling for show time. Drawers are handy just below the monitor. Frosted glass inserts, below the recessed area, provide cool class to the whole design. Behind the scenes of this entertainment center are options for A/V equipment, receivers and accessories.

Sponsored
Sunbury, OH

J.Holderby - Renovations
Franklin County's Leading General Contractors - 2X Best of Houzz!
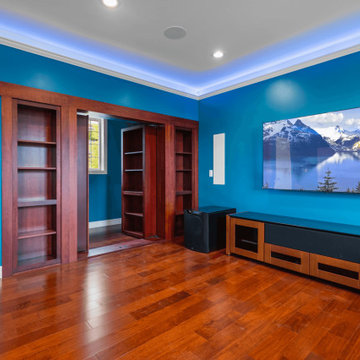
 Malama Design & Build
Dedicated Sammamish media space with a wall-mounted screen, integrated sound, vivid accent color and Brazilian cherry flooring for a polished home-theater experience.


 KOZI MEDIA DESIGN
Custom home theater with the Hollywood style. Starry ceiling keeps adds to the mood. Theater chairs add comfort and style.
Example of a large transitional enclosed carpeted home theater design with black walls and a projector screen
Example of a large transitional enclosed carpeted home theater design with black walls and a projector screen
201