
Search results for "Media" in Home Design Ideas

 Crate&Barrel
Space-saving, clean-looking Sawyer uses an ingenious leaning, modular design to creatively solve storage solutions throughout the home. Solid mahogany and mahogany veneer media storage extends vertical uprights with a single high shelf. Down below storage holds media units with cutouts in back to hide cords. TV can be mounted on the wall between the uprights or placed on the media stand. Flanking bookcases ladder five deep shelves with thick shelf fronts. Dark mocha finish adds graphic contrast to the supporting wall and accentuates the group's architectural lines.

 Carrick Custom Home Design
Custom Home Design by Joe Carrick Design. Built by Highland Custom Homes. Photography by Nick Bayless Photography
Playroom - large transitional gender-neutral dark wood floor playroom idea in Salt Lake City with white walls
Playroom - large transitional gender-neutral dark wood floor playroom idea in Salt Lake City with white walls
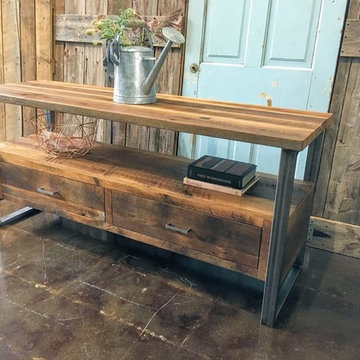
 what WE make
Store your media devices and accessories in this two drawer, two shelf reclaimed media console with steel legs. With plenty of space to hold your large television and media components, this unit will fit perfectly in your home.
Lead Time: Furniture is made to order in 4-6 weeks. Items will ship out within this lead time.
Find the right local pro for your project

 Hans Krug Fine European Cabinetry
Inspiration for a modern living room remodel in New York with a media wall

 DAGR Design Custom Home Theater
Always thinking outside the box, this art inspired wall, as with all of DAGR Custom walls is a copyright protected Original Custom Design. The wall does not just house a TV but serves as a focal point for the room when the TV is off.

 Dave Fox Design Build Remodelers
This project involved converting a partially finished basement into an ultimate media room with an English pub. The family is big on entertaining and enjoys watching movies and college football. It was important to combine the media area with the pub to create options for guests within the same space. Although the home has a full sized basement the staircase was centrally located, which made it difficult for special configuration. As a result, we were able to work with the existing plan be designing a media area large enough for a sectional sofa and additional seating with the English pub at the far end of the room.
The home owner had a projection screen on a bare wall with the electrical components stacked on boxes. The new plan involved installing new cabinets to accommodate components and surround the screen to give it a built-in finish. Open shelving also allows the homeowner to feature some of their collectible sports memorabilia. As if the 130 inch projection screen wasn’t large enough, the surround sound system makes you feel like you are part of the action. It is as close to the I MAX viewing experience as you are going to get in a home. Sound-deadening insulation was installed in the ceiling and walls to prevent noise from penetrating the second floor.
The design of the pub was inspired by the home owner’s favorite local pub, Brazenhead. The bar countertop with lift-top entrance was custom built by our carpenters to simulate aged wood. The finish looks rough, but it is smooth enough to wipe down easily. The top encloses the bar and provides seating for guests. A TV at the bar allows guest to follow along with the game on the big screen or tune into another game. The game table provides even another option for entertainment in the media room. Stacked stone with thick mortar joints was installed on the face of the bar and to an opposite wall containing the entrance to a wine room. Hand scrapped hardwood floors were installed in the pub portion of the media room to provide yet another touch to “Brazenhead” their own pub.
The wet bar is under a soffit area that continues into the media area due to existing duct work. We wanted to creatively find a way to separate the two spaces. Adding trim on the ceiling and front of soffit at the bar defined the area and made a great transition from the drywall soffit to the wet bar. A tin ceiling was installed which added to the ambience of the pub wet bar and further aided in defining the soffit as an intentional part of the design. Custom built wainscoting borders the perimeter of the media room. The end result allows the client to comfortably entertain in a space designed just for them.

 Bowman Group Media
Bowman Group Architectural Photography
Inspiration for a large mediterranean two-story beige front door remodel in Orange County with a dark wood front door
Inspiration for a large mediterranean two-story beige front door remodel in Orange County with a dark wood front door

Sponsored
Delaware, OH

Buckeye Basements, Inc.
Central Ohio's Basement Finishing ExpertsBest Of Houzz '13-'21

 Robyn Shapiro Design
Alan Shortall
Inspiration for a contemporary open concept dark wood floor living room remodel in Chicago with a media wall
Inspiration for a contemporary open concept dark wood floor living room remodel in Chicago with a media wall
 Hans Krug Fine European Cabinetry
Minimalist enclosed light wood floor living room photo in New York with a wall-mounted tv

 Todd Whittaker Drywall Inc.
Custom designed media wall. #twdaz #mediawall #entertainmentcenter
Example of a mid-sized classic open concept family room design in Phoenix with beige walls, a standard fireplace and a tile fireplace
Example of a mid-sized classic open concept family room design in Phoenix with beige walls, a standard fireplace and a tile fireplace

 Décor Aid
A built-in wall unit can give a living room substantial storage without introducing several separate cabinets. The consistent white finish keeps the shelving visually calm, while the ladder makes its full height a practical part of the design.
— Eliza Bush

 User
Marcello Rodarte
Example of a transitional freestanding desk medium tone wood floor home office design in Chicago with blue walls
Example of a transitional freestanding desk medium tone wood floor home office design in Chicago with blue walls

 Closet Wizzard
, Inc.
Example of a mid-sized trendy open concept beige floor family room design in Miami with a wall-mounted tv, brown walls and no fireplace
Example of a mid-sized trendy open concept beige floor family room design in Miami with a wall-mounted tv, brown walls and no fireplace

Sponsored
Delaware, OH
Buckeye Basements, Inc.
Central Ohio's Basement Finishing ExpertsBest Of Houzz '13-'21

 Chelsea Design + Construction
Clark Dugger
Family room library - mid-sized transitional enclosed dark wood floor and brown floor family room library idea in Los Angeles with blue walls
Family room library - mid-sized transitional enclosed dark wood floor and brown floor family room library idea in Los Angeles with blue walls

 Walls by Design Inc
Working with Ashleigh Weatherill Interiors on this amazing Denver home. We painted the walls throughout the home.
Photos by: Libbie Holmes
Example of a large 1950s medium tone wood floor dining room design in Denver with beige walls
Example of a large 1950s medium tone wood floor dining room design in Denver with beige walls

 Pipkin Homes LLC
Costa Christ Media
Open concept kitchen - large transitional l-shaped medium tone wood floor and brown floor open concept kitchen idea in Dallas with an undermount sink, shaker cabinets, blue cabinets, marble countertops, gray backsplash, marble backsplash, stainless steel appliances, an island and white countertops
Open concept kitchen - large transitional l-shaped medium tone wood floor and brown floor open concept kitchen idea in Dallas with an undermount sink, shaker cabinets, blue cabinets, marble countertops, gray backsplash, marble backsplash, stainless steel appliances, an island and white countertops

 Eleven Interiors
Photographer: Greg Premru
Small transitional single-wall light wood floor home bar photo in Boston with blue cabinets, stainless steel appliances, an island, no sink, open cabinets, mirror backsplash and white countertops
Small transitional single-wall light wood floor home bar photo in Boston with blue cabinets, stainless steel appliances, an island, no sink, open cabinets, mirror backsplash and white countertops



 Anthony Wilder Design/Build, Inc.
Photography by Danielle Frye
Family room - traditional family room idea in DC Metro
Family room - traditional family room idea in DC Metro

 CC Furniture & Cabinetry
Custom handcrafted entertainment center, painted white furniture and cabinetry. Coastal cabinets and custom built -in TV media center. Custom transitional stylized panel doors

 Reference Audio Video & Security
Mid-sized elegant enclosed carpeted home theater photo in Chicago with beige walls and a projector screen
89