
Search results for "Mediation" in Home Design Ideas
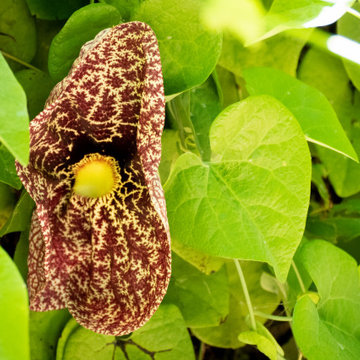
 Sweet Smiling Landscape Design
In this project the home owner was a furniture importer, so she had an amazing array of decorative elements to add to the design. After spending years traveling through Indonesia and India on buying trips, she wanted a taste of the tropics in her own back yard. We worked together to incorporate her beautiful objects into an undeniably tropical-feeling space. By carefully selecting plants and their placement, we were able to achieve the lush green feel of Bali or Hawaii in the Southern California climate without using a lot of water. After installation, this oasis is alive with birds and dragonflies. Lush green plantings create microclimates around the house that help cool the property on hot days. Integrating edible trees provides the homeowner with pomegranates, several types of guavas, lemons, limes, and bananas. Today, the homeowner rents out her home and garden for photo shoots and weddings.
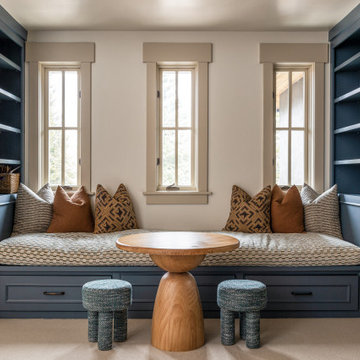
 Vitruvius Built
For a family putting down lasting roots in Park City, this 10,000-square-foot estate within the gated enclave of Quarry Mountain Ranch is conceived as both sanctuary and legacy. Designed to evolve alongside its owners, the home balances permanence with a deep sensitivity to the land it inhabits.
Thoughtfully positioned within an alpine meadow shaped by the gentle flow of McLeod Creek, the residence embraces its setting. The waterway threads through the property, sustaining native grasses and drawing elk, deer, and migratory birdlife, grounding daily life in the rhythms of season and landscape.
Broad planes of glass and sheltering rooflines frame uninterrupted views of ski slopes and distant ridgelines, while long sightlines pull natural light deep into the interior. Terraces and covered outdoor rooms mediate between house and meadow, creating spaces for gathering, reflection, and year-round connection to the outdoors.
A restrained palette of wood and stone echoes the textures of the terrain, lending warmth and durability to the home’s contemporary expression. A separate guest house extends the architectural language, forming a discreet compound that supports family life, hospitality, and the enduring cadence of alpine living.
Architecture: Advanced Design
Interior Design: Erin Brewer Design

 Miro Kitchen Design
On the exterior, the desire was to weave the home into the fabric of the community, all while paying special attention to meld the footprint of the house into a workable clean, open, and spacious interior free of clutter and saturated in natural light to meet the owner’s simple but yet tasteful lifestyle. The utilization of natural light all while bringing nature’s canvas into the spaces provides a sense of harmony.
Light, shadow and texture bathe each space creating atmosphere, always changing, and blurring the boundaries between the indoor and outdoor space. Color abounds as nature paints the walls. Though they are all white hues of the spectrum, the natural light saturates and glows, all while being reflected off of the beautiful forms and surfaces. Total emersion of the senses engulf the user, greeting them with an ever changing environment.
Style gives way to natural beauty and the home is neither of the past or future, rather it lives in the moment. Stable, grounded and unpretentious the home is understated yet powerful. The environment encourages exploration and an awakening of inner being dispelling convention and accepted norms.
The home encourages mediation embracing principals associated with silent illumination.
If there was one factor above all that guided the design it would be found in a word, truth.
Experience the delight of the creator and enjoy these photos.
Find the right local pro for your project
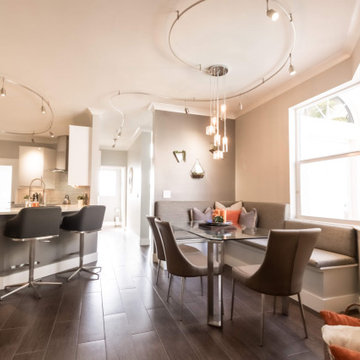
 Adaptive Staging & Redesign
This space was a complete transformation. we did all new everything from, new plank tile flooring, new paint color, new ceiling fan, smart lighting, and all new furniture.
We worked with this couple to help make sense of their differing design ideas so we could create a space they both absolutely love.
Most times our clients know what they don't want they simply cannot articulate what they do want. That's where we come in and mediate. We have the ability to bring the pieces together so everyone feels heard and has a space that reflects them.
 Randy Thueme Design Inc. - Landscape Architecture
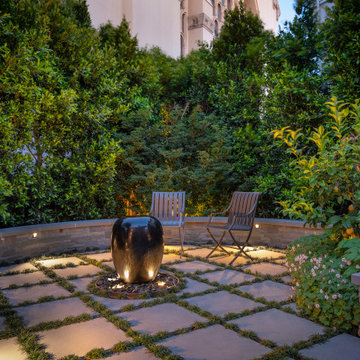
This home was thoroughly reimagined – architecturally, throughout the interiors, site, and gardens. The vintage bones of the home were enhanced by the design team while every aspect of contemporary living was accommodated – including a yard for two beloved family dogs. The collaboration between client, architect, interior designer, landscape architect and construction team is celebrated in the result. A composed garden space was formed around a spectacular Cork Oak. This tree was brought in to mediate the view of the neighboring Temple Emanu-El. Additional mature plantings, citrus trees, flowers, and a softly burbling fountain contribute to the comfort of the flowing space. The drive court melds into the garden space with stairway access to an expansive terrace above. From this terrace, views of the garden, fountain, greenery, and Temple are enjoyed – with soft lighting extending enjoyment into the evening.
![[Bracketed Space] House](https://st.hzcdn.com/fimgs/03f1713a0818ed00_0226-w360-h360-b0-p0--.jpg)
 Matt Fajkus Architecture
The site descends from the street and is privileged with dynamic natural views toward a creek below and beyond. To incorporate the existing landscape into the daily life of the residents, the house steps down to the natural topography. A continuous and jogging retaining wall from outside to inside embeds the structure below natural grade at the front with flush transitions at its rear facade. All indoor spaces open up to a central courtyard which terraces down to the tree canopy, creating a readily visible and occupiable transitional space between man-made and nature.
The courtyard scheme is simplified by two wings representing common and private zones - connected by a glass dining “bridge." This transparent volume also visually connects the front yard to the courtyard, clearing for the prospect view, while maintaining a subdued street presence. The staircase acts as a vertical “knuckle,” mediating shifting wing angles while contrasting the predominant horizontality of the house.
Crips materiality and detailing, deep roof overhangs, and the one-and-half story wall at the rear further enhance the connection between outdoors and indoors, providing nuanced natural lighting throughout and a meaningful framed procession through the property.
Photography
Charles Davis Smith
 Randy Thueme Design Inc. - Landscape Architecture
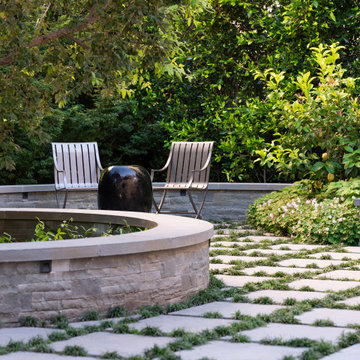
This home was thoroughly reimagined – architecturally, throughout the interiors, site, and gardens. The vintage bones of the home were enhanced by the design team while every aspect of contemporary living was accommodated – including a yard for two beloved family dogs. The collaboration between client, architect, interior designer, landscape architect and construction team is celebrated in the result. A composed garden space was formed around a spectacular Cork Oak. This tree was brought in to mediate the view of the neighboring Temple Emanu-El. Additional mature plantings, citrus trees, flowers, and a softly burbling fountain contribute to the comfort of the flowing space. The drive court melds into the garden space with stairway access to an expansive terrace above. From this terrace, views of the garden, fountain, greenery, and Temple are enjoyed – with soft lighting extending enjoyment into the evening.
 Randy Thueme Design Inc. - Landscape Architecture
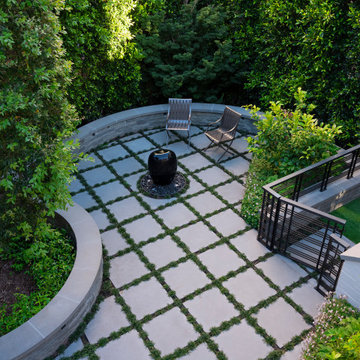
This home was thoroughly reimagined – architecturally, throughout the interiors, site, and gardens. The vintage bones of the home were enhanced by the design team while every aspect of contemporary living was accommodated – including a yard for two beloved family dogs. The collaboration between client, architect, interior designer, landscape architect and construction team is celebrated in the result. A composed garden space was formed around a spectacular Cork Oak. This tree was brought in to mediate the view of the neighboring Temple Emanu-El. Additional mature plantings, citrus trees, flowers, and a softly burbling fountain contribute to the comfort of the flowing space. The drive court melds into the garden space with stairway access to an expansive terrace above. From this terrace, views of the garden, fountain, greenery, and Temple are enjoyed – with soft lighting extending enjoyment into the evening.
 Vitruvius Built
For a family putting down lasting roots in Park City, this 10,000-square-foot estate within the gated enclave of Quarry Mountain Ranch is conceived as both sanctuary and legacy. Designed to evolve alongside its owners, the home balances permanence with a deep sensitivity to the land it inhabits.
Thoughtfully positioned within an alpine meadow shaped by the gentle flow of McLeod Creek, the residence embraces its setting. The waterway threads through the property, sustaining native grasses and drawing elk, deer, and migratory birdlife, grounding daily life in the rhythms of season and landscape.
Broad planes of glass and sheltering rooflines frame uninterrupted views of ski slopes and distant ridgelines, while long sightlines pull natural light deep into the interior. Terraces and covered outdoor rooms mediate between house and meadow, creating spaces for gathering, reflection, and year-round connection to the outdoors.
A restrained palette of wood and stone echoes the textures of the terrain, lending warmth and durability to the home’s contemporary expression. A separate guest house extends the architectural language, forming a discreet compound that supports family life, hospitality, and the enduring cadence of alpine living.
Architecture: Advanced Design
Interior Design: Erin Brewer Design
 Nicole Arnold Interiors

See this beautiful young family's home in Murphy come to life. Once grey and mostly monochromatic, we were hired to bring color, life and purposeful functionality to several spaces. A family study was created to include loads of color, workstations for four, and plenty of storage. The dining and family rooms were updated by infusing color, transitional wall decor and furnishings with beautiful, yet sustainable fabrics. The master bath was reinvented with new granite counter tops, art and accessories to give it some additional personality.
Our most recent update includes a multi-functional teen hang out space and a private loft that serves as an executive’s work-from-home office, mediation area and a place for this busy mom to escape and relax.
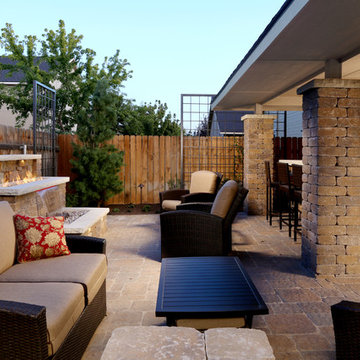
 Yardscapes Northwest
Example of a mid-sized mountain style backyard concrete paver patio fountain design in Boise with a roof extension

 The Cultural Landscape Foundation
Saturday July 18, 10:00 to 11:30am | Dedham
Lowder Brook by Keith LeBlanc and John Haven of Keith LeBlanc Landscape Architecture
A series of structured gardens and terraces were designed in conjunction with a new Greek Revival home set on twelve acres within a residential neighborhood in suburban Boston. The unusual scale of the property conveys the feel of secluded New England woodland, highlighting the dramatic beauty of the existing mature trees, which were carefully cultivated and catalogued by a previous owner with ties to the Arnold Arboretum. The gardens provide spaces both grand, as in the front approach, and intimate, as the walled rear garden, and mediate between the architecture and the woodland setting. Pathways surrounded by rhododendrons and viburnums lead visitors to a hedged pool garden and orchard meadow. The result of this close collaboration among owner, architect, and landscape architect is a subtly crafted landscape at harmony with its formal and naturalistic cues. Photos by Jane Messinger and Keith LeBlanc
 The Cultural Landscape Foundation
Saturday July 18, 10:00 to 11:30am | Dedham
Lowder Brook by Keith LeBlanc and John Haven of Keith LeBlanc Landscape Architecture
A series of structured gardens and terraces were designed in conjunction with a new Greek Revival home set on twelve acres within a residential neighborhood in suburban Boston. The unusual scale of the property conveys the feel of secluded New England woodland, highlighting the dramatic beauty of the existing mature trees, which were carefully cultivated and catalogued by a previous owner with ties to the Arnold Arboretum. The gardens provide spaces both grand, as in the front approach, and intimate, as the walled rear garden, and mediate between the architecture and the woodland setting. Pathways surrounded by rhododendrons and viburnums lead visitors to a hedged pool garden and orchard meadow. The result of this close collaboration among owner, architect, and landscape architect is a subtly crafted landscape at harmony with its formal and naturalistic cues. Photos by Jane Messinger and Keith LeBlanc
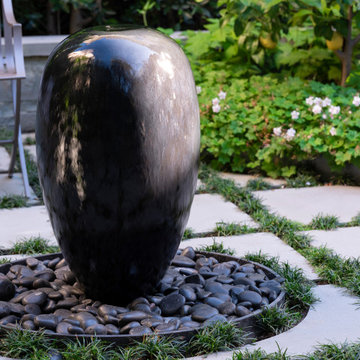 Randy Thueme Design Inc. - Landscape Architecture
This home was thoroughly reimagined – architecturally, throughout the interiors, site, and gardens. The vintage bones of the home were enhanced by the design team while every aspect of contemporary living was accommodated – including a yard for two beloved family dogs. The collaboration between client, architect, interior designer, landscape architect and construction team is celebrated in the result. A composed garden space was formed around a spectacular Cork Oak. This tree was brought in to mediate the view of the neighboring Temple Emanu-El. Additional mature plantings, citrus trees, flowers, and a softly burbling fountain contribute to the comfort of the flowing space. The drive court melds into the garden space with stairway access to an expansive terrace above. From this terrace, views of the garden, fountain, greenery, and Temple are enjoyed – with soft lighting extending enjoyment into the evening.
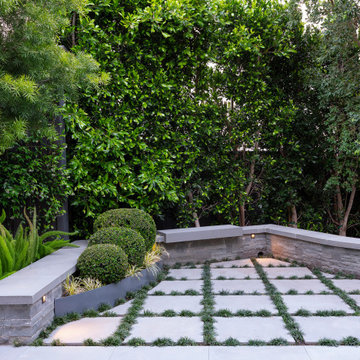 Randy Thueme Design Inc. - Landscape Architecture
This home was thoroughly reimagined – architecturally, throughout the interiors, site, and gardens. The vintage bones of the home were enhanced by the design team while every aspect of contemporary living was accommodated – including a yard for two beloved family dogs. The collaboration between client, architect, interior designer, landscape architect and construction team is celebrated in the result. A composed garden space was formed around a spectacular Cork Oak. This tree was brought in to mediate the view of the neighboring Temple Emanu-El. Additional mature plantings, citrus trees, flowers, and a softly burbling fountain contribute to the comfort of the flowing space. The drive court melds into the garden space with stairway access to an expansive terrace above. From this terrace, views of the garden, fountain, greenery, and Temple are enjoyed – with soft lighting extending enjoyment into the evening.
![[Bracketed Space] House](https://st.hzcdn.com/fimgs/129172bf07d2cf92_5924-w360-h360-b0-p0--.jpg) Matt Fajkus Architecture
Matt Fajkus ArchitectureThe site descends from the street and is privileged with dynamic natural views toward a creek below and beyond. To incorporate the existing landscape into the daily life of the residents, the house steps down to the natural topography. A continuous and jogging retaining wall from outside to inside embeds the structure below natural grade at the front with flush transitions at its rear facade. All indoor spaces open up to a central courtyard which terraces down to the tree canopy, creating a readily visible and occupiable transitional space between man-made and nature.
The courtyard scheme is simplified by two wings representing common and private zones - connected by a glass dining “bridge." This transparent volume also visually connects the front yard to the courtyard, clearing for the prospect view, while maintaining a subdued street presence. The staircase acts as a vertical “knuckle,” mediating shifting wing angles while contrasting the predominant horizontality of the house.
Crips materiality and detailing, deep roof overhangs, and the one-and-half story wall at the rear further enhance the connection between outdoors and indoors, providing nuanced natural lighting throughout and a meaningful framed procession through the property.
Photography
Spaces and Faces Photography
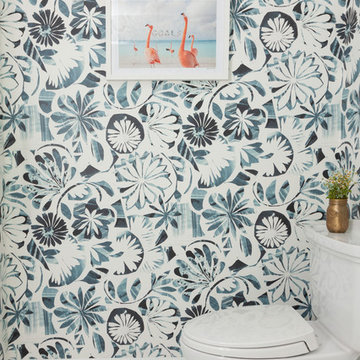
 Mimi & Hill interiors
Toni Deis Photography
Example of a kids' wallpaper, marble floor and white floor bathroom design in New York with a one-piece toilet and blue walls
Example of a kids' wallpaper, marble floor and white floor bathroom design in New York with a one-piece toilet and blue walls
 Adaptive Staging & Redesign
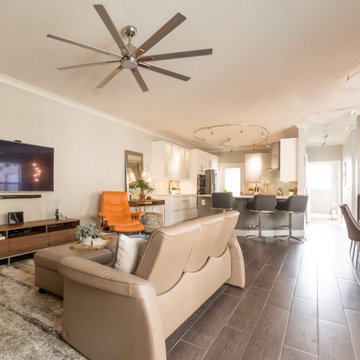
This space was a complete transformation. we did all new everything from, new plank tile flooring, new paint color, new ceiling fan, smart lighting, and all new furniture.
We worked with this couple to help make sense of their differing design ideas so we could create a space they both absolutely love.
Most times our clients know what they don't want they simply cannot articulate what they do want. That's where we come in and mediate. We have the ability to bring the pieces together so everyone feels heard and has a space that reflects them.
 The Cultural Landscape Foundation
Saturday July 18, 10:00 to 11:30am | Dedham
Lowder Brook by Keith LeBlanc and John Haven of Keith LeBlanc Landscape Architecture
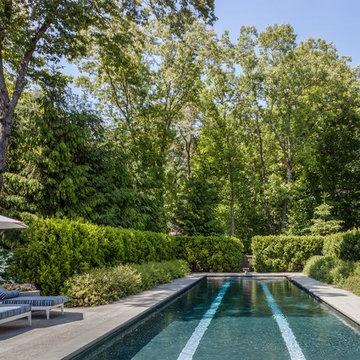
A series of structured gardens and terraces were designed in conjunction with a new Greek Revival home set on twelve acres within a residential neighborhood in suburban Boston. The unusual scale of the property conveys the feel of secluded New England woodland, highlighting the dramatic beauty of the existing mature trees, which were carefully cultivated and catalogued by a previous owner with ties to the Arnold Arboretum. The gardens provide spaces both grand, as in the front approach, and intimate, as the walled rear garden, and mediate between the architecture and the woodland setting. Pathways surrounded by rhododendrons and viburnums lead visitors to a hedged pool garden and orchard meadow. The result of this close collaboration among owner, architect, and landscape architect is a subtly crafted landscape at harmony with its formal and naturalistic cues. Photos by Jane Messinger and Keith LeBlanc
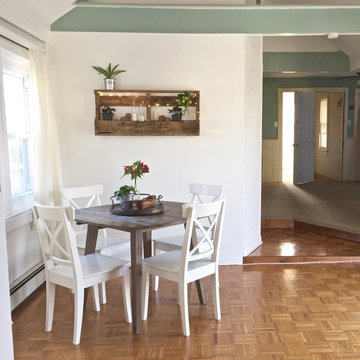
 Evenflow Interiors
Our client was excited to get to work on his new place.
We connected right here on Houzz and had so much fun working together on this project!
Upstairs, a beautiful mediation space full of cozy pillows in varying shades of gray and green is complemented with crisp white bead board walls.
Natural textures and reclaimed wood is used throughout the home to give it an organic clean feel.
We loved the exposed beams in the kitchen and took advantage of the open airy feeling by adding darker toned barstools. A mix of materials for the dining table and chairs keeps it looking fresh and modern.
Bursts of color in just the right places add excitement and depth to this super cozy home.
13