
Search results for "Mediation" in Home Design Ideas
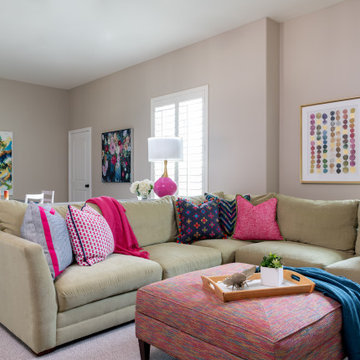
 Nicole Arnold Interiors
See this beautiful young family's home in Murphy come to life. Once grey and mostly monochromatic, we were hired to bring color, life and purposeful functionality to several spaces. A family study was created to include loads of color, workstations for four, and plenty of storage. The dining and family rooms were updated by infusing color, transitional wall decor and furnishings with beautiful, yet sustainable fabrics. The master bath was reinvented with new granite counter tops, art and accessories to give it some additional personality.
Our most recent update includes a multi-functional teen hang out space and a private loft that serves as an executive’s work-from-home office, mediation area and a place for this busy mom to escape and relax.
 Nicole Arnold Interiors
See this beautiful young family's home in Murphy come to life. Once grey and mostly monochromatic, we were hired to bring color, life and purposeful functionality to several spaces. A family study was created to include loads of color, workstations for four, and plenty of storage. The dining and family rooms were updated by infusing color, transitional wall decor and furnishings with beautiful, yet sustainable fabrics. The master bath was reinvented with new granite counter tops, art and accessories to give it some additional personality.
Our most recent update includes a multi-functional teen hang out space and a private loft that serves as an executive’s work-from-home office, mediation area and a place for this busy mom to escape and relax.

 Law Offices of Meghan Smith
When you need divorce lawyers in CT that you can trust, look no further than the Law Offices of Meghan D. Smith. We offer a wide range of legal services to meet your needs, including family law, divorce law, criminal defense law, and real estate law. We're committed to providing our clients with the best possible outcome, and we'll work tirelessly to make sure your rights are protected. Contact us today for a free consultation.
Phone: 860-775-7039
Business email : meghansmithlawyer@gmail.com
Website: https://attorneybristolct.com
Day and hours:
Monday- 9-5
Tuesday- 9-5
Wednesday- 9-5
Thursday- 9-5
Friday- 9-5
Saturday- closed
Sunday- closed
Find the right local pro for your project
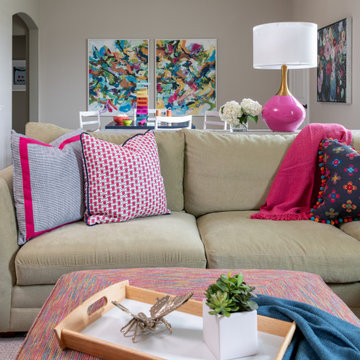 Nicole Arnold Interiors
See this beautiful young family's home in Murphy come to life. Once grey and mostly monochromatic, we were hired to bring color, life and purposeful functionality to several spaces. A family study was created to include loads of color, workstations for four, and plenty of storage. The dining and family rooms were updated by infusing color, transitional wall decor and furnishings with beautiful, yet sustainable fabrics. The master bath was reinvented with new granite counter tops, art and accessories to give it some additional personality.
Our most recent update includes a multi-functional teen hang out space and a private loft that serves as an executive’s work-from-home office, mediation area and a place for this busy mom to escape and relax.

 Gail Green
A family room mediates between the dining room and living room. Similar to the other public spaces, it incorporates flying beams, light troughs, gallery walls, and built-ins.

 Deck and Patio Company "Outdoor Living Experts"
 Sunset is a magnificent time to mediate on the illusions created by the reflecting pond’s placid water. The water mirrors its surroundings so perfectly, it can be a challenge to tell the real sky, ocean, and landscape from their reflections.
www.deckandpatio.com
 Nicole Arnold Interiors
See this beautiful young family's home in Murphy come to life. Once grey and mostly monochromatic, we were hired to bring color, life and purposeful functionality to several spaces. A family study was created to include loads of color, workstations for four, and plenty of storage. The dining and family rooms were updated by infusing color, transitional wall decor and furnishings with beautiful, yet sustainable fabrics. The master bath was reinvented with new granite counter tops, art and accessories to give it some additional personality.
Our most recent update includes a multi-functional teen hang out space and a private loft that serves as an executive’s work-from-home office, mediation area and a place for this busy mom to escape and relax.
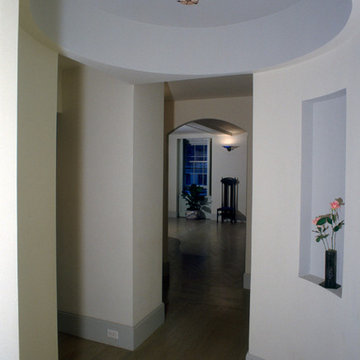 Gail Green
As one enters the space, a rotunda shaped space mediates a graceful shift in the circulation axis and celebrates a sense of arrival. An art niche is added to provide a sense of depth and drama.

 Village Landscape Architecture
Well traveled clients requested locations be designed for sculptures (larger sculpture followed) that they acquired over the years. A mediation labyrinth can double as a semi secluded seating area
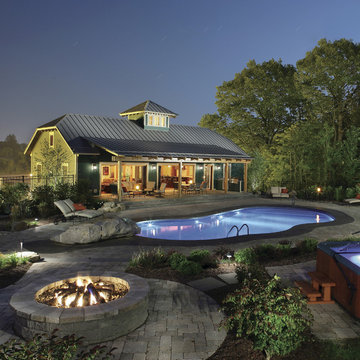
 Balzer & Tuck Architecture
Situated in the summer destination city of Saratoga Springs, New York this 2,600 square foot guest house provides the
owners with the ability to entertain and accommodate seasonal guests overnight. On a site first believed to be unbuildable, careful structural and architectural integration allowed the guest house to emerge from this previously vacant hillside, mediating a twenty-five foot grade change.
The design of the guest house is intended to reflect the massing
and character of the existing 1875 Victorian main residence, while a new pool and shared landscape further integrate the two structures. Considerable effort was made to
strip layers of ornamentation until the essential elements that define the building are expressed, with structure and natural
materials exposed.
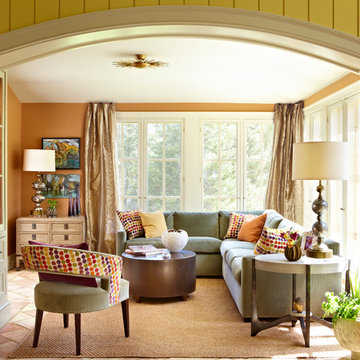
 Last Detail Interior Design
Inspiration for a mid-sized transitional sunroom remodel in New York with a standard ceiling and no fireplace
![[Bracketed Space] House](https://st.hzcdn.com/fimgs/04f1aa7007d2cebc_5708-w360-h360-b0-p0--.jpg)
 Matt Fajkus Architecture
The site descends from the street and is privileged with dynamic natural views toward a creek below and beyond. To incorporate the existing landscape into the daily life of the residents, the house steps down to the natural topography. A continuous and jogging retaining wall from outside to inside embeds the structure below natural grade at the front with flush transitions at its rear facade. All indoor spaces open up to a central courtyard which terraces down to the tree canopy, creating a readily visible and occupiable transitional space between man-made and nature.
The courtyard scheme is simplified by two wings representing common and private zones - connected by a glass dining “bridge." This transparent volume also visually connects the front yard to the courtyard, clearing for the prospect view, while maintaining a subdued street presence. The staircase acts as a vertical “knuckle,” mediating shifting wing angles while contrasting the predominant horizontality of the house.
Crips materiality and detailing, deep roof overhangs, and the one-and-half story wall at the rear further enhance the connection between outdoors and indoors, providing nuanced natural lighting throughout and a meaningful framed procession through the property.
Photography
Spaces and Faces Photography
 CLB Architects
Matthew Millman
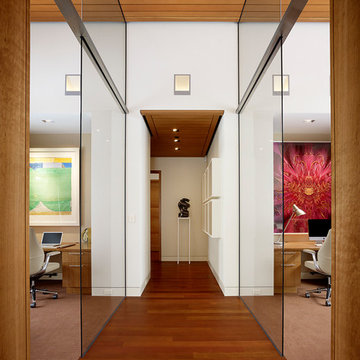
Hallway - contemporary medium tone wood floor hallway idea with white walls
Hallway - contemporary medium tone wood floor hallway idea with white walls
 D3 Architects
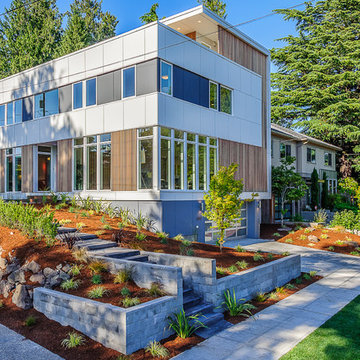
A view from above of this impressive three story modern home in the Hawthorne Hills neighborhood of Seattle. We pushed this house back as far as we could from the street to create a western facing outdoor space and mediate the sense that the house towers over the street. The sloping site allowed us to put in a full two car garage in the basement that opens to the side street, while preserving the yard. Floor to ceiling windows, an exterior custom cedar wood screen, modern "C" shaped design composition concept, third floor master suite, third floor cedar deck with commanding views of the city, and generous open floor plan on the main level are key features of this home.
 Vitruvius Built
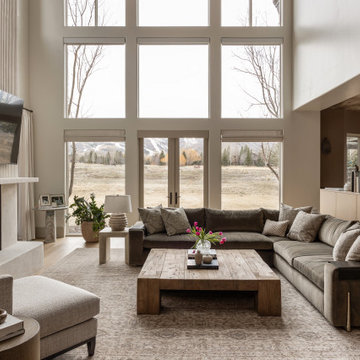
For a family putting down lasting roots in Park City, this 10,000-square-foot estate within the gated enclave of Quarry Mountain Ranch is conceived as both sanctuary and legacy. Designed to evolve alongside its owners, the home balances permanence with a deep sensitivity to the land it inhabits.
Thoughtfully positioned within an alpine meadow shaped by the gentle flow of McLeod Creek, the residence embraces its setting. The waterway threads through the property, sustaining native grasses and drawing elk, deer, and migratory birdlife, grounding daily life in the rhythms of season and landscape.
Broad planes of glass and sheltering rooflines frame uninterrupted views of ski slopes and distant ridgelines, while long sightlines pull natural light deep into the interior. Terraces and covered outdoor rooms mediate between house and meadow, creating spaces for gathering, reflection, and year-round connection to the outdoors.
A restrained palette of wood and stone echoes the textures of the terrain, lending warmth and durability to the home’s contemporary expression. A separate guest house extends the architectural language, forming a discreet compound that supports family life, hospitality, and the enduring cadence of alpine living.
Architecture: Advanced Design
Interior Design: Erin Brewer Design

 Hamlin Goldreyer Architects
Finished project with matching stone and roof shingles. Note the use of old shingles adds variety and texture to the new roof. Also note the match of old and new stone.
Pictures by Bart Hamlin
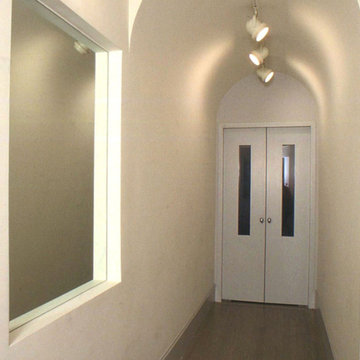 Gail Green
As one enters the space, a barrel vaulted corridor to the left leads to the bedrooms. To the right, a rotunda shaped space mediates a graceful shift int he circulations axis and celebrates a sense of arrival.
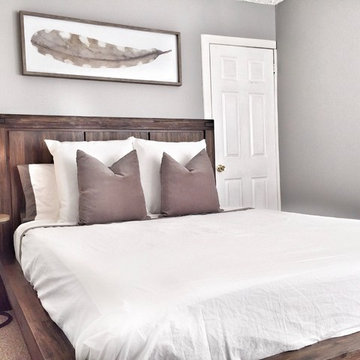
 Evenflow Interiors
Our client was excited to get to work on his new place.
We connected right here on Houzz and had so much fun working together on this project!
Upstairs, a beautiful mediation space full of cozy pillows in varying shades of gray and green is complemented with crisp white bead board walls.
Natural textures and reclaimed wood is used throughout the home to give it an organic clean feel.
We loved the exposed beams in the kitchen and took advantage of the open airy feeling by adding darker toned barstools. A mix of materials for the dining table and chairs keeps it looking fresh and modern.
Bursts of color in just the right places add excitement and depth to this super cozy home.
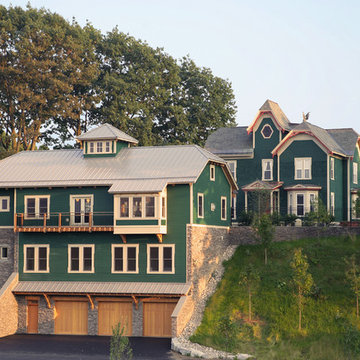 Balzer & Tuck Architecture
Situated in the summer destination city of Saratoga Springs, New York this 2,600 square foot guest house provides the
owners with the ability to entertain and accommodate seasonal guests overnight. On a site first believed to be unbuildable, careful structural and architectural integration allowed the guest house to emerge from this previously vacant hillside, mediating a twenty-five foot grade change.
The design of the guest house is intended to reflect the massing
and character of the existing 1875 Victorian main residence, while a new pool and shared landscape further integrate the two structures. Considerable effort was made to
strip layers of ornamentation until the essential elements that define the building are expressed, with structure and natural
materials exposed.
 Richardson & Associates, Landscape Architects
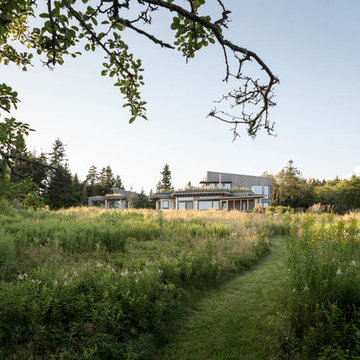
A cluster of new buildings including a residence, studio, garage, and gallery were sensitively sited and landscaped to have an intimate and powerful connection with their site. The structures were sited to mediate the transition between open fields and a woodland edge, as well as define a central open space around which the buildings organize. Through the careful selection and placement of materials, the landscape appears to be anything but “designed”. In addition, plants literally “lift” to the roof creating the sense of nature flowing over and around the buildings, establishing an intended tension between buildings and landscape.
Architect: Winkelman Architecture, Portland, Maine
Builder: NateHolyoke Builders, Holden, Maine
Landscape Contractor: Atlantic Landscape
Construction, Ellsworth, Maine
Photo Credit: Trent Bell
10