
Search results for "Mediation" in Home Design Ideas

 Balzer & Tuck Architecture
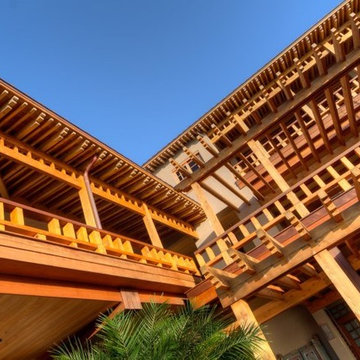
Situated in the summer destination city of Saratoga Springs, New York this 2,600 square foot guest house provides the
owners with the ability to entertain and accommodate seasonal guests overnight. On a site first believed to be unbuildable, careful structural and architectural integration allowed the guest house to emerge from this previously vacant hillside, mediating a twenty-five foot grade change.
The design of the guest house is intended to reflect the massing
and character of the existing 1875 Victorian main residence, while a new pool and shared landscape further integrate the two structures. Considerable effort was made to
strip layers of ornamentation until the essential elements that define the building are expressed, with structure and natural
materials exposed.
 Nautilus Homes

The orchid conservatory, a four walled trellis structure, was built as a zen mediation space for the owner who has a great passion for orchids. The orchid conservatory is a beautiful structure that features four walls of trellises to display orchids, an outdoor shower, lovely seating area, gates on both sides, and a relaxing bronze Cupid fountain that can be heard from the bathtub in the master bath. With ample space, orchids can be planted in floor pots, or hung from the substantial lattice structures with oval portholes.
The space steps down into a beautiful courtyard in the front of the home enhancing it calming effect. Fragrant flowering Plumeria trees nestle the structure tightly providing a stunning backdrop of color, so indicative of the tropics. The subtle sound of the fountain completes the bath for your senses.
Find the right local pro for your project

 Gail Green
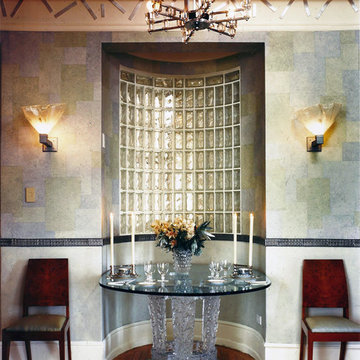
A whimsical application denoting man's static nature, the Naggar sculptures give visual play to the more serious tone of the room and its message. Metaphorically, man becomes subject to his environment and is spiritually and physically beset by the mechanization of time. The Samuel Marx console and its use of lucite is timely and appropriate. It is visually light, creating an almost invisible, airy appearance, functionally perfect for an entry gallery. The lucite handles relate to the foyer piece, mediating between the gallery and dining room. The parchment mirrors the soft/hard fragmentation metaphors at play. The window cornice also reflects the Art Modern period with it very modernist silver leaf pattern.
 Lori Dennis, Inc.
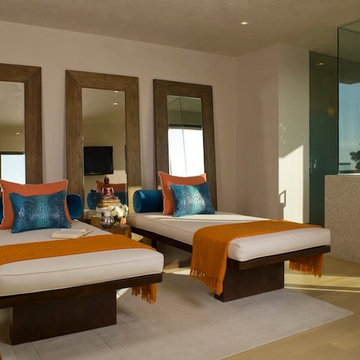
Hollywood Hills Home by LoriDennis.com Interior Design KenHayden.com Photo

Trendy bedroom photo in Santa Barbara
Trendy bedroom photo in Santa Barbara
 Halflants + Pichette

With generous overhangs, shaded terraces, operable systems, and solar cells, the house embraces Sarasota’s subtropical latitude as it opens to the rear courtyard. The tall, thin and narrow main house is oriented east to west. On the entire length of the house, the roof overhangs 16 feet, shading the yard and creating a cooler microclimate around the pool. The space under the overhanging roof serves as a verandah mediating the climate.
The overhang is created by light steel trusses from which a balcony is suspended. A continuous clerestory runs between the trusses. The entry is through a smaller court recessed in the south elevation. The entry court is shaded by translucent photovoltaic panels.
 Balzer & Tuck Architecture
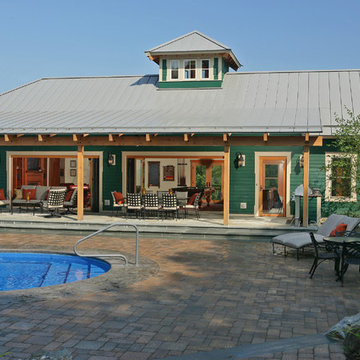
Situated in the summer destination city of Saratoga Springs, New York this 2,600 square foot guest house provides the
owners with the ability to entertain and accommodate seasonal guests overnight. On a site first believed to be unbuildable, careful structural and architectural integration allowed the guest house to emerge from this previously vacant hillside, mediating a twenty-five foot grade change.
The design of the guest house is intended to reflect the massing
and character of the existing 1875 Victorian main residence, while a new pool and shared landscape further integrate the two structures. Considerable effort was made to
strip layers of ornamentation until the essential elements that define the building are expressed, with structure and natural
materials exposed.

 Halflants + Pichette
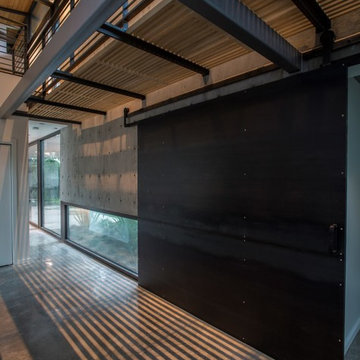
With generous overhangs, shaded terraces, operable systems, and solar cells, the house embraces Sarasota’s subtropical latitude as it opens to the rear courtyard. The tall, thin and narrow main house is oriented east to west. On the entire length of the house, the roof overhangs 16 feet, shading the yard and creating a cooler microclimate around the pool. The space under the overhanging roof serves as a verandah mediating the climate.
The overhang is created by light steel trusses from which a balcony is suspended. A continuous clerestory runs between the trusses. The entry is through a smaller court recessed in the south elevation. The entry court is shaded by translucent photovoltaic panels.
 Mountain + Beach Interiors - Schonewill Int'l

This guest room was converted to a Den for Yoga, meditation and reading for the adults in the house. The dog prefers this sheep skin rug but is also kept to the other parts of the home. It has a two sided fireplace and task lighting along with a cozy sectional with cozy pillows Midcentury fabric - foot stools- wire oval end table--oval wood and steel pull up sofa table.
 Halflants + Pichette
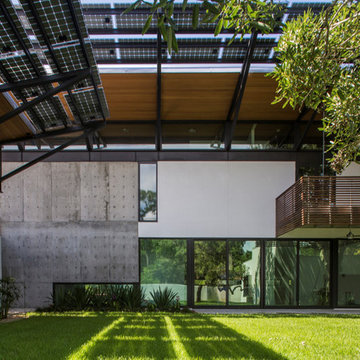
With generous overhangs, shaded terraces, operable systems, and solar cells, the house embraces Sarasota’s subtropical latitude as it opens to the rear courtyard. The tall, thin and narrow main house is oriented east to west. On the entire length of the house, the roof overhangs 16 feet, shading the yard and creating a cooler microclimate around the pool. The space under the overhanging roof serves as a verandah mediating the climate.
The overhang is created by light steel trusses from which a balcony is suspended. A continuous clerestory runs between the trusses. The entry is through a smaller court recessed in the south elevation. The entry court is shaded by translucent photovoltaic panels.
 Halflants + Pichette

With generous overhangs, shaded terraces, operable systems, and solar cells, the house embraces Sarasota’s subtropical latitude as it opens to the rear courtyard. The tall, thin and narrow main house is oriented east to west. On the entire length of the house, the roof overhangs 16 feet, shading the yard and creating a cooler microclimate around the pool. The space under the overhanging roof serves as a verandah mediating the climate.
The overhang is created by light steel trusses from which a balcony is suspended. A continuous clerestory runs between the trusses. The entry is through a smaller court recessed in the south elevation. The entry court is shaded by translucent photovoltaic panels.
 Halflants + Pichette
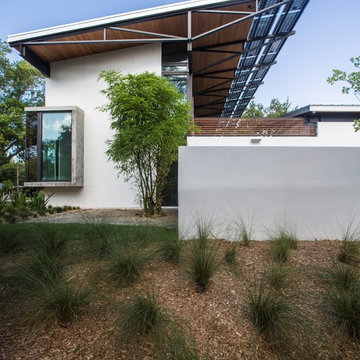
With generous overhangs, shaded terraces, operable systems, and solar cells, the house embraces Sarasota’s subtropical latitude as it opens to the rear courtyard. The tall, thin and narrow main house is oriented east to west. On the entire length of the house, the roof overhangs 16 feet, shading the yard and creating a cooler microclimate around the pool. The space under the overhanging roof serves as a verandah mediating the climate.
The overhang is created by light steel trusses from which a balcony is suspended. A continuous clerestory runs between the trusses. The entry is through a smaller court recessed in the south elevation. The entry court is shaded by translucent photovoltaic panels.
 David Estreich Architects
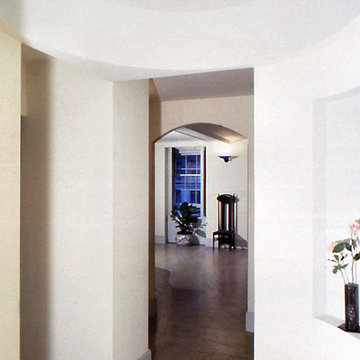
As one enters the space, a barrel vaulted corridor to the left leads to the bedrooms. To the right, a rotunda shaped space mediates a graceful shift in the circulation axis and celebrates a sense of arrival.
 Balzer & Tuck Architecture
Situated in the summer destination city of Saratoga Springs, New York this 2,600 square foot guest house provides the
owners with the ability to entertain and accommodate seasonal guests overnight. On a site first believed to be unbuildable, careful structural and architectural integration allowed the guest house to emerge from this previously vacant hillside, mediating a twenty-five foot grade change.
The design of the guest house is intended to reflect the massing
and character of the existing 1875 Victorian main residence, while a new pool and shared landscape further integrate the two structures. Considerable effort was made to
strip layers of ornamentation until the essential elements that define the building are expressed, with structure and natural
materials exposed.
 Tod Drescher Architecture
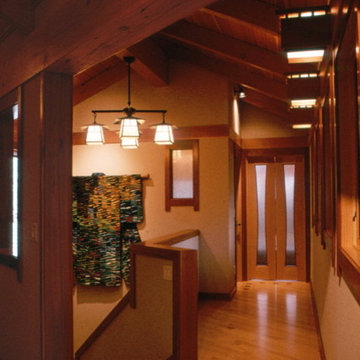
This client lived in Japan for two years and wanted that influence here in her house in the Midwest. The unique french doors lead to the "Far East Room" (literally the farthest eastern room in house) designed for yoga and mediation with Tatami mats and sit down views of the sunrise and summer sunsets.
Verna Pitts-Photo
 Halflants + Pichette
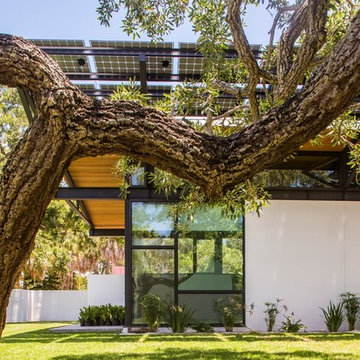
With generous overhangs, shaded terraces, operable systems, and solar cells, the house embraces Sarasota’s subtropical latitude as it opens to the rear courtyard. The tall, thin and narrow main house is oriented east to west. On the entire length of the house, the roof overhangs 16 feet, shading the yard and creating a cooler microclimate around the pool. The space under the overhanging roof serves as a verandah mediating the climate.
The overhang is created by light steel trusses from which a balcony is suspended. A continuous clerestory runs between the trusses. The entry is through a smaller court recessed in the south elevation. The entry court is shaded by translucent photovoltaic panels.
 Ridgeline Design Builders, Inc

Calm and serene private koi pond with cascading water features and mediation area. We constructed this from bare earth to finish; timeline photographs available upon request. Scope of work includes: grading, plumbing, waterproofing, drainage, planting native trees and foliage, pavers sources and installation, boulder sourcing and installation, custom furniture building...
 Nest Design Studio
Ashley Capp
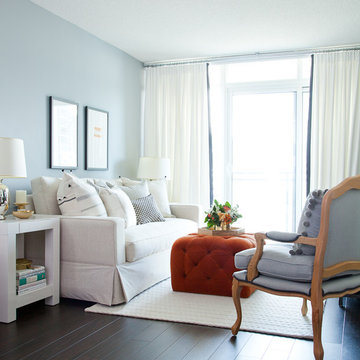
Inspiration for a small eclectic open concept vinyl floor living room remodel in Toronto with gray walls and a tv stand
Inspiration for a small eclectic open concept vinyl floor living room remodel in Toronto with gray walls and a tv stand
9