
Search results for "Medicinal" in Home Design Ideas

 Amity Worrel & Co.
This was a dream project! The clients purchased this 1880s home and wanted to renovate it for their family to live in. It was a true labor of love, and their commitment to getting the details right was admirable. We rehabilitated doors and windows and flooring wherever we could, we milled trim work to match existing and carved our own door rosettes to ensure the historic details were beautifully carried through.
Every finish was made with consideration of wanting a home that would feel historic with integrity, yet would also function for the family and extend into the future as long possible. We were not interested in what is popular or trendy but rather wanted to honor what was right for the home.
 Janet Mesic Mackie Photographer
Design: Petra Adelfang Design, Ltd
©Janet Mesic Mackie
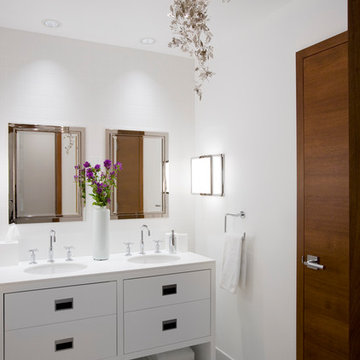
Bathroom - contemporary bathroom idea in Chicago with flat-panel cabinets, white cabinets and white walls
Bathroom - contemporary bathroom idea in Chicago with flat-panel cabinets, white cabinets and white walls
 Agnieszka Jakubowicz PHOTOGRAPHY
Design+Build: Baron Construction & Remodeling Co. /
Photography: Agnieszka Jakubowicz

Trendy gray tile gray floor and single-sink walk-in shower photo in San Francisco with flat-panel cabinets, light wood cabinets, white walls, a console sink, white countertops and a floating vanity
Trendy gray tile gray floor and single-sink walk-in shower photo in San Francisco with flat-panel cabinets, light wood cabinets, white walls, a console sink, white countertops and a floating vanity
Find the right local pro for your project
 Creative Wallcoverings & Interiors
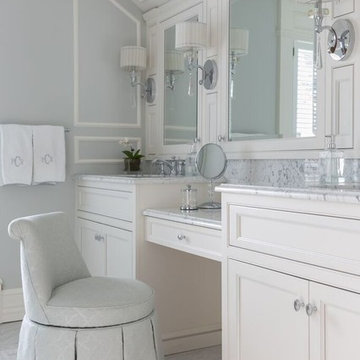

Example of a classic bathroom design in New York with white cabinets, gray walls, an undermount sink and recessed-panel cabinets
 McCue Construction, Inc.

Example of a mid-sized cottage master mosaic tile floor and white floor claw-foot bathtub design with furniture-like cabinets, brown cabinets, beige walls, a wall-mount sink and soapstone countertops
 Gilmans Kitchens and Baths
Treve Johnson Photography

Example of a small trendy master white tile and porcelain tile porcelain tile alcove shower design in San Francisco with a trough sink, flat-panel cabinets, gray cabinets, quartz countertops, a one-piece toilet and white walls
Example of a small trendy master white tile and porcelain tile porcelain tile alcove shower design in San Francisco with a trough sink, flat-panel cabinets, gray cabinets, quartz countertops, a one-piece toilet and white walls
 LDa Architecture & Interiors
TEAM
Architect: LDa Architecture & Interiors
Interior Design: Nina Farmer Interiors
Builder: Youngblood Builders
Photographer: Michael J. Lee Photography


 Home Ideations LLC
copyright protected

Mid-sized elegant 3/4 white tile and subway tile ceramic tile corner bathtub photo with a two-piece toilet, blue walls and a pedestal sink
Mid-sized elegant 3/4 white tile and subway tile ceramic tile corner bathtub photo with a two-piece toilet, blue walls and a pedestal sink
 Crafted Interiors
Amanda James Photography
Hunt Architecture

Small trendy kids' ceramic tile and white tile marble floor and gray floor tub/shower combo photo in New York with flat-panel cabinets, white cabinets, a one-piece toilet, an undermount sink, quartz countertops and white countertops
Small trendy kids' ceramic tile and white tile marble floor and gray floor tub/shower combo photo in New York with flat-panel cabinets, white cabinets, a one-piece toilet, an undermount sink, quartz countertops and white countertops
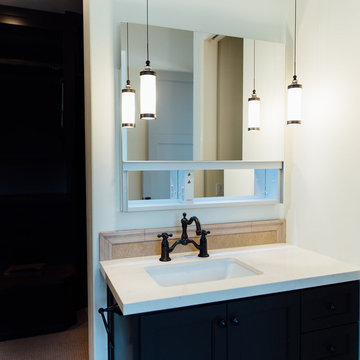
 The Plumbery
Inspiration for a mid-sized craftsman master stone tile travertine floor freestanding bathtub remodel in San Francisco with recessed-panel cabinets, black cabinets, white walls, an undermount sink and solid surface countertops
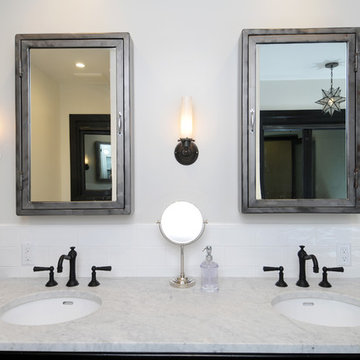
 Saxum Tile Design Studio
Bathroom - mid-sized contemporary 3/4 white tile and subway tile bathroom idea in Los Angeles with black cabinets, gray walls, an undermount sink and marble countertops



 Winkelman Architecture
Trent Bell
Example of a beach style master drop-in bathtub design in Portland Maine with shaker cabinets, white cabinets, an undermount sink, marble countertops and blue walls
Example of a beach style master drop-in bathtub design in Portland Maine with shaker cabinets, white cabinets, an undermount sink, marble countertops and blue walls

 Vujovich Design Build, Inc.

The old powder room was situated right off an unheated side entry and was a cold space in the winter. It even had a window that looked out directly at the side door from the toilet.
The footprint of the room is much the same as before, but now it’s a warm and private bath that’s not afraid to show some personality!
COREY GAFFER PHOTOGRAPHY

Inspiration for a mid-sized transitional master gray tile and porcelain tile travertine floor freestanding bathtub remodel in San Francisco with an undermount sink, flat-panel cabinets, light wood cabinets, white walls and marble countertops
 User
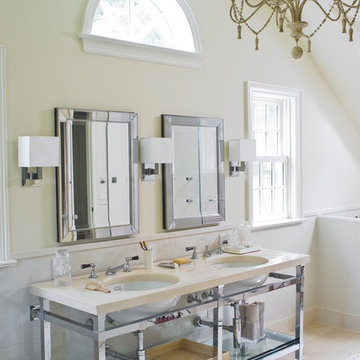
UserInspiration for a transitional white tile and subway tile bathroom remodel in New York with an undermount sink, yellow walls and open cabinets
 By Design

Example of a large transitional master brown tile and stone tile travertine floor corner shower design in Sacramento with shaker cabinets, light wood cabinets, a vessel sink, a one-piece toilet, gray walls and quartz countertops

 GlassCrafters Inc

GlassCrafters' Center Mirror Glass Shelf with Trinity - Framed Beveled Mirrored Medicine Cabinets
Combine two surface-mounted cabinets with a center mirror and glass shelf kit for greater storage and a custom appearance. GlassCrafters offers an extensive array of glass shelving sizes to fit your bath dimensions. Serene lines with modern refinement are the hallmark of the featured Trinity mirrored cabinets. The Trinity is designed to accent your bathroom with timeless style.
 GLYNNdesignbuild
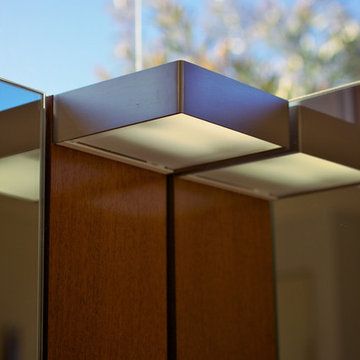
We used a light we found on ylighting.com and built it in to align with a custom medicine cabinet trim with a clerestory window above.
Bathroom - mid-sized contemporary one-story and 3/4 bathroom idea in Los Angeles
Bathroom - mid-sized contemporary one-story and 3/4 bathroom idea in Los Angeles
 Cindy b decor
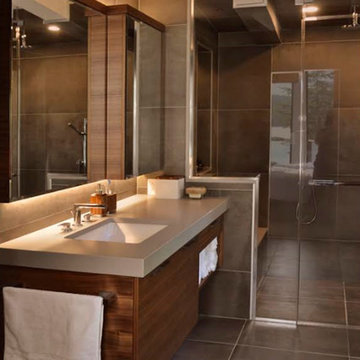
Mid-sized transitional 3/4 gray tile and ceramic tile ceramic tile corner shower photo in Montreal with flat-panel cabinets, medium tone wood cabinets, brown walls, an undermount sink, granite countertops and a one-piece toilet
14