
Search results for "Medicine" in Home Design Ideas
 Dan Brunn Architecture
Brandon Shigeta

Large minimalist master gray tile and porcelain tile porcelain tile alcove shower photo in Los Angeles with an undermount sink, flat-panel cabinets, light wood cabinets, quartz countertops, an undermount tub, white walls and a two-piece toilet
Large minimalist master gray tile and porcelain tile porcelain tile alcove shower photo in Los Angeles with an undermount sink, flat-panel cabinets, light wood cabinets, quartz countertops, an undermount tub, white walls and a two-piece toilet

 2to5design
Example of a danish master black tile, white tile and subway tile mosaic tile floor and black floor corner shower design in Chicago with white walls, a console sink and a hinged shower door
 Affecting Spaces Design Studio
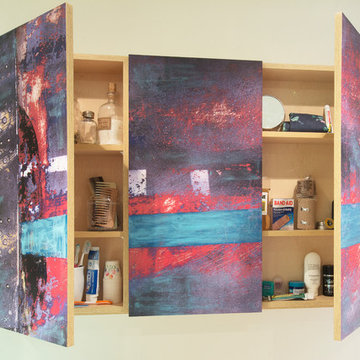
This medicine cabinet has a vinyl decal printed and applied to the front to disguise it as art. It functions both as art and medicine cabinet.
Minimalist bathroom photo in Toronto
Minimalist bathroom photo in Toronto
Find the right local pro for your project

 Etelamaki Architecture
Photos: MIkiko Kikuyama
Pendants: Solitaire by Niche Modern
Medicine Cabinet: Kohler
Wall Tile: Graphite Cleft Slate by Stone Source
Floor Tile: Spa White Velvet by Stone Source
Floor Mats: Teak Floor Mat by CB2
Basin: Larissa by Toto
Faucet: Zuchetti
Vanity: Custom Teak veneer ~5'0" x 22"
Tub: Nexus by Toto
 HomeClick
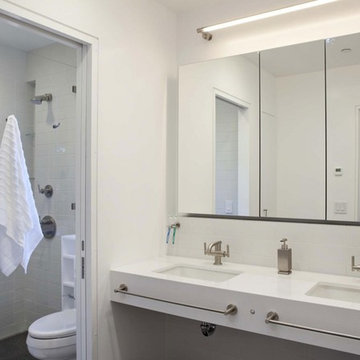
Fresca 50" Triple Door Frameless Medicine Cabinet with Mirrors
This 50" medicine cabinet features mirrors everywhere. The edges have mirrors and also on the interior of the medicine cabinet. The inside features four tempered glass shelves. Can be wall mounted or recessed into the wall.
 Bay Area Kitchens
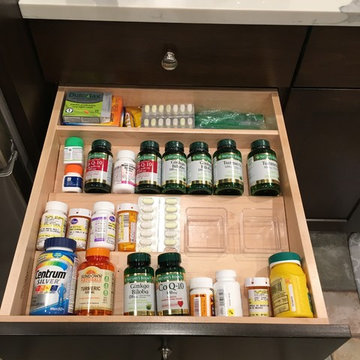
This drawer keeps meds and supplements organized.
Kitchen - transitional kitchen idea in Houston
Kitchen - transitional kitchen idea in Houston

 BUTZ + KLUG Architecture
Featured 'Bath of the Month' in House Beautiful Magazine.
http://tinyurl.com/butzklughousebeautiful
Eric Roth Photography




 Ralph Saviano
Beach style master gray floor and double-sink freestanding bathtub photo in San Francisco with blue cabinets, white walls, an undermount sink, white countertops, a freestanding vanity and flat-panel cabinets

 Kingston Lafferty Design
Barbara Corsico
Example of a transitional master black and white tile claw-foot bathtub design in Dublin with flat-panel cabinets, gray cabinets, gray walls and an undermount sink
Example of a transitional master black and white tile claw-foot bathtub design in Dublin with flat-panel cabinets, gray cabinets, gray walls and an undermount sink

 Lauren Levant
Double shower - large contemporary master gray tile gray floor and concrete floor double shower idea with flat-panel cabinets, medium tone wood cabinets, a one-piece toilet, gray walls, a vessel sink, a hinged shower door, black countertops and concrete countertops

 colorific
Pierre Galant
Example of a mid-sized arts and crafts kids' white tile and ceramic tile porcelain tile alcove bathtub design in Santa Barbara with shaker cabinets, white cabinets, quartz countertops, a two-piece toilet, beige walls and an undermount sink
Example of a mid-sized arts and crafts kids' white tile and ceramic tile porcelain tile alcove bathtub design in Santa Barbara with shaker cabinets, white cabinets, quartz countertops, a two-piece toilet, beige walls and an undermount sink
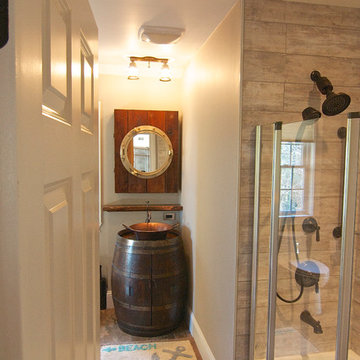


 Studio 511
The children's bathroom has playful wallpaper and a custom designed vanity that integrates into the wainscot around the room. Interior Design by Ashley Whitakker.

 Kohler
White Damask Kohler Tailored Vanity with chrome Kelston faucet. Nothing adds elegance to a bathroom like a furniture-style bathroom cabinet. Especially when they’re available in a huge range of sizes and every wood finish you can imagine.

 Anchor Builders
This remodel went from a tiny story-and-a-half Cape Cod, to a charming full two-story home. The Master Bathroom has a custom built double vanity with plenty of built-in storage between the sinks and in the recessed medicine cabinet. The walls are done in a Sherwin Williams wallpaper from the Come Home to People's Choice Black & White collection, number 491-2670. The custom vanity is Benjamin Moore in Simply White OC-117, with a Bianco Cararra Marble top.
Space Plans, Building Design, Interior & Exterior Finishes by Anchor Builders. Photography by Alyssa Lee Photography.
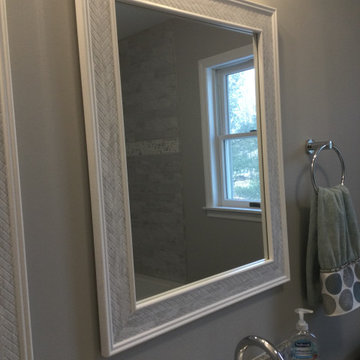
 Rockland Interiors Incorporated
The customer purchased the medicine cabinets from Home Depot.
Mid-sized transitional home design photo in New York
Mid-sized transitional home design photo in New York

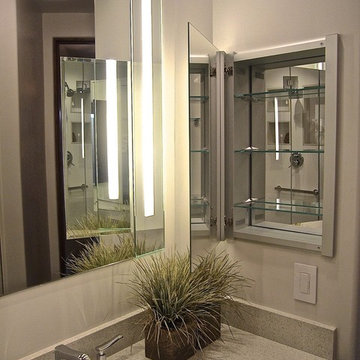
 InterDesign Studio
Robern recessed mirrored medicine cabinet and recessed LED lighting detail both sides of center mirror.
Photo: Jamie Snavley
Mid-sized transitional 3/4 bathroom photo in San Francisco with recessed-panel cabinets, gray cabinets and quartz countertops
Mid-sized transitional 3/4 bathroom photo in San Francisco with recessed-panel cabinets, gray cabinets and quartz countertops

 JAMES DIXON ARCHITECT PC
Laura Resen
Inspiration for a transitional white tile and subway tile alcove bathtub remodel in Boston with white cabinets and flat-panel cabinets
Inspiration for a transitional white tile and subway tile alcove bathtub remodel in Boston with white cabinets and flat-panel cabinets

 Rock Paper Hammer
This room is a combined laundry and bathroom. It was previously dark and had no windows or ventilation; the addition of a large operable skylight floods the space with light and fresh air. A new vanity cabinet and wide sink allows two faucets in what was previously a single sink.
Photography by Andrew Hyslop.
Architecture and Construction by Rock Paper Hammer.
12