
Search results for "Medicine" in Home Design Ideas

 Dan Brunn Architecture
Brandon Shigeta
Example of a large minimalist master gray tile and porcelain tile porcelain tile alcove shower design in Los Angeles with white walls and an undermount sink
Example of a large minimalist master gray tile and porcelain tile porcelain tile alcove shower design in Los Angeles with white walls and an undermount sink


Inspiration for a mid-sized cottage white tile and ceramic tile ceramic tile tub/shower combo remodel in New York with beaded inset cabinets, white cabinets, an undermount tub, black walls and a console sink

 Bauer Clifton Interiors
Winner of Interior Design Society's 2013 Designer of the Year Awards: Bathrooms 30K & Under - 2nd Place
Inspiration for a transitional beige tile alcove bathtub remodel with an undermount sink, flat-panel cabinets and beige cabinets
Inspiration for a transitional beige tile alcove bathtub remodel with an undermount sink, flat-panel cabinets and beige cabinets
Find the right local pro for your project
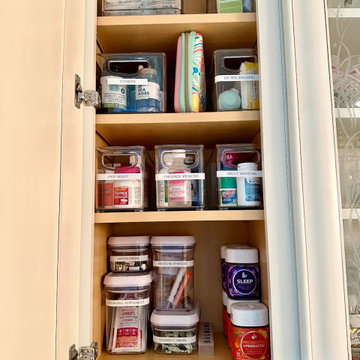

 Tamra Lenz/Closet Factory Hampton Roads
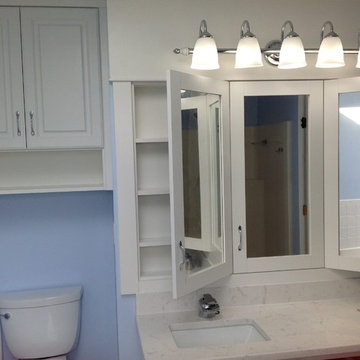
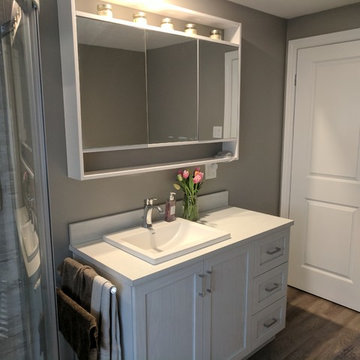
I'd done previous work for this client, so she called me back when she wanted to renovate her bathroom. She had seen a photo on Pinterest, and she wanted to know if I could recreate the medicine cabinet and the cabinet above the commode. Of course, I could! And I even improved on the design. Whereas the photo showed three mirrored doors that all opened to the right, I suggested that we open the far right-hand door to the left, allowing her to see herself from all angles. She thought it was brilliant!

 JAMES DIXON ARCHITECT PC
John Kane / Silver Sun Studio
Inspiration for a victorian gray floor claw-foot bathtub remodel in New York with a console sink
Inspiration for a victorian gray floor claw-foot bathtub remodel in New York with a console sink

 Taylor Jacobson Interior Design
Amy Bartlam
Inspiration for a transitional bathroom remodel in Los Angeles with multicolored walls and beaded inset cabinets
Inspiration for a transitional bathroom remodel in Los Angeles with multicolored walls and beaded inset cabinets



 Get Organized by B
Queen Creek Health/Medicine Cabinet Organization
Create categories & get rid of items that are empty or expired
After
Health & Wellness cabinet
Example of a minimalist closet design in Phoenix
Example of a minimalist closet design in Phoenix
 J Reeser Architect LLC

Mid-sized mountain style master brown floor claw-foot bathtub photo in Denver with shaker cabinets, medium tone wood cabinets, white walls, a drop-in sink and gray countertops

 Change Your Bathroom©
The detailed plans for this bathroom can be purchased here: https://www.changeyourbathroom.com/shop/felicitous-flora-bathroom-plans/
The original layout of this bathroom underutilized the spacious floor plan and had an entryway out into the living room as well as a poorly placed entry between the toilet and the shower into the master suite. The new floor plan offered more privacy for the water closet and cozier area for the round tub. A more spacious shower was created by shrinking the floor plan - by bringing the wall of the former living room entry into the bathroom it created a deeper shower space and the additional depth behind the wall offered deep towel storage. A living plant wall thrives and enjoys the humidity each time the shower is used. An oak wood wall gives a natural ambiance for a relaxing, nature inspired bathroom experience.

 The Cleary Company

VANITY: Kohler Poplin - 60” cabinet with legs, 2 doors & 3 drawers, Mohair Grey
HARDWARE PULLS: Top Knobs Luxor T-Handle, chrome
SINK: Kohler ARCHER Under-mount, Dune
FAUCET: Kohler PURIST - Deck-mount w/ lever handles, Polished Chrome
VANITY LIGHTS: Kichler Reese 2-Light Wall Sconce, chrome
COUNTERTOP: Cambria Quartz, Waverton
MEDICINE CABINET: Kohler Catalan Cabinet & Poplin Surround, Claret Suede
TILE FLOORING: American Olean Rosendal, Urban Mocha
Marshall Evan Photography
 Michels Homes
Photography: Landmark Photography | Interior Design: Studio M Interiors
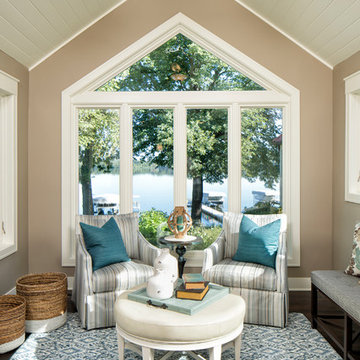
Example of a classic living room design in Minneapolis with a standard ceiling
Example of a classic living room design in Minneapolis with a standard ceiling

 Crafted Interiors
Amanda James Photography
Hunt Architecture
Small trendy kids' ceramic tile and white tile marble floor and gray floor tub/shower combo photo in New York with flat-panel cabinets, white cabinets, a one-piece toilet, an undermount sink, quartz countertops and white countertops
Small trendy kids' ceramic tile and white tile marble floor and gray floor tub/shower combo photo in New York with flat-panel cabinets, white cabinets, a one-piece toilet, an undermount sink, quartz countertops and white countertops

 Scott Christopher Homes
Large transitional master gray tile and marble tile bathroom photo in Grand Rapids with marble countertops, shaker cabinets, white cabinets, beige walls and an undermount sink
 Homes by Chris
Mark McDonald

Bathroom - small transitional 3/4 bathroom idea in Kansas City with a trough sink, beige walls, open cabinets and white cabinets
Bathroom - small transitional 3/4 bathroom idea in Kansas City with a trough sink, beige walls, open cabinets and white cabinets

 MGM Builders
Rustic and modern design elements complement one another in this 2,480 sq. ft. three bedroom, two and a half bath custom modern farmhouse. Abundant natural light and face nailed wide plank white pine floors carry throughout the entire home along with plenty of built-in storage, a stunning white kitchen, and cozy brick fireplace.
Photos by Tessa Manning




 Popular Bathroom
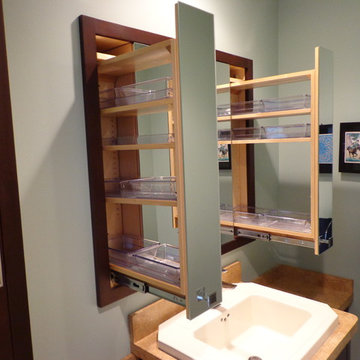
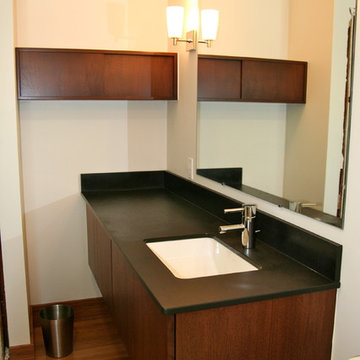
New Medicine Cabinet;
Toluca Lake Bathroom Remodeling is Completed, by Popular Bathroom Specialists, that have been required to hang the Clients Accessories like the Mirror above the Sink and the New Medicine Cabinet on the Wall. Please see more pictures on Yelp.com and on PopularBathroom.com and CALL 818.267.8568 for your Free Consultation and Estimate.
16