
Search results for "Medium sized" in Home Design Ideas
 DK Studio
Lars Frazer

Example of a mid-sized trendy medium tone wood floor and brown floor kitchen/dining room combo design in Austin with white walls and no fireplace
Example of a mid-sized trendy medium tone wood floor and brown floor kitchen/dining room combo design in Austin with white walls and no fireplace

 Interiors by J. Curry
Eat-in kitchen - mid-sized contemporary u-shaped medium tone wood floor and beige floor eat-in kitchen idea in Other with an undermount sink, flat-panel cabinets, medium tone wood cabinets, quartz countertops, gray backsplash, subway tile backsplash, stainless steel appliances, an island and white countertops
 Design Logic Limited, Inc.

Enclosed dining room - mid-sized traditional medium tone wood floor and brown floor enclosed dining room idea in New York with blue walls, a standard fireplace and a wood fireplace surround
Find the right local pro for your project
 mercer INTERIOR

This space was previously closed off with doors on two sides, it was dark and uninviting to say the least. This family of avid readers needed both a place for their book collection and to move more freely through their home.
 SDG Architects
Photo by John Merkl

Mid-sized tuscan medium tone wood floor and brown floor family room photo in San Francisco with white walls, a standard fireplace, a concrete fireplace and a wall-mounted tv
Mid-sized tuscan medium tone wood floor and brown floor family room photo in San Francisco with white walls, a standard fireplace, a concrete fireplace and a wall-mounted tv

 Liv4 Architecture
Example of a mid-sized mountain style master carpeted and white floor bedroom design in Minneapolis with brown walls

 Lindsay MacRae Interiors, LLC
Entry foyer for large apartment. Coffered ceilings painted high-gloss green. Black lanterns, antique bench, art and mirrors. A round entry table displays flowers and accessories.
photo: gieves anderson

Sponsored
Columbus, OH

Structural Remodeling
Franklin County's Heavy Timber Specialists | Best of Houzz 2020!

 WaterPlace
Eat-in kitchen - mid-sized contemporary galley brown floor and medium tone wood floor eat-in kitchen idea in Chicago with flat-panel cabinets, light wood cabinets, black backsplash, stainless steel appliances, an island and solid surface countertops
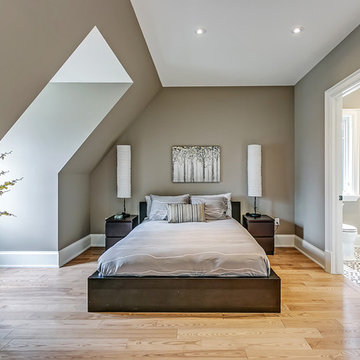
 Kennedy + Kenel Ltd
Mid-sized trendy master light wood floor bedroom photo in Toronto with gray walls and no fireplace

Inspiration for a mid-sized transitional master marble tile medium tone wood floor, brown floor, double-sink and wainscoting bathroom remodel in Indianapolis with shaker cabinets, black cabinets, an undermount sink, marble countertops, white walls, gray countertops and a built-in vanity

 kimberly peck architect
When the developer found this brownstone on the Upper Westside he immediately researched and found its potential for expansion. We were hired to maximize the existing brownstone and turn it from its current existence as 5 individual apartments into a large luxury single family home. The existing building was extended 16 feet into the rear yard and a new sixth story was added along with an occupied roof. The project was not a complete gut renovation, the character of the parlor floor was maintained, along with the original front facade, windows, shutters, and fireplaces throughout. A new solid oak stair was built from the garden floor to the roof in conjunction with a small supplemental passenger elevator directly adjacent to the staircase. The new brick rear facade features oversized windows; one special aspect of which is the folding window wall at the ground level that can be completely opened to the garden. The goal to keep the original character of the brownstone yet to update it with modern touches can be seen throughout the house. The large kitchen has Italian lacquer cabinetry with walnut and glass accents, white quartz counters and backsplash and a Calcutta gold arabesque mosaic accent wall. On the parlor floor a custom wetbar, large closet and powder room are housed in a new floor to ceiling wood paneled core. The master bathroom contains a large freestanding tub, a glass enclosed white marbled steam shower, and grey wood vanities accented by a white marble floral mosaic. The new forth floor front room is highlighted by a unique sloped skylight that offers wide skyline views. The house is topped off with a glass stair enclosure that contains an integrated window seat offering views of the roof and an intimate space to relax in the sun.
 Seldin Design Studios
Dining Room
Sara Essex Bradley

Inspiration for a mid-sized eclectic medium tone wood floor dining room remodel in San Francisco with red walls and no fireplace
Inspiration for a mid-sized eclectic medium tone wood floor dining room remodel in San Francisco with red walls and no fireplace
 Point B Design Group

Example of a mid-sized cottage girl medium tone wood floor and brown floor kids' room design in Austin with gray walls

Sponsored
Plain City, OH

Kuhns Contracting, Inc.
Central Ohio's Trusted Home Remodeler Specializing in Kitchens & Baths
 Jim Dunaway
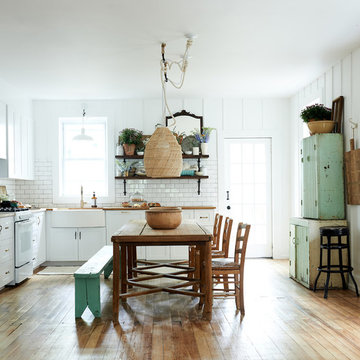
Eat-in kitchen - mid-sized cottage l-shaped light wood floor and beige floor eat-in kitchen idea in Sacramento with a farmhouse sink, shaker cabinets, white cabinets, wood countertops, white backsplash, subway tile backsplash, white appliances and brown countertops
 Pascal Liguori & Son
Family Room
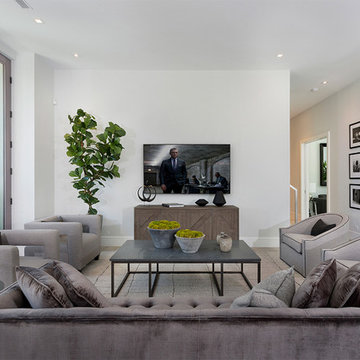
Inspiration for a mid-sized contemporary loft-style medium tone wood floor and brown floor living room remodel in Other with white walls, a wall-mounted tv and no fireplace
Inspiration for a mid-sized contemporary loft-style medium tone wood floor and brown floor living room remodel in Other with white walls, a wall-mounted tv and no fireplace
 Heliotrope Architects
Sean Airhart
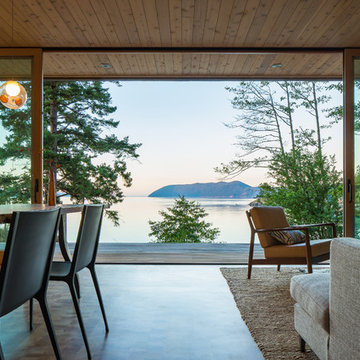
Inspiration for a mid-sized 1950s open concept medium tone wood floor living room library remodel in Seattle with beige walls
Inspiration for a mid-sized 1950s open concept medium tone wood floor living room library remodel in Seattle with beige walls
 Karen Smuland Architect, LLC
Cheryl McIntosh Photographer | greatthingsaredone.com

Inspiration for a mid-sized contemporary l-shaped medium tone wood floor kitchen remodel in Other with flat-panel cabinets, medium tone wood cabinets, concrete countertops, multicolored backsplash, glass tile backsplash, stainless steel appliances, an island and gray countertops
Inspiration for a mid-sized contemporary l-shaped medium tone wood floor kitchen remodel in Other with flat-panel cabinets, medium tone wood cabinets, concrete countertops, multicolored backsplash, glass tile backsplash, stainless steel appliances, an island and gray countertops


 Cupic Custom Homes LLC
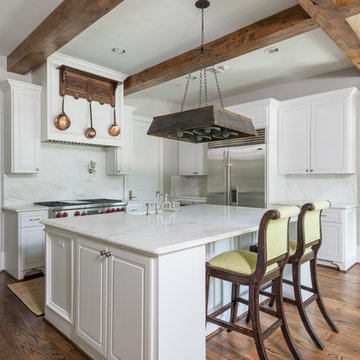
Eat-in kitchen - mid-sized traditional l-shaped dark wood floor and brown floor eat-in kitchen idea in Houston with raised-panel cabinets, white cabinets, white backsplash, stone slab backsplash, stainless steel appliances, an island, a farmhouse sink and marble countertops

 Kimberlee Gorsline
Our clients wanted to modernize their 1980's home, focusing on reimagining the main floor. We used warm palettes, natural elements, and clean lines while maximizing natural light and preserving key architectural features to create a welcoming, functional space.
We completely reimagined the kitchen to enhance flow and gain additional cabinet space. Features include a center island with bar stools that also doubles as a casual dining area, a functional layout, and ample storage.
 Suk Design Group LLP
Photographer: Evan Joseph
Broker: Raphael Deniro, Douglas Elliman
Design: Bryan Eure

Mid-sized trendy master light wood floor and beige floor bedroom photo in New York with white walls and no fireplace
Mid-sized trendy master light wood floor and beige floor bedroom photo in New York with white walls and no fireplace
29