
Search results for "Meet specific" in Home Design Ideas


 Flagg Coastal Homes
Enjoy a coastal evening
Inspiration for a large coastal backyard patio remodel in San Diego
Inspiration for a large coastal backyard patio remodel in San Diego

 Advance Design Studio, Ltd.
This 1930's Barrington Hills farmhouse was in need of some TLC when it was purchased by this southern family of five who planned to make it their new home. The renovation taken on by Advance Design Studio's designer Scott Christensen and master carpenter Justin Davis included a custom porch, custom built in cabinetry in the living room and children's bedrooms, 2 children's on-suite baths, a guest powder room, a fabulous new master bath with custom closet and makeup area, a new upstairs laundry room, a workout basement, a mud room, new flooring and custom wainscot stairs with planked walls and ceilings throughout the home.
The home's original mechanicals were in dire need of updating, so HVAC, plumbing and electrical were all replaced with newer materials and equipment. A dramatic change to the exterior took place with the addition of a quaint standing seam metal roofed farmhouse porch perfect for sipping lemonade on a lazy hot summer day.
In addition to the changes to the home, a guest house on the property underwent a major transformation as well. Newly outfitted with updated gas and electric, a new stacking washer/dryer space was created along with an updated bath complete with a glass enclosed shower, something the bath did not previously have. A beautiful kitchenette with ample cabinetry space, refrigeration and a sink was transformed as well to provide all the comforts of home for guests visiting at the classic cottage retreat.
The biggest design challenge was to keep in line with the charm the old home possessed, all the while giving the family all the convenience and efficiency of modern functioning amenities. One of the most interesting uses of material was the porcelain "wood-looking" tile used in all the baths and most of the home's common areas. All the efficiency of porcelain tile, with the nostalgic look and feel of worn and weathered hardwood floors. The home’s casual entry has an 8" rustic antique barn wood look porcelain tile in a rich brown to create a warm and welcoming first impression.
Painted distressed cabinetry in muted shades of gray/green was used in the powder room to bring out the rustic feel of the space which was accentuated with wood planked walls and ceilings. Fresh white painted shaker cabinetry was used throughout the rest of the rooms, accentuated by bright chrome fixtures and muted pastel tones to create a calm and relaxing feeling throughout the home.
Custom cabinetry was designed and built by Advance Design specifically for a large 70” TV in the living room, for each of the children’s bedroom’s built in storage, custom closets, and book shelves, and for a mudroom fit with custom niches for each family member by name.
The ample master bath was fitted with double vanity areas in white. A generous shower with a bench features classic white subway tiles and light blue/green glass accents, as well as a large free standing soaking tub nestled under a window with double sconces to dim while relaxing in a luxurious bath. A custom classic white bookcase for plush towels greets you as you enter the sanctuary bath.
Find the right local pro for your project
 White Birch Design
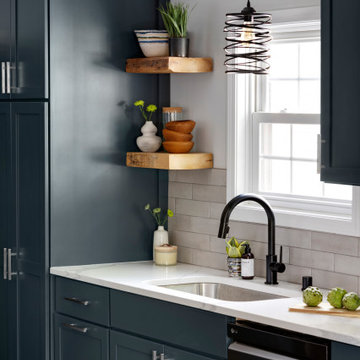
When the clients for this 1940's Minneapolis home came to us with their kitchen, they wanted to really make a kitchen they could be proud to come home to and entertain friends and family. With a Scandinavian focus in mind, we played with a number of different elements to bring the whole design together. The cabinets are painted a blue/gray color and the tops are a marble-like quartz. The backsplash is a simple, yet elegant, gray elongated subway tile that tucks up right under the floating shelves and upper cabinets. The floors are a wood-looking luxury vinyl plank. Finally the open shelves are made of reclaimed barn wood sourced from Minnesota. One of the focuses in this kitchen was to create a space for coffee. The coffee nook was specifically designed to accommodate the specific coffee maker the homeowners selected. Overall, we are completely in love with this look and how beautiful it turned out!
 Pineapple House Interior Design
Scott Moore Photography
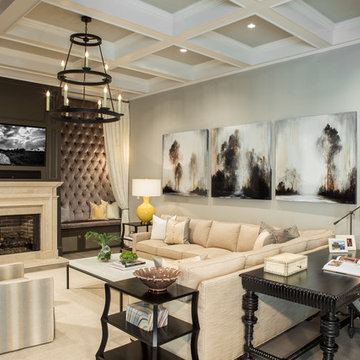
Inspiration for a coastal formal living room remodel in Atlanta with gray walls, a standard fireplace and a wall-mounted tv
Inspiration for a coastal formal living room remodel in Atlanta with gray walls, a standard fireplace and a wall-mounted tv
 Amy Pearson Design

While the majority of APD designs are created to meet the specific and unique needs of the client, this whole home remodel was completed in partnership with Black Sheep Construction as a high end house flip. From space planning to cabinet design, finishes to fixtures, appliances to plumbing, cabinet finish to hardware, paint to stone, siding to roofing; Amy created a design plan within the contractor’s remodel budget focusing on the details that would be important to the future home owner. What was a single story house that had fallen out of repair became a stunning Pacific Northwest modern lodge nestled in the woods!
 Urban Vista Cabinets Inc.
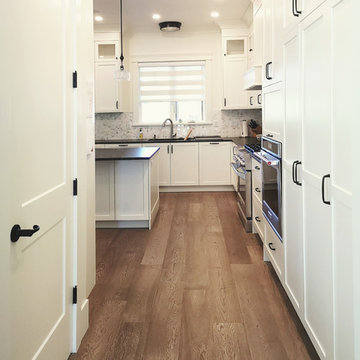
Photo of the hallway with custom kitchen cabinetry. The custom cabinetry can be adjusted to meet the specific design and layout needs of your kitchen. Your cabinets can be made specifically to fit in your home style and live.

Sponsored
Sunbury, OH

J.Holderby - Renovations
Franklin County's Leading General Contractors - 2X Best of Houzz!
 SoCal Closets
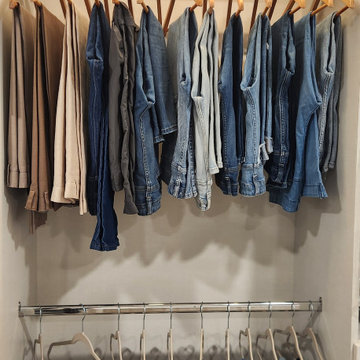
A Modern Farmhouse remodel that involved a master closet overhaul, encompassing wall adjustments and space optimization, turning a dream into reality.
In response to a client's request to revamp their closet during a comprehensive home renovation, we embraced the challenge with our five core values at the forefront. As stewards of quality, we committed to the redesign with a focus on enhancing functionality, maintaining durability, and ensuring aesthetic appeal. Amidst the client's expansive home transformation, which included the expansion of their Master Closet by removing a wall, we encountered a unique situation—losing a built-in dresser. We approached the task with flexibility, aiming not only to replace the missing storage but also to reorganize the existing space efficiently. Our commitment to client-centric solutions led us to assess the current hanging space and storage needs. By understanding the baseline functional requirements of the client, we could tailor our design to meet their specific needs effectively. Utilizing premium Cleef material, we elevated the project luxury and feel. We were able to introduce additional drawer space seamlessly, optimizing the shelving area for maximum utility. The result was a modern, premium feel. Responding to the client's desire for a contemporary touch, we integrated energy-efficient LED lighting into each bay, providing a practical solution for easy identification of clothing within the closet. In essence, our approach to this project was guided by our core values—adaptability, customer focus, quality craftsmanship, innovation, and environmental responsibility. The end result is a redesigned closet that not only meets the functional needs of the client but also embodies our commitment to excellence in every detail.
 AMLD INTERIOR INC
SJ2091 CHANDELIER
DESCRIPTION:
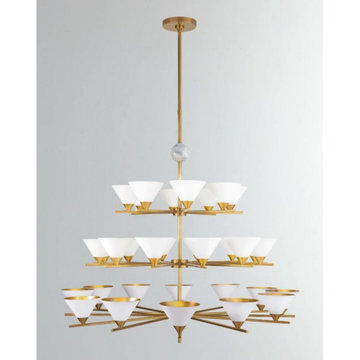
The SJ2091 Cleo 3-Tier Chandelier in Antique-Burnished Brass and Antique White Shades is a unique piece. It features a living finish that patina over time. Finish colors can vary due to application per each fixture. At Alan Mizrahi Lighting Design, we supply and manufacturer many highly sought after designer pieces. All Chandeliers can be customized by a number of lights, style, color and size to meet your specific.
SPECIFICATION:
Collection: Residential
Size: 48” Diameter x 65” Height (As Shown) (Custom sizes also available!)
Shape: Pendant
Frame Finish: Antique Brass (custom finishes also available)
Materials: Metal Conical Shades
Extension: Adjustable 12-ft cable
Bulbs: 32 E12 LED
Weight: 85 Lbs
Assembly: Some Assembly Required
Dimmer Switch Compatible: Optional
Shipping: Free Worldwide Door-To-Door Shipping
Rush Order: 3-4 Weeks; 15% added to the total
Regular Lead Time: 6-8 Weeks
Warranty: 5-Year Full Coverage Including Parts Replacement
SIZE OPTIONS:
Size Price
24” Diameter x 32” Height (1Tier) $1,955.00
30” Diameter x 40” Height (1Tier) $2,820.00
42” Diameter x 55” Height (2Tier) $3,528.00
48” Diameter x 65” Height (3Tier) $4,347.00
56” Diameter x 75” Height (4Tier) $6,933.00
68” Diameter x 88” Height (5Tier) $7,824.00
Custom Sizes, Finishes, Colors Available Upon Request

 Ismerio Construction LLC
Transform Your Workspace with Our Office Addition Services
At Ismerio Construction, we understand that your office space is more than just a place to work—it's the heart of your business. Whether you're expanding to accommodate a growing team, reconfiguring your layout for better productivity, or enhancing your space to reflect your brand's identity, our office addition services are designed to meet your specific needs with precision and creativity.
Why Choose Us for Your Office Addition?
1. Tailored Solutions:
We take the time to understand your business requirements and vision. Our team collaborates with you to design and build an office addition that seamlessly integrates with your existing space, enhancing both functionality and aesthetics.
2. Expert Craftsmanship:
Our skilled professionals bring years of experience and a keen eye for detail to every project. We use high-quality materials and innovative construction techniques to ensure your office addition is built to last.
3. Efficient Project Management:
From initial consultation to final inspection, we manage every aspect of your project with efficiency and transparency. Our streamlined process minimizes disruptions to your daily operations, ensuring a smooth and timely completion.
4. Sustainable Practices:
We are committed to environmentally responsible construction. Our office additions incorporate sustainable materials and energy-efficient designs, helping you create a greener workplace.
Our Office Addition Services Include:
Space Planning and Design:
Detailed planning and design to maximize your office layout and functionality.
Interior and Exterior Construction:
Comprehensive construction services for both the interior and exterior of your office addition.
Custom Fixtures and Finishes:
Bespoke solutions to match your unique style and requirements, from custom cabinetry to specialized lighting.
Compliance and Safety:
Ensuring all additions meet local building codes and safety regulations for a secure work environment.
Let's Build Your Future Together
Ready to expand your office space? Contact [Your Company Name] today to schedule a consultation. Let us help you create an inspiring and efficient workspace that supports your business growth and success.
 SoCal Closets
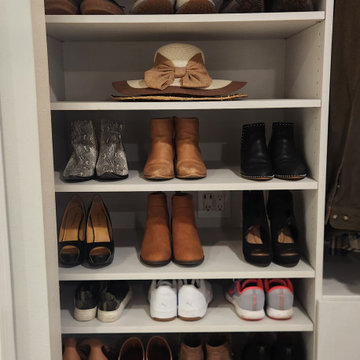
A Modern Farmhouse remodel that involved a master closet overhaul, encompassing wall adjustments and space optimization, turning a dream into reality.
In response to a client's request to revamp their closet during a comprehensive home renovation, we embraced the challenge with our five core values at the forefront. As stewards of quality, we committed to the redesign with a focus on enhancing functionality, maintaining durability, and ensuring aesthetic appeal. Amidst the client's expansive home transformation, which included the expansion of their Master Closet by removing a wall, we encountered a unique situation—losing a built-in dresser. We approached the task with flexibility, aiming not only to replace the missing storage but also to reorganize the existing space efficiently. Our commitment to client-centric solutions led us to assess the current hanging space and storage needs. By understanding the baseline functional requirements of the client, we could tailor our design to meet their specific needs effectively. Utilizing premium Cleef material, we elevated the project luxury and feel. We were able to introduce additional drawer space seamlessly, optimizing the shelving area for maximum utility. The result was a modern, premium feel. Responding to the client's desire for a contemporary touch, we integrated energy-efficient LED lighting into each bay, providing a practical solution for easy identification of clothing within the closet. In essence, our approach to this project was guided by our core values—adaptability, customer focus, quality craftsmanship, innovation, and environmental responsibility. The end result is a redesigned closet that not only meets the functional needs of the client but also embodies our commitment to excellence in every detail.
 User
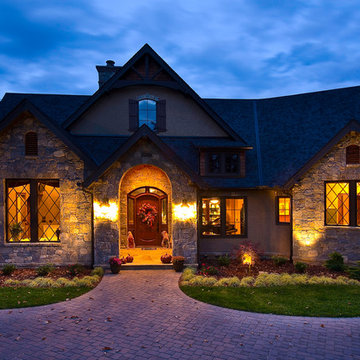
UserPinnacle clad wood windows by Windsor Windows & Doors.
Established in 1946, Windsor Windows & Doors offers quality windows and doors for builders, architects and homeowners, with a solution for nearly every application: Pinnacle Wood, Legend Cellular PVC, Next Dimension Vinyl, Bi-fold doors, and WinPac sash replacement kit.
Our Pinnacle, Legend, and Next Dimension products are all custom-built. Each product is designed to meet your specific needs, depending on architectural style, regional preference and price point.
Windsor is an Energy Star® Partner and our products are NFRC rated, meaning that they meet exacting standards for energy efficiency and durability.
You can find Windsor products at select dealers throughout the United States, Mexico and Canada. To find a Windsor dealer near you, please visit the Dealer Locator on our website at http://windsorwindows.com/DealerLocator.page
 Adaptiv DC
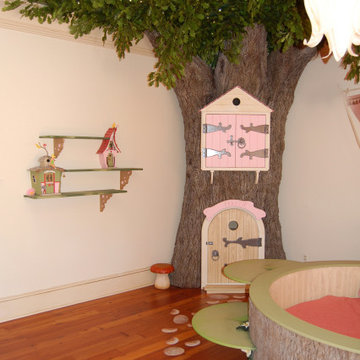
THEME Every element of this room evokes images from the Enchanted Forest. Tiny lights twinkle like fireflies; curtains swing from real tree limbs and sticker stones lay a pathway to the bed. Ceramic mushrooms and birdhouses are scattered throughout the room, creating perfect hiding spots for fairies, pixies and other magical friends. The dominant color of both bedroom and bathroom — a soft, feminine pink — creates a soothing, yet wondrous atmosphere. In the corner sits a large tree with a child-size door at the base, promising a child-size adventure on the other side. FOCUS Illuminated by two beautiful flower-shaped lamps, the six-footdiameter circular bed becomes the centerpiece of the room. Imitation bark on the bed’s exterior augments the room’s theme and makes it easy for a child to believe they have stepped out of the suburbs and into the forest. Three lily pads extending from tree bark serve as both steps to the bed and stools to sit on. Ready-made for princess parties and sleepovers, the bed easily accommodates two to three small children or an adult. Twelvefoot ceilings enhance the sense of openness, while soft lighting and comfy pillows make this a cozy reading and resting spot. STORAGE The shelves on the rear of the bed and the two compartments in the tree — one covered by a doubledoor, the other by a miniature door — supplement the storage capacity of the room’s giant closet without interrupting the theme. GROWTH The bed meets standard specifications for a baby crib, and can accommodate both children and adults. The railing is easily removed when baby girl becomes a “big girl,” and eventually, a teenager. SAFETY Rounded edges on all of the room’s furnishings help prevent nasty bumps, and lamps are positioned well out-of-reach of small children. The mattress is designed to fit snugly to meet current crib safety standards, while a 26-inch railing allows this bed to act as a safe, comfortable and fun play area.
Sponsored
Sunbury, OH
J.Holderby - Renovations
Franklin County's Leading General Contractors - 2X Best of Houzz!
 Dream Coast Builders

Transform your living spaces with our expert services in bath remodeling, home remodeling, custom construction, additions, and general contracting. At Dream Coast Builders, we specialize in creating personalized and luxurious spaces that reflect your unique style. From modern bathroom transformations to comprehensive home remodels our skilled team is dedicated to bringing your vision to life.
With a focus on quality craftsmanship and attention to detail, we pride ourselves on delivering exceptional results in every project. As your trusted remodeling partner in Clearwater, FL, and Tampa, we offer a wide range of services tailored to meet your specific needs.
Explore our portfolio of stunning bathroom remodels, showcasing the perfect blend of contemporary design and functionality. Our custom construction services extend beyond bathrooms, encompassing comprehensive home remodeling that elevates your entire living experience.
Looking to expand your living space? Our expertise in additions and general contracting ensures seamless integration of new elements into your existing structure. Whether it's a stylish home addition or a complete transformation, we prioritize your satisfaction from concept to completion.
As a reliable remodeling contractor, we understand the importance of turning your dreams into reality. Our services extend beyond traditional offerings, encompassing luxury bathroom remodels, innovative design ideas, and top-notch customer service.
Located in Clearwater, FL, and serving the Tampa area, Dream Coast Builders is your go-to partner for all your remodeling needs. Elevate your living spaces with our expertise in bath remodeling, home remodeling, custom construction, additions, and general contracting. Experience the difference with Dream Coast Builders—where your vision meets our craftsmanship.
Contact us today to embark on the journey of transforming your space into a true masterpiece.
https://dreamcoastbuilders.com
 User
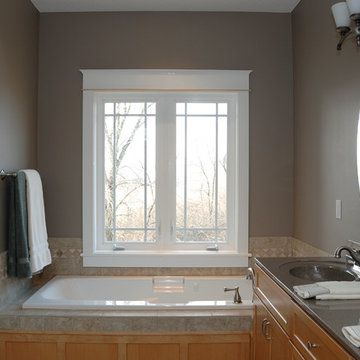
UserNext Dimension Vinyl Windsor Windows - Casement.
Established in 1946, Windsor Windows & Doors offers quality windows and doors for builders, architects and homeowners, with a solution for nearly every application: Pinnacle Wood, Legend Cellular PVC, Next Dimension Vinyl, Bi-fold doors, and WinPac sash replacement kit.
Our Pinnacle, Legend, and Next Dimension products are all custom-built. Each product is designed to meet your specific needs, depending on architectural style, regional preference and price point.
Windsor is an Energy Star® Partner and our products are NFRC rated, meaning that they meet exacting standards for energy efficiency and durability.
You can find Windsor products at select dealers throughout the United States, Mexico and Canada. To find a Windsor dealer near you, please visit the Dealer Locator on our website at http://windsorwindows.com/DealerLocator.page
 AMLD INTERIOR INC
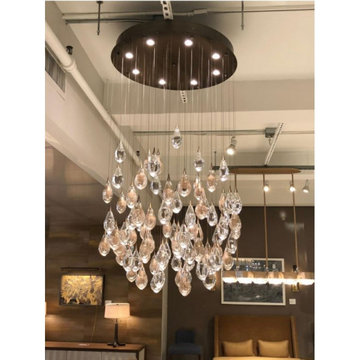
WM522 Light Drop Chandelier
DESCRIPTION:
Optically rich glass drops perfectly captures the light of the above LED illuminated canopy. The thick double layer of glass acts like a lens that sparkles and shimmers with a liquid-like effect. At Alan Mizrahi Lighting Design, we supply and manufacture many highly sought after designer pieces. All Chandeliers can be customized by number of lights, style, color and size to meet your specific needs. Every chandelier can also be combined with a matching table lamp and wall lamp to accomplish the best room design. Our company provides collections that can make all your project dreams come true.
SPECIFICATIONS:
Collection: Organic
Size: 60" Wide x 12" Depth x 65" Height (as shown) (Custom sizes also available)
Shape: Round
Frame Finish: Brushed Brass (Different finish options available at no additional cost)
Bulbs: 8 x LED MR16, GU10 base, 110v, 7.5w, 2700K.
Materials: Glass, Metal
Weight: 145 lbs
Extension: Adjustable rod for a customizable length up to 12 ft.
Assembly: Fully Assembled
Dimmer Switch Compatible: Optional
Shipping: LTL
Rush Order: 4-6 Weeks; 15% added to the total
Regular Lead Time: 6-10 Weeks
Warranty: 5 Years Full Coverage (includes replacement parts)
SIZE OPTIONS:
Round Shape Price
20" Diameter x 96" Height $4,210.00
30" Diameter x 96" Height $5,908.00
40" Diameter x 96" Height $7,886.00
50" Diameter x 96" Height $9,533.00
60" Diameter x 96" Height (as shown) $11,422.00
72" Diameter x 96" Height $14,808.00
92" Diameter x 106" Height $16,228.00
Rectangle Shape Price:
20" Wide x 8" Depth x 25" Height $4,643.00
30" Wide x 10" Depth x 35" Height $6,460.00
40" Wide x 12" Depth x 45" Height $8,640.00
50" Wide x 12" Depth x 55" Height $10,411.00
60" Wide x 12" Depth x 65" Height (as shown) $12,340.00
72" Wide x 16" Depth x 75" Height $14,946.00
92" Wide x 16" Depth x 85" Height $16.950.00
Available in Costume Finishes, Colors, Sizes
 Dream Builderz
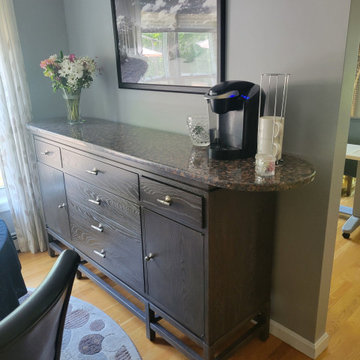
Custom Granite Countertop with Unique 10-inch Radius Corners: A Masterpiece by Dream Builderz
In this latest project, Dream Builderz had the pleasure of crafting and installing stunning custom granite countertops tailored to our client’s specific requirements. These countertops are not just a testament to our craftsmanship but also showcase the elegance and functionality that custom work can bring to a home.
The picture captures the sweeping beauty of the newly installed countertop, their polished surface reflecting light and highlighting the natural veining of the stone. The 10-inch radius corners, a unique detail specified by our client, add a soft, rounded finish to the otherwise linear structure, blending aesthetics with practicality. Attention to every detail was taken to make the smooth, rounded edges of these countertops enhance the visual appeal and also improve safety by eliminating sharp edges, making the kitchen more family-friendly and accessible.
Our expertise in custom countertops ensures that each piece fits seamlessly into the design of the space, blending functionality with stunning visual appeal. The granite used in this project was carefully selected for its durability and natural beauty, providing a resilient surface that will stand the test of time while adding significant value to the home.
We take immense pride in our ability to tailor our services to meet the specific needs and desires of our clients, delivering results that exceed expectations. The combination of high-quality materials and expert installation exemplifies our commitment to excellence in home renovations.
#CustomGraniteCountertops #KitchenRenovation #ExpertCraftsmanship #HomeImprovement #DreamHome #DreamBuilderz #BuildingDreams #LoveYourHome #HighQualityMaterials #PrecisionWork #HomeRemodel #Construction

Sponsored
Columbus, OH

Trish Takacs Design
Award Winning & Highly Skilled Kitchen & Bath Designer in Columbus
 Leisure Lounges
A Design That Flows Seamlessly
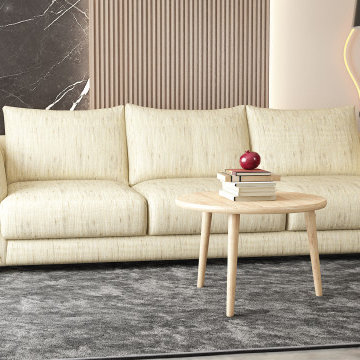
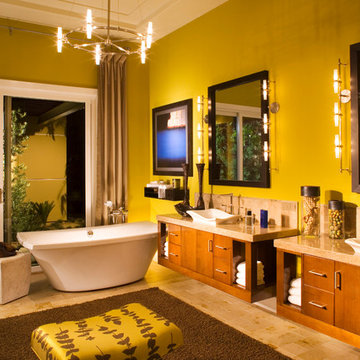
The Serene Sofa features a unique rounded silhouette that brings a soft, flowing aesthetic to any living space. Its clean, curved lines make it versatile enough to complement a variety of home styles, from classic to contemporary. The beauty of this design lies in its simplicity—it’s understated yet sophisticated, allowing it to blend effortlessly into your home without overpowering your existing décor. Named Serene for the peaceful bliss it evokes, this lounge offers a tranquil retreat in the comfort of your own home.
The Natural Choice
A standout feature of the Serene Sofa is its upholstery. We've carefully selected Warwick Linia fabric, known for its natural fibres, to enhance this design. This fabric isn’t just about appearance; it’s a practical choice for those with allergies or anyone who prefers the quality and feel of natural materials. The experience of sitting on the Serene Sofa is something special—it’s soft to the touch and extremely comfortable yet durable enough to withstand everyday life.
Australian Made and Designed To Last
At Leisure Lounges, we’re committed to supporting Australian manufacturing. The Serene Sofa is proudly Australian-made, crafted from the finest local materials. From its sturdy timber frame, to its robust steel spring base, and Dunlop Luxura foam cushioning backed by a Lifetime Warranty, every element of this lounge is designed to last. Our meticulous attention to detail and high standards ensure that the Serene Sofa is not only durable but also a timeless addition to your home.
Customisable to Suit Your Lifestyle
Every home is unique, which is why the Serene Sofa is fully customisable. Whether you need a spacious 4-seater or a more compact modular design, we can configure the Serene Sofa to fit your space perfectly. This flexibility ensures that, no matter your living situation, the Serene Sofa can be tailored to meet your needs. And our friendly staff are here to help you find exactly what you’re looking for, ensuring Serene meets your specific requirements. Our team is always up for a chat, and we take pride in offering personalised service to guarantee you get the perfect fit for your home and lifestyle.
 User
UserNext Dimension Vinyl Windsor Windows - Sliding Patio Doors.
Established in 1946, Windsor Windows & Doors offers quality windows and doors for builders, architects and homeowners, with a solution for nearly every application: Pinnacle Wood, Legend Cellular PVC, Next Dimension Vinyl, Bi-fold doors, and WinPac sash replacement kit.
Our Pinnacle, Legend, and Next Dimension products are all custom-built. Each product is designed to meet your specific needs, depending on architectural style, regional preference and price point.
Windsor is an Energy Star® Partner and our products are NFRC rated, meaning that they meet exacting standards for energy efficiency and durability.
You can find Windsor products at select dealers throughout the United States, Mexico and Canada. To find a Windsor dealer near you, please visit the Dealer Locator on our website at http://windsorwindows.com/DealerLocator.page
 SoCal Closets
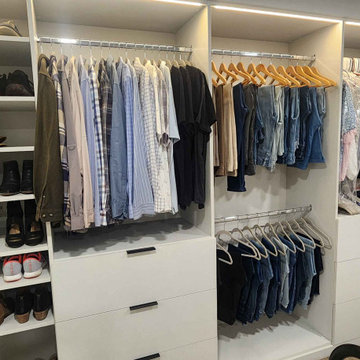
A Modern Farmhouse remodel that involved a master closet overhaul, encompassing wall adjustments and space optimization, turning a dream into reality.
In response to a client's request to revamp their closet during a comprehensive home renovation, we embraced the challenge with our five core values at the forefront. As stewards of quality, we committed to the redesign with a focus on enhancing functionality, maintaining durability, and ensuring aesthetic appeal. Amidst the client's expansive home transformation, which included the expansion of their Master Closet by removing a wall, we encountered a unique situation—losing a built-in dresser. We approached the task with flexibility, aiming not only to replace the missing storage but also to reorganize the existing space efficiently. Our commitment to client-centric solutions led us to assess the current hanging space and storage needs. By understanding the baseline functional requirements of the client, we could tailor our design to meet their specific needs effectively. Utilizing premium Cleef material, we elevated the project luxury and feel. We were able to introduce additional drawer space seamlessly, optimizing the shelving area for maximum utility. The result was a modern, premium feel. Responding to the client's desire for a contemporary touch, we integrated energy-efficient LED lighting into each bay, providing a practical solution for easy identification of clothing within the closet. In essence, our approach to this project was guided by our core values—adaptability, customer focus, quality craftsmanship, innovation, and environmental responsibility. The end result is a redesigned closet that not only meets the functional needs of the client but also embodies our commitment to excellence in every detail.
18