
Search results for "Meeting" in Home Design Ideas
 Landon Cole Furniture

Inspiration for a large contemporary concrete floor dining room remodel in Los Angeles with gray walls and no fireplace
 STRUKTR Studios Photography
Photo: Marni Epstein-Mervis © 2018 Houzz
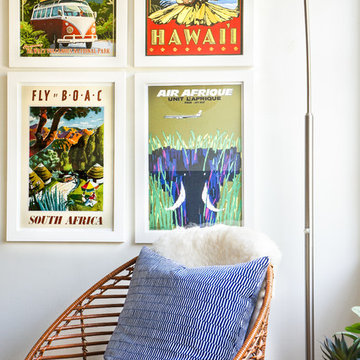
Inspiration for an eclectic living room remodel in Los Angeles with white walls
Inspiration for an eclectic living room remodel in Los Angeles with white walls
 Orange & Orange Interior Design

Bathroom - mid-sized mediterranean master ceramic tile and multicolored tile blue floor and double-sink bathroom idea in Atlanta with flat-panel cabinets, medium tone wood cabinets, white walls, quartzite countertops, beige countertops, a built-in vanity and an undermount sink
Find the right local pro for your project
 Lemon Grass Interior Architecture
Erik Rank Photography

Mid-sized elegant master white tile and subway tile ceramic tile bathroom photo in New York with a drop-in sink, marble countertops, white walls, open cabinets, medium tone wood cabinets and a two-piece toilet
Mid-sized elegant master white tile and subway tile ceramic tile bathroom photo in New York with a drop-in sink, marble countertops, white walls, open cabinets, medium tone wood cabinets and a two-piece toilet
 Patrick Ahearn Architect
Greg Premru

Inspiration for a timeless l-shaped medium tone wood floor eat-in kitchen remodel in Boston with an undermount sink, beaded inset cabinets, white cabinets, wood countertops, paneled appliances, multicolored backsplash, stone tile backsplash and an island
Inspiration for a timeless l-shaped medium tone wood floor eat-in kitchen remodel in Boston with an undermount sink, beaded inset cabinets, white cabinets, wood countertops, paneled appliances, multicolored backsplash, stone tile backsplash and an island
 House of Funk
Photography by Mark Weinberg

Example of a transitional gender-neutral dark wood floor, brown floor and wallpaper ceiling nursery design in New York with gray walls
Example of a transitional gender-neutral dark wood floor, brown floor and wallpaper ceiling nursery design in New York with gray walls
 PC Designs LLC

Eat-in kitchen - large rustic l-shaped light wood floor, beige floor and exposed beam eat-in kitchen idea in Denver with a double-bowl sink, marble countertops, paneled appliances, an island, shaker cabinets, medium tone wood cabinets and black countertops

Sponsored
Sunbury, OH

J.Holderby - Renovations
Franklin County's Leading General Contractors - 2X Best of Houzz!
 L. Cramer Builders + Remodelers
Steve Henke
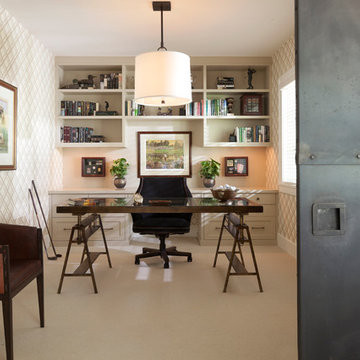
Home office - traditional freestanding desk home office idea in Minneapolis with beige walls
Home office - traditional freestanding desk home office idea in Minneapolis with beige walls

 Fitz & Murphey Interiors
Example of an ornate enclosed dark wood floor family room library design in Boise with no fireplace and no tv

 Carolyn Reyes
Photo: Carolyn Reyes © 2017 Houzz
Bee's Bliss
Design team: Rose Thicket: Botanical Design House
Inspiration for a shabby-chic style family room remodel in Los Angeles
Inspiration for a shabby-chic style family room remodel in Los Angeles

 Camden Grace LLC
We reconfigured this kitchen - removing a wall - to allow for a large island for entertaining. With two young children, durability was key. We chose Brownstone stools customized with performance fabric on the back to introduce a bit of pattern and wipeable faux leather seats.
The backsplash over range is a single slab of Eureka Danby from Vermont's Dorsett Mountain, which wipes down easily. The Lostine pendants and sconces introduce a smidge of midcentury vibes. The tongue and groove backsplash and soapstone counters provide a quaint farmhouse feel; and we chose the fabric for the roman shade from a Parisian fabric house, Antoinette Poisson, which specializes in 18th century pattern designs, to add a bit of history.


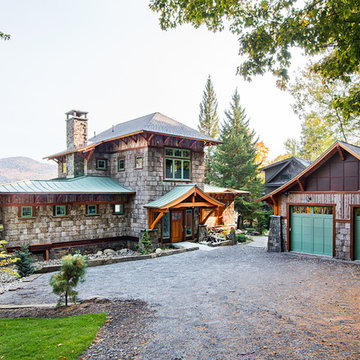
 Phinney Design Group
Elizabeth Haynes
Mountain style gray two-story stone exterior home photo in Boston
Mountain style gray two-story stone exterior home photo in Boston
Sponsored
Sunbury, OH
J.Holderby - Renovations
Franklin County's Leading General Contractors - 2X Best of Houzz!
 Adrienne DeRosa

Cleverly designed, the pool house doubles as a shed and workshop on one side of the building. Raymond saved the shed doors from a job that he had gotten tearing down an old barn. The doors allow the entire front of the shed to open up, while their rustic finish carries on the aesthetic of the rest of the yard.
Jennifer's 1963 International Harvester is another great score, and seemed almost meant to be. Found on Ebay, the truck came to her after deals on other vehicles fell through. "All of a sudden this truck was for sale on Ebay, and it was on my street a few houses away; I couldn't believe it," says Jennifer. Although she was initially outbid for the truck, the day after the auction she was notified that the winner had forfeited the sale, "So I am the lucky owner of 'Harvey'", she says with a smile.
Photo: Adrienne DeRosa © 2014 Houzz

 Natalia Avalos Interiors LLC
Inspiration for a scandinavian built-in desk medium tone wood floor and brown floor home office remodel in San Francisco with white walls
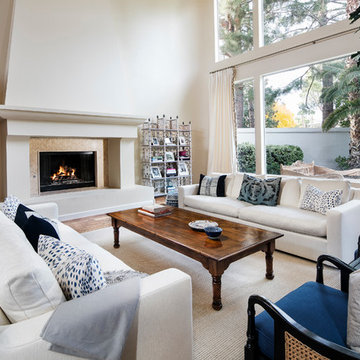
 Bigelow Interiors
SV Photography, Shay Vitech
Inspiration for a transitional formal and open concept medium tone wood floor living room remodel in Los Angeles with beige walls, a standard fireplace and no tv
Inspiration for a transitional formal and open concept medium tone wood floor living room remodel in Los Angeles with beige walls, a standard fireplace and no tv

 Annie Santulli Designs
Location, location, location! Isn’t that what all of our real-estate friends and colleagues are always telling us? Our clients made a wise choice when purchasing this beautifully located ocean front property nestled in the dunes of Palm Beach, but they were presented with a challenge: how to take this luxury townhouse from dark and dated to a chic easy breezy dream home that reflects is naturally gorgeous sun and sand dunes surroundings as well as our clients laid back personalities.
Built in 1981, this dream home’s post-modern style with dark wood architectural features, cold concrete structure, and harsh lighting felt out of step by todays standards. Our solution: open the staircase and switch out the wood paneled banister for clear glass, exposing its grand design and allowing for amazing and unobscured views of the property’s outdoor spaces as well as the home’s common areas, permitting its large loft space to shine.
Bedrooms were treated to neutral color-schemes inspired by the Palm Beach dunes that surround this oceanfront home. An impressive pallet of textures and materials were chosen, and juxtapositions of lux linens and natural textiles like grass wall coverings and a large arrangement of sculptural branches brings the outside, in. Big and bold custom metal sculptures were installed in the primary bedroom along with hand blown glass light fixtures, adding that touch of glam that we are known for.
The private courtyard revamp is above and beyond anything you will see in Palm Beach. Playful and luxurious, it features a koi pond, a two story art installation and a dramatic custom stone waterfall. Its seating area makes great use of this homes original design by softening the heavy overhang with ceiling coverings in Peaky Cyprus and covering the walls with grass, creating a very cool and cozy space to relax and unwind. The entire courtyard is expertly illuminated by artistic lighting that makes every corner a sparkling treat for the eyes.
We had fun with this ambitious project and we hope your takeaway is to let location be your guide when looking for your dream home, because anything is possible in design but great surroundings are rare treasures that must be found and cherished.

Sponsored
Columbus, OH

Trish Takacs Design
Award Winning & Highly Skilled Kitchen & Bath Designer in Columbus

 Kyle Hunt & Partners, Incorporated
Phillip Mueller Photography, Architect: Sharratt Design Company, Interior Design: Lucy Penfield
Inspiration for a rustic balcony remodel in Minneapolis with a roof extension
Inspiration for a rustic balcony remodel in Minneapolis with a roof extension

 Mom's Design Build
Mid-sized transitional backyard second story privacy and mixed material railing deck photo in Minneapolis with a pergola

 Wesley-Wayne Interiors, LLC
This game room encompasses everything from seating to pub tables to pool tables, but it's the unique antique light fixture that steals the show in this room.
Design: Wesley-Wayne Interiors
Photo: Dan Piassick
14