
Search results for "Meeting" in Home Design Ideas
 mercer INTERIOR

Example of a mid-sized transitional freestanding desk medium tone wood floor and brown floor home office design in New York with green walls
 Kyle Hunt & Partners, Incorporated
Phillip Mueller Photography, Architect: Sharratt Design Company, Interior Design: Lucy Penfield
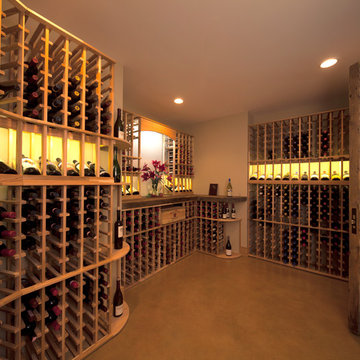
Inspiration for a rustic wine cellar remodel in Minneapolis
Inspiration for a rustic wine cellar remodel in Minneapolis
 Lawrence Allan Inc.

Inspiration for a large transitional open concept light wood floor and beige floor living room remodel in New York with white walls, a standard fireplace, a wall-mounted tv and a stone fireplace
Find the right local pro for your project
 Model Remodel
© Cindy Apple Photography

Example of a mid-sized arts and crafts u-shaped medium tone wood floor and brown floor enclosed kitchen design in Seattle with a farmhouse sink, flat-panel cabinets, white cabinets, quartz countertops, white backsplash, subway tile backsplash, stainless steel appliances, no island and gray countertops
Example of a mid-sized arts and crafts u-shaped medium tone wood floor and brown floor enclosed kitchen design in Seattle with a farmhouse sink, flat-panel cabinets, white cabinets, quartz countertops, white backsplash, subway tile backsplash, stainless steel appliances, no island and gray countertops
 Transitional Interiors, LLC
Photographer: Kathleen O'Donnell

Entryway - transitional entryway idea in New York
Entryway - transitional entryway idea in New York
 OLSON LEWIS + Architects

Major gut renovation of this coastal estate preserved its basic layout while expanding the kitchen. A veranda and a pair of gazebos were also added to the home to maximize outdoor living and the water views. The interior merged the homeowners eclectic style with the traditional style of the home.
Photographer: James R. Salomon
Contractor: Carl Anderson, Anderson Contracting Services

 Kristin Riccio Interior Design
The expansive common spaces include a 15' long dining table, open kitchen and living room with multiple seating areas. One of our favorite components of this project was the lighting, especially the custom neon chandelier we partnered and designed with a local neon artist. Suspended from the grand 30' vaulted ceilings, the tubular light sculpture floats effortlessly above the expansive dining table.
Clinton Perry Photography

Sponsored
Sunbury, OH

J.Holderby - Renovations
Franklin County's Leading General Contractors - 2X Best of Houzz!
 Mosaic Custom Homes

Example of a 1960s open concept family room design in Grand Rapids with white walls, a ribbon fireplace and a media wall
 Model Remodel
© Cindy Apple Photography
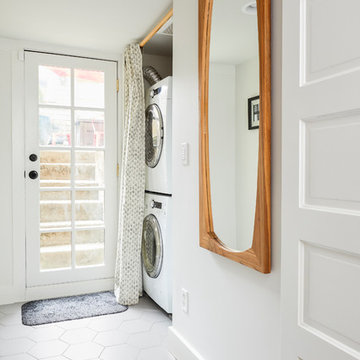
Inspiration for a craftsman ceramic tile and white floor laundry closet remodel in Seattle with white walls and a stacked washer/dryer
Inspiration for a craftsman ceramic tile and white floor laundry closet remodel in Seattle with white walls and a stacked washer/dryer

 hughesumbanhowar architects
Inspiration for a contemporary rectangular lap pool house remodel in Los Angeles

 Michael Rex Architects
Photo Credit: John Costill Photography
Inspiration for a timeless u-shaped kitchen remodel in San Francisco with a farmhouse sink, recessed-panel cabinets, blue cabinets, white backsplash, subway tile backsplash and stainless steel appliances
Inspiration for a timeless u-shaped kitchen remodel in San Francisco with a farmhouse sink, recessed-panel cabinets, blue cabinets, white backsplash, subway tile backsplash and stainless steel appliances

 Peter Salerno Inc
Transitional medium tone wood floor and orange floor kitchen photo in New York with beaded inset cabinets, white cabinets, multicolored backsplash, matchstick tile backsplash, stainless steel appliances, an island and stainless steel countertops
 Transitional Interiors, LLC
Photographer: Kathleen O'Donnell
Example of a transitional kids' room design in New York with white walls
Example of a transitional kids' room design in New York with white walls
Sponsored
Sunbury, OH
J.Holderby - Renovations
Franklin County's Leading General Contractors - 2X Best of Houzz!
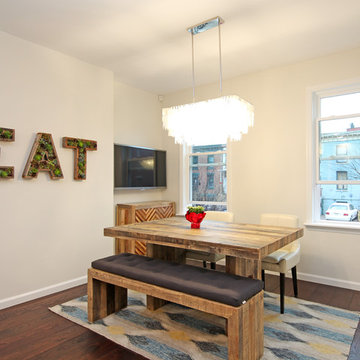
 Imperial Kitchen & Bath
Transitional dark wood floor dining room photo in New York with white walls and no fireplace
 Petoskey Kitchen and Bath - Designs By Dawn
Pheonix Photography

Large tuscan porcelain tile wine cellar photo in Other
Large tuscan porcelain tile wine cellar photo in Other

 Wesley-Wayne Interiors, LLC
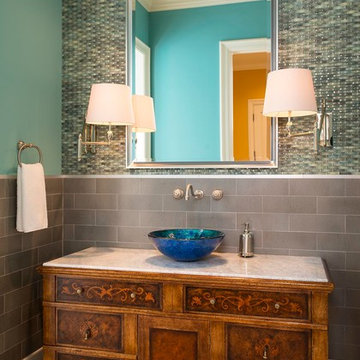
The turquoise and sea foam colored tile creates an accent wall in this bathroom. The bright colored wall and vessel sink keep this bathroom feeling fresh.
Design: Wesley-Wayne Interiors
Photo: Dan Piassick

Sponsored
Columbus, OH

Trish Takacs Design
Award Winning & Highly Skilled Kitchen & Bath Designer in Columbus

 Keuler Fine Homes

This is an example of a large traditional concrete screened-in and wood railing back porch design in Other with a roof extension.

 STRUKTR Studios Photography
Photo: Marni Epstein-Mervis © 2018 Houzz

Eclectic light wood floor kitchen photo in Los Angeles with a farmhouse sink, shaker cabinets, white backsplash, subway tile backsplash and black countertops
Eclectic light wood floor kitchen photo in Los Angeles with a farmhouse sink, shaker cabinets, white backsplash, subway tile backsplash and black countertops
16