
Search results for "Meeting" in Home Design Ideas

 FORNEY + architecture, LLC
Custom home overlooking waterway. Project created in collaboration with ATA - Landscape design by ATA
Design ideas for a traditional stone landscaping in St Louis.
Design ideas for a traditional stone landscaping in St Louis.

 OLSON LEWIS + Architects
Photographer: James R. Salomon
Contractor: Carl Anderson, Anderson Contracting Services
Sunroom - large transitional sunroom idea in Boston with a standard ceiling
Sunroom - large transitional sunroom idea in Boston with a standard ceiling
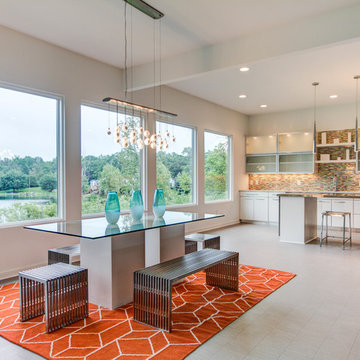
 Mosaic Custom Homes
Kitchen/dining room combo - 1960s kitchen/dining room combo idea in Grand Rapids with white walls
Find the right local pro for your project
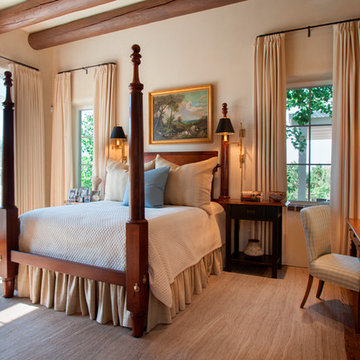

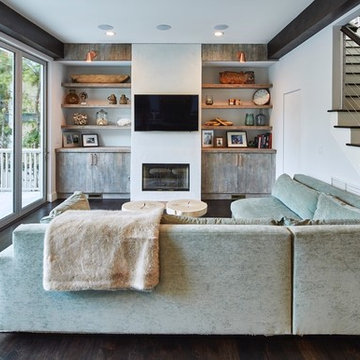
 Noelle Interiors
Living room - contemporary dark wood floor and brown floor living room idea in Los Angeles with white walls, a ribbon fireplace and a wall-mounted tv
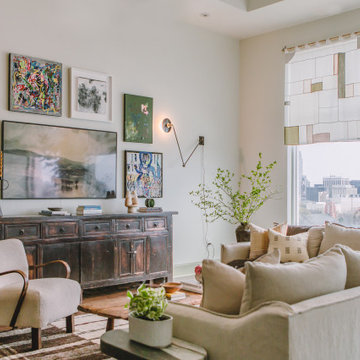

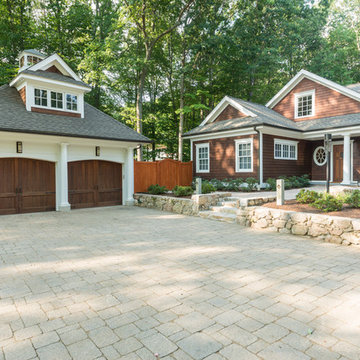
 Kevin Quinlan Architecture LLC
Andy Romer / ROMER PHOTOGRAPHY
Elegant brown two-story gable roof photo in New York
Elegant brown two-story gable roof photo in New York

Sponsored
Sunbury, OH

J.Holderby - Renovations
Franklin County's Leading General Contractors - 2X Best of Houzz!
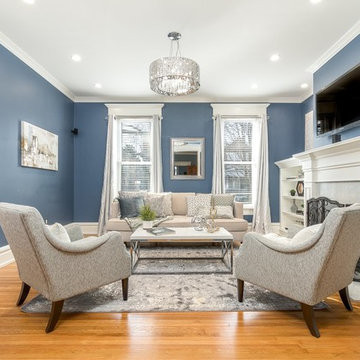
 Sanctuary Staging and Styling, LLC
Photo by JPG Media
Inspiration for a mid-sized timeless enclosed medium tone wood floor and beige floor family room remodel in Columbus with blue walls, a standard fireplace and a wall-mounted tv
Inspiration for a mid-sized timeless enclosed medium tone wood floor and beige floor family room remodel in Columbus with blue walls, a standard fireplace and a wall-mounted tv
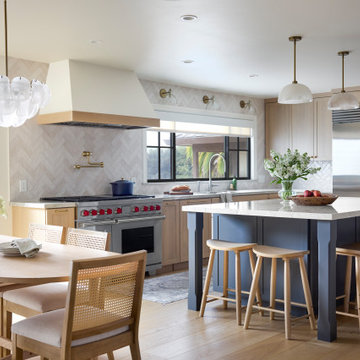
 Lewis Design-Build-Remodel
Huge asian light wood floor and beige floor eat-in kitchen photo in Other with an undermount sink, shaker cabinets, light wood cabinets, quartz countertops, multicolored backsplash, ceramic backsplash, stainless steel appliances, an island and white countertops
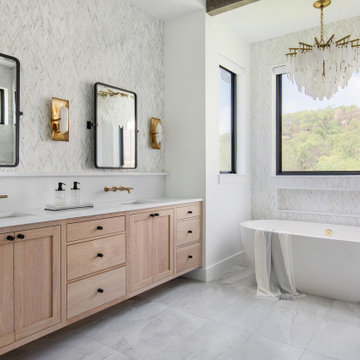

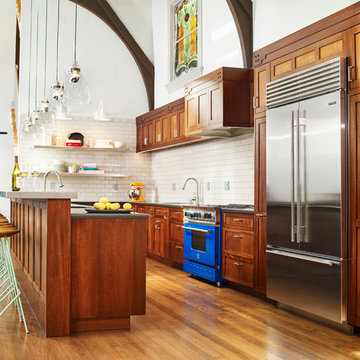
 Kristin Riccio Interior Design
The kitchen expands the East wall of the grand hall.
Clinton Perry Photography
Example of a mid-sized eclectic l-shaped brown floor and medium tone wood floor kitchen design in San Francisco with shaker cabinets, medium tone wood cabinets, white backsplash, subway tile backsplash, stainless steel appliances and an island
Example of a mid-sized eclectic l-shaped brown floor and medium tone wood floor kitchen design in San Francisco with shaker cabinets, medium tone wood cabinets, white backsplash, subway tile backsplash, stainless steel appliances and an island



Sponsored
Sunbury, OH
J.Holderby - Renovations
Franklin County's Leading General Contractors - 2X Best of Houzz!

 EOL Builders
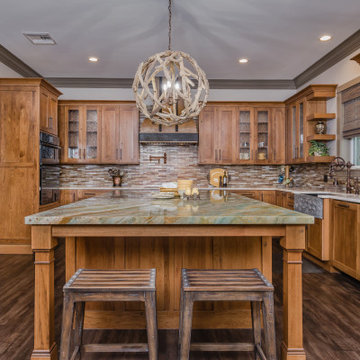
A beautiful kitchen building of traditional meets farmhouse design, creating a space that is warm, gorgeous, and full of life.
Enclosed kitchen - traditional u-shaped dark wood floor and brown floor enclosed kitchen idea in San Francisco with a farmhouse sink, recessed-panel cabinets, beige cabinets, gray backsplash, stainless steel appliances, an island and gray countertops
Enclosed kitchen - traditional u-shaped dark wood floor and brown floor enclosed kitchen idea in San Francisco with a farmhouse sink, recessed-panel cabinets, beige cabinets, gray backsplash, stainless steel appliances, an island and gray countertops

 Judith Wright Design
Bespoke inset cabinets custom fit to the compact kitchen use every inch of space. A custom designed arch over the original stained glass window creates the fantastic focal point.

 Duffin Design Build
Mountain style master medium tone wood floor claw-foot bathtub photo in Austin with brown walls and a hinged shower door
 Pimlico Interiors
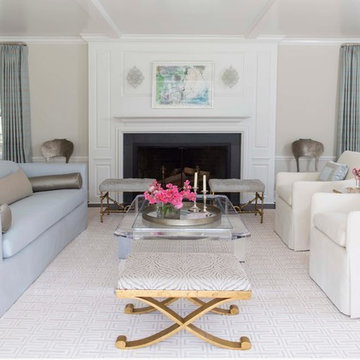
Elegant formal living room photo in New York with beige walls and a standard fireplace

Sponsored
Columbus, OH

Trish Takacs Design
Award Winning & Highly Skilled Kitchen & Bath Designer in Columbus


 House of Funk
Photography by Mark Weinberg

Kitchen - transitional l-shaped dark wood floor, brown floor and exposed beam kitchen idea in New York with an undermount sink, flat-panel cabinets, light wood cabinets, multicolored backsplash, mosaic tile backsplash, paneled appliances, an island and beige countertops
Kitchen - transitional l-shaped dark wood floor, brown floor and exposed beam kitchen idea in New York with an undermount sink, flat-panel cabinets, light wood cabinets, multicolored backsplash, mosaic tile backsplash, paneled appliances, an island and beige countertops
18