
Search results for "Meeting" in Home Design Ideas

 Annie Santulli Designs
Location, location, location! Isn’t that what all of our real-estate friends and colleagues are always telling us? Our clients made a wise choice when purchasing this beautifully located ocean front property nestled in the dunes of Palm Beach, but they were presented with a challenge: how to take this luxury townhouse from dark and dated to a chic easy breezy dream home that reflects is naturally gorgeous sun and sand dunes surroundings as well as our clients laid back personalities.
Built in 1981, this dream home’s post-modern style with dark wood architectural features, cold concrete structure, and harsh lighting felt out of step by todays standards. Our solution: open the staircase and switch out the wood paneled banister for clear glass, exposing its grand design and allowing for amazing and unobscured views of the property’s outdoor spaces as well as the home’s common areas, permitting its large loft space to shine.
Bedrooms were treated to neutral color-schemes inspired by the Palm Beach dunes that surround this oceanfront home. An impressive pallet of textures and materials were chosen, and juxtapositions of lux linens and natural textiles like grass wall coverings and a large arrangement of sculptural branches brings the outside, in. Big and bold custom metal sculptures were installed in the primary bedroom along with hand blown glass light fixtures, adding that touch of glam that we are known for.
The private courtyard revamp is above and beyond anything you will see in Palm Beach. Playful and luxurious, it features a koi pond, a two story art installation and a dramatic custom stone waterfall. Its seating area makes great use of this homes original design by softening the heavy overhang with ceiling coverings in Peaky Cyprus and covering the walls with grass, creating a very cool and cozy space to relax and unwind. The entire courtyard is expertly illuminated by artistic lighting that makes every corner a sparkling treat for the eyes.
We had fun with this ambitious project and we hope your takeaway is to let location be your guide when looking for your dream home, because anything is possible in design but great surroundings are rare treasures that must be found and cherished.
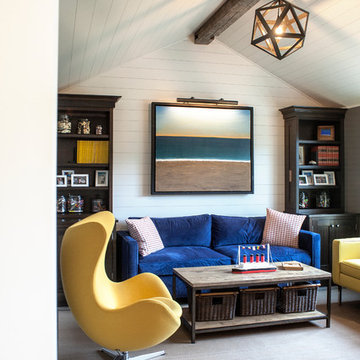
 Erica Broberg Smith Architect PLLC
Dalton Portella
Beach style living room photo in New York with white walls
Beach style living room photo in New York with white walls

Find the right local pro for your project
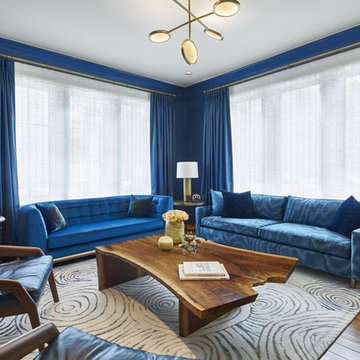
 Lawrence Allan Inc.
Inspiration for a large transitional formal and enclosed medium tone wood floor and brown floor living room remodel in New York with blue walls and a concealed tv
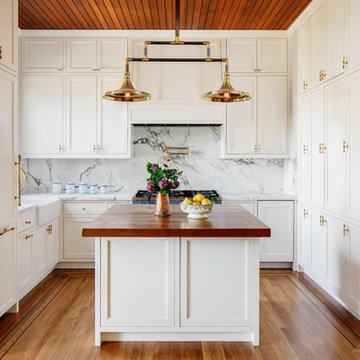
 PHASE2 BUILDERS INC.
Classic Calacatta marble countertops and full height backsplash (honed), douglas fir plank ceiling, and floor to ceiling custom cabinetry by Gaos, inspire an open air, fresh and classic aesthetic. Solid brass accents the room with cabinet pulls, handles and focal light fixture.
Floors are solid oak, recreated to match the original, including border inlay. The kitchen island is made from 3" thick reclaimed douglas fir.
All appliances and hood are built-in, including panel-ready Thermadore refrigerator.
 Carolyn Reyes
Photo: Carolyn Reyes © 2017 Houzz

Rock Glam Teen Sunroom
Design team: The Art of Room Design
Inspiration for a transitional enclosed carpeted and black floor family room remodel in Los Angeles with a music area and gray walls
Inspiration for a transitional enclosed carpeted and black floor family room remodel in Los Angeles with a music area and gray walls
 Austin Patterson Disston Architects
Peter Murdock Photos

Example of a small beach style light wood floor and beige floor kitchen/dining room combo design in New York with gray walls and no fireplace
Example of a small beach style light wood floor and beige floor kitchen/dining room combo design in New York with gray walls and no fireplace

Sponsored
Sunbury, OH

J.Holderby - Renovations
Franklin County's Leading General Contractors - 2X Best of Houzz!
 PC Designs LLC

Large mountain style medium tone wood floor kitchen photo in Denver with a double-bowl sink, flat-panel cabinets, light wood cabinets, wood countertops, paneled appliances, an island and black countertops
 avenue design inc

Example of a mid-sized trendy porcelain tile and gray floor entryway design in Toronto with white walls and a white front door
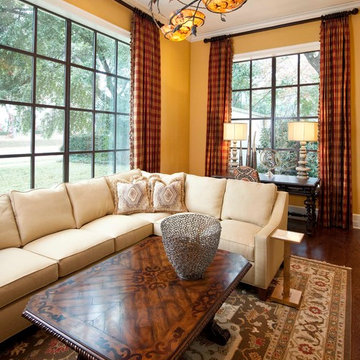
 Wesley-Wayne Interiors, LLC
Large windows on two sides of the this room really make the room feel larger than it is.
Design: Wesley-Wayne Interiors
Photo: Dan Piassick
Inspiration for a mid-sized mediterranean formal and open concept medium tone wood floor living room remodel in Other with yellow walls
Inspiration for a mid-sized mediterranean formal and open concept medium tone wood floor living room remodel in Other with yellow walls
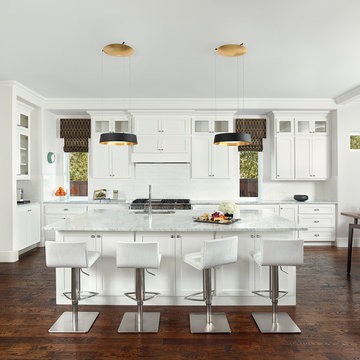
 SDG | Schlosser Design Group, LLC.
Holger Obenaus Photography LLC
Large transitional l-shaped dark wood floor open concept kitchen photo in Dallas with shaker cabinets, white cabinets, marble countertops, white backsplash, ceramic backsplash, stainless steel appliances, an island and an undermount sink
Large transitional l-shaped dark wood floor open concept kitchen photo in Dallas with shaker cabinets, white cabinets, marble countertops, white backsplash, ceramic backsplash, stainless steel appliances, an island and an undermount sink
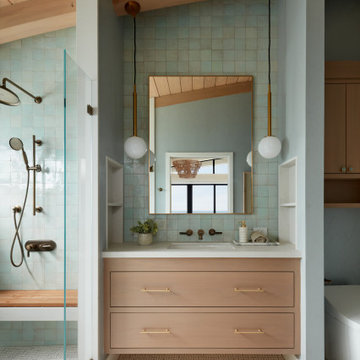


 JMA INTERIOR DESIGN
Brantley Photography
Inspiration for a french country formal beige floor living room remodel in Miami with white walls, a standard fireplace and no tv
Inspiration for a french country formal beige floor living room remodel in Miami with white walls, a standard fireplace and no tv
Sponsored
Sunbury, OH
J.Holderby - Renovations
Franklin County's Leading General Contractors - 2X Best of Houzz!

 Holland & Knapp Construction
Zachary Knapp & Erin Feinblatt
Bathroom - mediterranean green tile and glass tile ceramic tile bathroom idea in San Luis Obispo with a pedestal sink and pink walls
Bathroom - mediterranean green tile and glass tile ceramic tile bathroom idea in San Luis Obispo with a pedestal sink and pink walls
 Lawrence Allan Inc.
Bedroom - mid-sized 1960s guest carpeted and beige floor bedroom idea in New York with multicolored walls
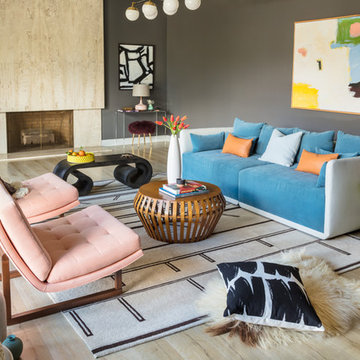
 Black Lacquer Design
Eron Rauch
Inspiration for an eclectic light wood floor living room remodel in Los Angeles with gray walls
Inspiration for an eclectic light wood floor living room remodel in Los Angeles with gray walls

 ctm Remodel & Design Center
This entire wall is custom fitted with Bellmont cabinets and panels, that are able to be affixed with unique lighting features.
The floating shelves along the stone wall each have an undermounted spot light, and the display shelf to the right of the television all have their unique lighting features to highlight the homeowners art pieces.

Sponsored
Columbus, OH

Trish Takacs Design
Award Winning & Highly Skilled Kitchen & Bath Designer in Columbus
 Phinney Design Group
Elizabeth Haynes
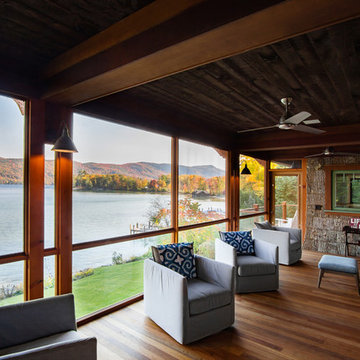
Inspiration for a rustic porch remodel in Boston with a roof extension
Inspiration for a rustic porch remodel in Boston with a roof extension
 Carolyn Reyes
Photo: Carolyn Reyes © 2017 Houzz
Kitchen
Design team: D Christjan Fine Cabinetry Design & Manufacturing

Example of a classic l-shaped beige floor wet bar design in Los Angeles with an undermount sink, recessed-panel cabinets, white cabinets and green backsplash
Example of a classic l-shaped beige floor wet bar design in Los Angeles with an undermount sink, recessed-panel cabinets, white cabinets and green backsplash
 Kristin Riccio Interior Design
Clinton Perry Photography

Inspiration for a mid-sized eclectic concrete patio remodel in San Francisco with a fire pit and no cover
Inspiration for a mid-sized eclectic concrete patio remodel in San Francisco with a fire pit and no cover
15