
Search results for "Melamine" in Home Design Ideas

 KE Design Studio
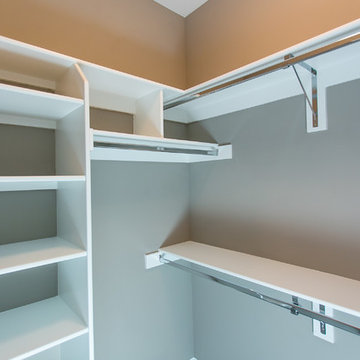
Beautiful Wood-Mode Wall mountain floating custom chest in Maple Dovetail Wood Grain Melamine Vertical Grain Gulf Shores Laminate with Merope counter surface.
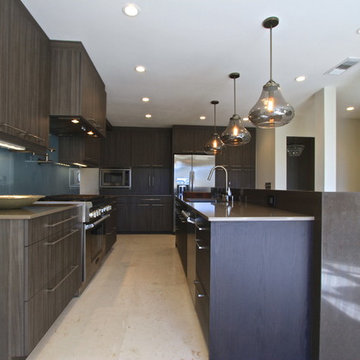
Kitchen, custom cabinetry in Wood-Mode Maple Dovetail Wood Grain Melamine Vertical Smokey Brown Pear. With Merope counter top surface and Unsui creating the bar top and waterfall edges.
 Alpine Lumber Steamboat
Cabinets supplied by Davis Mill & Cabinet
Tierra linea melamine

Example of a large trendy men's dark wood floor walk-in closet design in Denver with flat-panel cabinets
Example of a large trendy men's dark wood floor walk-in closet design in Denver with flat-panel cabinets
Find the right local pro for your project

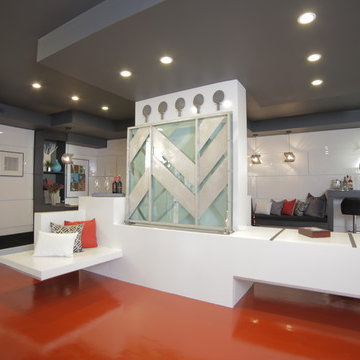
 Premier EuroCase
The ‘Park the Party Here’ episode of HGTV's Elbow Room with Chip Wade recently transformed a large unused garage turned into the modern entertainment/game room. Reflekt high-gloss acrylic panels created dimension and depth as wall paneling, while Roücke HD structured melamine panels were made into built-in shelving and furniture.
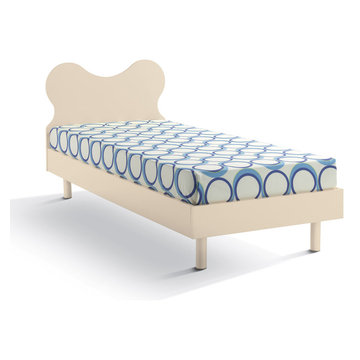
 Valentini Kids Furniture Brooklyn NY
Contact our office concerning price or customization of this Kids Bedroom Set. 347-492-55-55
This modern kids platform bed is made in Italy from the fines materials available on market. The platform bed is entirely made of thick melamine available in a variety of wood finishes or matt lacquered colors that can be mixed and matched to make your kid`s bedroom vivid and colorful. The bed is available in US standard Twin and Full sizes, and requires just a a mattress without a box spring.
MATERIAL/CONSTRUCTION:
E1-Class ecological panels, which are produced exclusively through a wood recycling production process
Bases 0.7" thick melamine
Please Note: The mattress and mattress cover are not included in the price.
The starting price is for the Twin Size Bed VV 1013.
Dimensions:
Twin Size bed frame with internal dimensions: W39" x D75"
Full Size bed frame with internal dimensions: W54" x D75"
Headboard Height: H33.5"
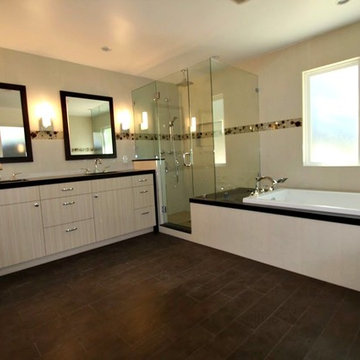
 Precise Home Builders
This bathroom remodel in in La Cañada Flintridge includes new tile flooring, a custom melamine double vanity with a Caesarstone stone counter and tile that goes all the up to the ceiling. We installed a glass shower enclosure and a corner tub with matching stone to the vanity. The floors are covered with wood look tiles.
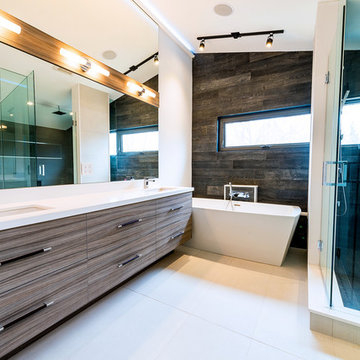
 Olympic Kitchens
Modern Contemporary Master Bathroom. With Italian Melamine Cabinetry, Quartz Countertops and Porcelain Tile floor and Walls
Bathroom - modern white tile porcelain tile bathroom idea in Toronto with an undermount sink, quartzite countertops and white walls
Bathroom - modern white tile porcelain tile bathroom idea in Toronto with an undermount sink, quartzite countertops and white walls
 Carolina Closets Plus
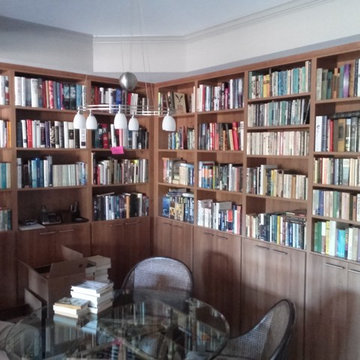
This is a library that is 12" deep made from Italian walnut melamine. All units have a 3/4" thick solid back. Base units are 36" high with contemporary square flat doors with horizontal satin nickel tee pulls. Storage for about books. Space is 8' long by 13' long. Ceiling is 96" high. Top is trimmed out with a 1 1/2" high flat scribe molding.
 Kitchen Land
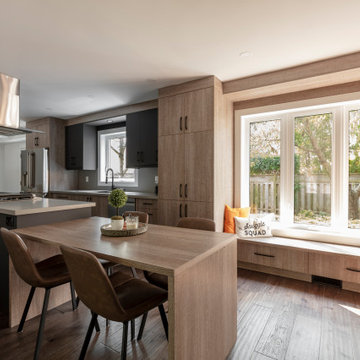
This contemporary two-tone kitchen, designed and installed by Kitchen Land, features a clean, modern aesthetic with a focus on texture and contrast. Custom cabinetry with slab doors combines warm wood melamine and matte black acrylic finishes for a sleek and stylish look. The matte concrete-finished quartz countertops add an industrial edge, tying the space together seamlessly. A standout feature is the custom-designed standalone kitchen island with integrated matte black cabinets at counter height, paired with an adjacent lower-height dining table crafted from the same matching melamine—blending functionality and design in one cohesive centerpiece.
 Diplomat Closet Design, Inc.

This is a converted sitting room / master walk in closet made from Skye textured melamine. The drawers/doors are a 5 piece shaker style with large pulls. This layout includes a large full length mirror, glass inserts, glass countertops exposing the custom jewelry dividers, baseboard, light rail and two piece crown molding finish it off.
 Heartwood Designs
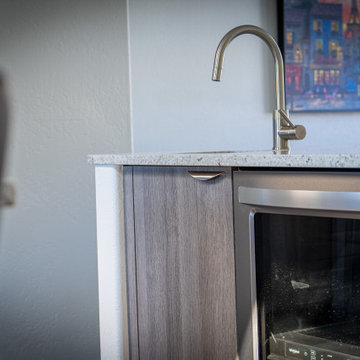
Italian textured melamine gives this beautiful kitchen unmatched durability at an unbeatable value. Europa's "Wired Silver" is a perfect bridge between current trends and style that is here to stay. An island with full extension soft close drawers provides ample storage and counter space while also making a perfect place to bring people together.
 Marie Labruyere @ Closet Factory - Saint Louis
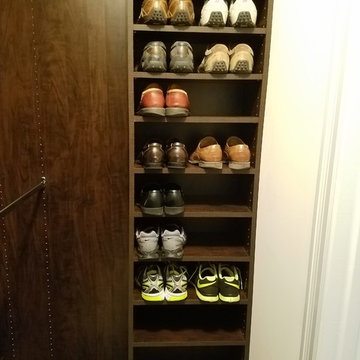
These clients wanted a space that suited each of their needs both functionally and aesthetically, while also still complimenting each other. He wanted his closet to be more about having a place for everything and to create order. We achieved this with cubbies, double hang, and shoe shelves. Whereas, for her closet she wanted the functionality, but also really wanted that added wow factor. We achieved this by taking the unit to the ceiling, adding decorative crown molding stained to match the unit, adding decorative drawer and door faces, and the item that she said was of utmost importance, a wall of shoes! To create more of a cohesive look between the two spaces we used the same chocolate apple melamine.
 WS Designs/Closet Factory
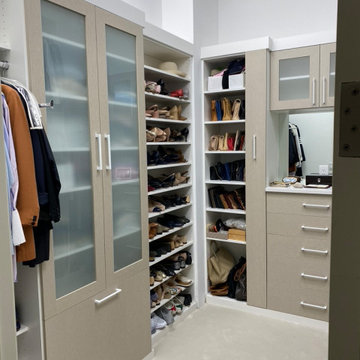
White Melamine Closet with Decorative Door and Drawer Fronts, Glass Mullion Doors, Hampers, Jewelry Drawers, Lighting
Trendy closet photo in Miami
Trendy closet photo in Miami
 Terra Firma Custom Homes
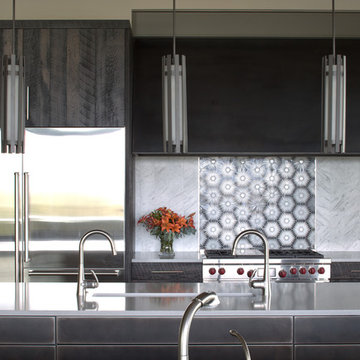
The prep island, comprised of metal cabinetry, a stainless trough sink and quartz countertop, sits between a seating island and the back cooking wall. The range backsplash is tile topped by a custom metal range hood. The cabinetry on the back wall is an espresso melamine.
 Pam Vidulich @ Closet Factory (Phoenix)
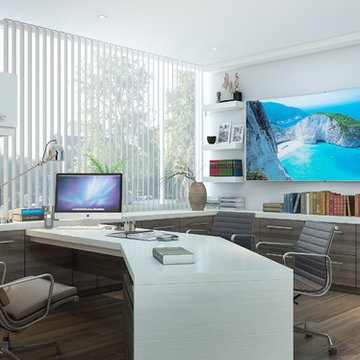
Who wouldn't love to work in this office! Whether your space is large or small it can still reflect your style.
This office is constructed of white melamine as well as a wood grain melamine.
www.closetfactory.com
 RYAN ASSOCIATES GENERAL CONTRACTORS
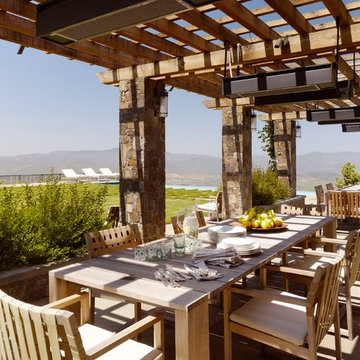
Inspiration for a transitional patio remodel in San Francisco with a pergola
 Everything Home

Our studio fully renovated this Eagle Creek home using a soothing palette and thoughtful decor to create a luxurious, relaxing ambience. The kitchen was upgraded with clean white appliances and sleek gray cabinets to contrast with the natural look of granite countertops and a wood grain island. A classic tiled backsplash adds elegance to the space. In the living room, our designers structurally redesigned the stairwell to improve the use of available space and added a geometric railing for a touch of grandeur. A white-trimmed fireplace pops against the soothing gray furnishings, adding sophistication to the comfortable room. Tucked behind sliding barn doors is a lovely, private space with an upright piano, nature-inspired decor, and generous windows.
---Project completed by Wendy Langston's Everything Home interior design firm, which serves Carmel, Zionsville, Fishers, Westfield, Noblesville, and Indianapolis.
For more about Everything Home, see here: https://everythinghomedesigns.com/
To learn more about this project, see here:
https://everythinghomedesigns.com/portfolio/eagle-creek-home-transformation/

 User
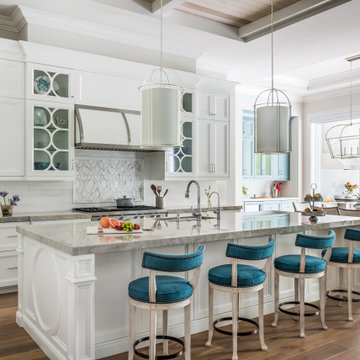

UserThis crisp kitchen design is a fresh take on the classic white kitchen. Situated on Pentwater Lake in Michigan, this kitchen features high pressure laminate cabinets in Designer White along the sink wall and Melamine island cabinets in Natural Rustik from Eclipse Cabinetry by Shiloh. White quartz countertops keep the design clean while custom stainless island legs add a bit of industrial flair. Builder: Insignia Homes, Architect: Brad Douglas Design, Interior Design: Lynn Hollander Design, Photos: Ashley Avila Photography
107