
Search results for "Melamine" in Home Design Ideas

 User

UserThis crisp kitchen design is a fresh take on the classic white kitchen. Situated on Pentwater Lake in Michigan, this kitchen features high pressure laminate cabinets in Designer White along the sink wall and Melamine island cabinets in Natural Rustik from Eclipse Cabinetry by Shiloh. White quartz countertops keep the design clean while custom stainless island legs add a bit of industrial flair. Builder: Insignia Homes, Architect: Brad Douglas Design, Interior Design: Lynn Hollander Design, Photos: Ashley Avila Photography
 Closet Factory
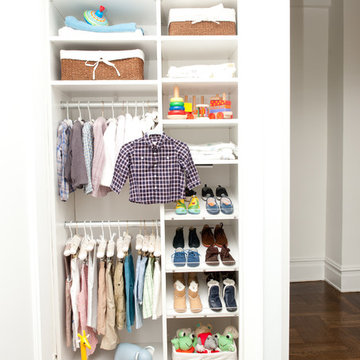
A baby’s custom closet organizer in classic white melamine is fully adjustable to grow with your child.
Reach-in closet - small contemporary gender-neutral medium tone wood floor reach-in closet idea in Los Angeles with white cabinets
Reach-in closet - small contemporary gender-neutral medium tone wood floor reach-in closet idea in Los Angeles with white cabinets
Find the right local pro for your project
 Jennifer Wang Interiors
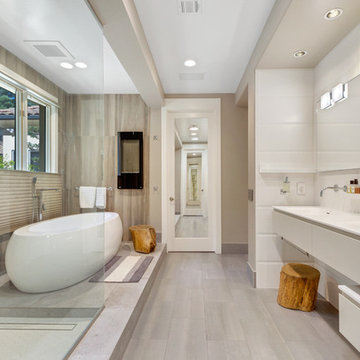
Example of a trendy brown tile gray floor freestanding bathtub design in Los Angeles with flat-panel cabinets, white cabinets, beige walls, an integrated sink and white countertops
 Fedewa Custom Works
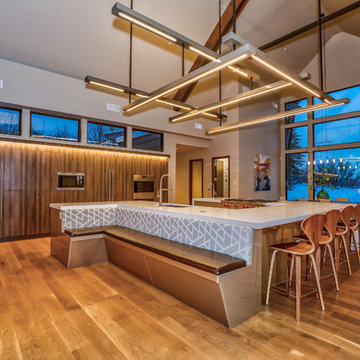
This kitchen was a part of a really fun project.
We had an amazing team, consisting of Alpine Mountain Ranch, Rick Hodges Builders and Rumor Designers. The back wall of cabinetry is a textured melamine named Stevens; color is Drift Loud.
The Island and built in bench is Reflekt High Gloss in Metallic Beige. The light fixture is a custom design painted to match the Metallic Beige. Photography by Nick Perry with Rocky Mountain Photography.
 User

UserWalk-In Master Closet with plenty of drawers, shelving and a built-in hamper (on wall to right out of picture).
Designed by Michelle Langley and Fabricated/Installed by Closet Factory Washington DC.
 The DiCosola Group
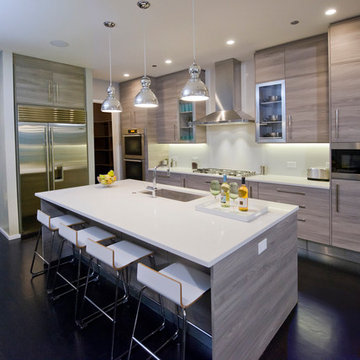
This kitchen is the perfect play on modern versus classic. The melamine grey cabinetry is very modern yet the wood grain gives it that more traditional feel. All the appliances are modern stainless steel. The lighting pendants are very transitional as is the quartz countertops. Although not shown well in this photo, the countertops, which also have been applied to the walls as a back splash, have a grey veining, giving them the appearance of carrara marble. Quartz is a great alternative to marble, as it is much more function and maintenance free.
 User
UserCuisine: Maison Rouge
Armoire de cuisine: Mélamine
Modèle de portes: Moderne
Couleur des portes: Blanco et Acrilux Gris
Comptoir : Unknown
Large transitional l-shaped light wood floor open concept kitchen photo in Montreal with a farmhouse sink, flat-panel cabinets, white cabinets, white appliances and an island
Large transitional l-shaped light wood floor open concept kitchen photo in Montreal with a farmhouse sink, flat-panel cabinets, white cabinets, white appliances and an island
 Zacharko Yustin Architects
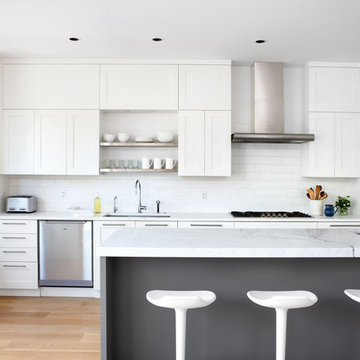
Kitchen is conveniently located near the rear entry and mudroom. Architecture and interior design by Zacharko Yustin Architects. Photo: Ema Peter
Inspiration for a transitional galley light wood floor kitchen remodel in Vancouver with an undermount sink, shaker cabinets, white cabinets, marble countertops, white backsplash, ceramic backsplash, stainless steel appliances and an island
Inspiration for a transitional galley light wood floor kitchen remodel in Vancouver with an undermount sink, shaker cabinets, white cabinets, marble countertops, white backsplash, ceramic backsplash, stainless steel appliances and an island
 UltraCraft Cabinetry

Door Styles: Metropolis Door in Silver Elm Vertical and South Beach Door in Powder
Photographer: The ShadowLight Group
Mid-sized trendy l-shaped medium tone wood floor and brown floor eat-in kitchen photo in Raleigh with flat-panel cabinets, light wood cabinets, stainless steel appliances, an island, metallic backsplash, mirror backsplash, solid surface countertops and an undermount sink
Mid-sized trendy l-shaped medium tone wood floor and brown floor eat-in kitchen photo in Raleigh with flat-panel cabinets, light wood cabinets, stainless steel appliances, an island, metallic backsplash, mirror backsplash, solid surface countertops and an undermount sink
 Murphy Bros. Design | Build | Remodel

Large island, Countertops: Wilsonart Quartz Calcutta Aquilea
Cabinetry: Framed Full Overlay (Maple Melamine Interior Uppers & Lowers)
Backsplash tile/stone: Tribeca Oatmeal 2.5x8 subway tile, herringbone pattern
Perimeter & island countertops: Hanstone Calcutta Gold
 Jennifer Gilmer Kitchen & Bath
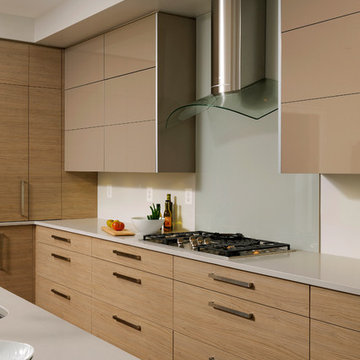
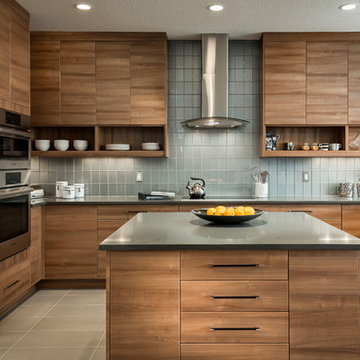
Washington D.C. - Contemporary - Kitchen Design by #PaulBentham4JenniferGilmer. All the wall cabinets reach almost to the ceiling and are accented with a slim ¾” recessed negative detail to add visual interest while keeping them from overpowering the room. Pairing the smoky woodgrain melamine and high gloss brown/gray PET gave the room a warm yet unmistakably European feel without being too stark and provides easy maintenance. Photography by Bob Narod. http://www.gilmerkitchens.com/

 Renew Designs
Inspiration for a contemporary u-shaped kitchen remodel in Calgary with an undermount sink, flat-panel cabinets, medium tone wood cabinets, gray backsplash, glass tile backsplash, stainless steel appliances and an island





 Gonyea Custom Homes
Walk-in pantry has plenty of space for dishes, service ware, and even ingredients.
Photography by Spacecrafting
Example of a large transitional l-shaped light wood floor kitchen pantry design in Minneapolis with a farmhouse sink, white cabinets, gray backsplash, subway tile backsplash, stainless steel appliances, an island and open cabinets
Example of a large transitional l-shaped light wood floor kitchen pantry design in Minneapolis with a farmhouse sink, white cabinets, gray backsplash, subway tile backsplash, stainless steel appliances, an island and open cabinets

 Closet Organizing Systems
This mudroom is finished in grey melamine with shaker raised panel door fronts and butcher block counter tops. Bead board backing was used on the wall where coats hang to protect the wall and providing a more built-in look.
Bench seating is flanked with large storage drawers and both open and closed upper cabinetry. Above the washer and dryer there is ample space for sorting and folding clothes along with a hanging rod above the sink for drying out hanging items.
Designed by Jamie Wilson for Closet Organizing Systems

 HEYDT DESIGNS
David Duncan Livingston
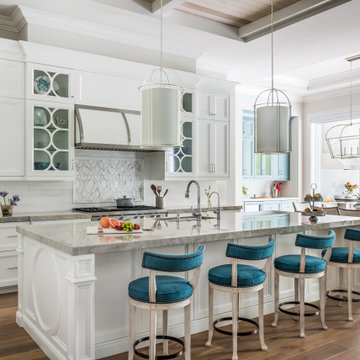
Inspiration for a large coastal medium tone wood floor eat-in kitchen remodel in San Francisco with open cabinets, white backsplash, stainless steel appliances and an island
Inspiration for a large coastal medium tone wood floor eat-in kitchen remodel in San Francisco with open cabinets, white backsplash, stainless steel appliances and an island
108