
Search results for "Melinda" in Home Design Ideas

 Melinda Gunther Naples Realtor
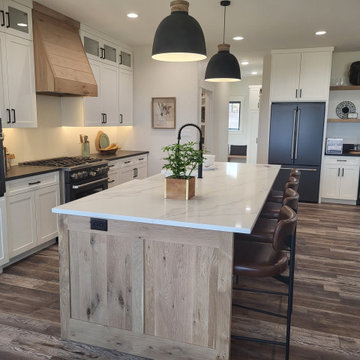
Eat in kitchen with 14-foot island. Taj Mahal quartzite countertops. Ruffino Cabinets. Wolf range. Full butler kitchen with second fridge, oven, dishwasher, and steam oven. Photo credit: Rick Bethem

 Designs By Melinda
Example of a large transitional l-shaped medium tone wood floor and brown floor eat-in kitchen design in Nashville with marble countertops, white backsplash, marble backsplash and an island

 Melinda Mandell Interior Design
Example of a large classic enclosed dark wood floor family room design in San Francisco with gray walls, a standard fireplace, a stone fireplace and a wall-mounted tv
Find the right local pro for your project
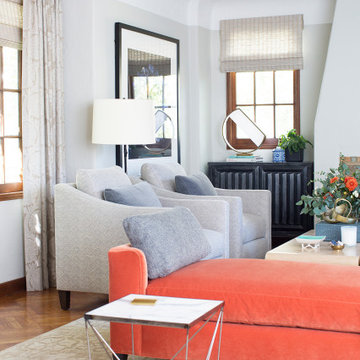 Melinda Mandell Interior Design
Living Room of a 1930s Tudor Home in Palo Alto, CA
Mid-sized transitional formal and enclosed medium tone wood floor and brown floor living room photo in San Francisco with gray walls, a standard fireplace, a tile fireplace and no tv
Mid-sized transitional formal and enclosed medium tone wood floor and brown floor living room photo in San Francisco with gray walls, a standard fireplace, a tile fireplace and no tv
 Melinda Mandell Interior Design
Family room - large traditional enclosed dark wood floor family room idea in San Francisco with gray walls, a standard fireplace, a stone fireplace and a wall-mounted tv
 Melinda Mandell Interior Design
This custom made dining table with hand-carved legs and brass ferrules sits in a transitional great room in a Spanish Style new construction home.
Example of a mid-sized transitional u-shaped dark wood floor open concept kitchen design in San Francisco with an island
Example of a mid-sized transitional u-shaped dark wood floor open concept kitchen design in San Francisco with an island
 Melinda Mandell Interior Design
Eames, Modern, Black and Gold
Example of a large transitional open concept dark wood floor family room design in San Francisco with gray walls, a standard fireplace, a stone fireplace and a wall-mounted tv
Example of a large transitional open concept dark wood floor family room design in San Francisco with gray walls, a standard fireplace, a stone fireplace and a wall-mounted tv

 Roomscapes Cabinetry and Design Center
Dan Cutrona Photography; Designed by Jessica Snyder-Betts
Large transitional l-shaped dark wood floor eat-in kitchen photo in Boston with white cabinets, white backsplash, stainless steel appliances, white walls, an undermount sink, recessed-panel cabinets, mosaic tile backsplash and an island
Large transitional l-shaped dark wood floor eat-in kitchen photo in Boston with white cabinets, white backsplash, stainless steel appliances, white walls, an undermount sink, recessed-panel cabinets, mosaic tile backsplash and an island
 Melinda Mandell Interior Design
Michelle Drewes
Example of a large classic open concept dark wood floor family room design in San Francisco with gray walls, a standard fireplace, a stone fireplace and a wall-mounted tv
Example of a large classic open concept dark wood floor family room design in San Francisco with gray walls, a standard fireplace, a stone fireplace and a wall-mounted tv
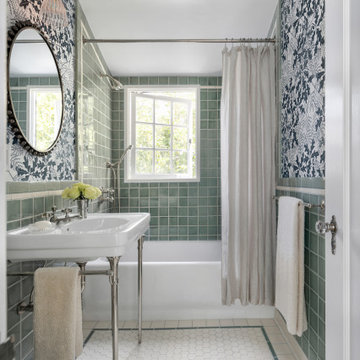 Melinda Mandell Interior Design
This bathroom features handmade ceramic wall tile and hexagonal floor tile, a console sink with decorative metal legs and polished nickel plumbing throughout. The leaf print wallpaper is hand printed in the UK.

 Melinda Mandell Interior Design
This blue-painted primary bedroom offers the tranquility that our clients sought to return to from out of town work trips. We brought in several subtle textures, including a white oak spindle bed frame, a flat weave wool rug, and clean, crisp Coyuchi bedding. The paired-back room offers a quiet refuge while displaying some of their treasured artwork.


34