
Search results for "Melinda" in Home Design Ideas

 Melinda Gunther Naples Realtor
The master bathroom has a full steam shower, his and hers vanities, roll down electric shades, a Victoria & Albert soaking tub and a Toto Neorest toilet. Photo credit: Rick Bethem

 Melinda Mandell Interior Design
This is a transitional family room in taupes and reds in a Spanish Style new construction home. This upholstered bench with a low back provides extra seating in the Family Room, without taking up too much space. The English style fretwork stretcher base, and the red woven upholstery have a sense of history, as well as current geometry. Photo by Melinda Mandell.
 Melinda Gunther Naples Realtor
The master bathroom has a full steam shower, his and hers vanities, roll down electric shades, a Victoria & Albert soaking tub and a Toto Neorest toilet. Photo credit: Rick Bethem
Find the right local pro for your project
 Melinda Mandell Interior Design
Inspiration for a huge modern u-shaped dark wood floor enclosed kitchen remodel in San Francisco with an undermount sink, recessed-panel cabinets, white cabinets, granite countertops, white backsplash, stone tile backsplash, stainless steel appliances and an island
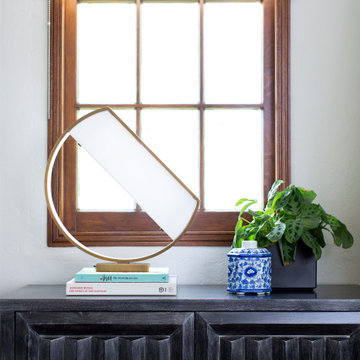 Melinda Mandell Interior Design
Living Room of a 1930s Tudor Home in Palo Alto, CA
Mid-sized transitional formal and enclosed medium tone wood floor and brown floor living room photo in San Francisco with gray walls, a standard fireplace, a tile fireplace and no tv
Mid-sized transitional formal and enclosed medium tone wood floor and brown floor living room photo in San Francisco with gray walls, a standard fireplace, a tile fireplace and no tv


 Melinda Mandell Interior Design
Alcove shower - mid-sized transitional one-story orange tile and ceramic tile ceramic tile, multicolored floor and single-sink alcove shower idea in San Francisco with flat-panel cabinets, gray cabinets, a two-piece toilet, gray walls, an undermount sink, marble countertops, white countertops and a freestanding vanity
 Melinda Gunther Naples Realtor
Service kitchen features second refrigerator, oven, dishwasher, and steam oven. Photo credit: Rick Bethem
Huge transitional light wood floor eat-in kitchen photo in Miami with an undermount sink, shaker cabinets, white cabinets, quartzite countertops, gray backsplash, porcelain backsplash, paneled appliances and an island
Huge transitional light wood floor eat-in kitchen photo in Miami with an undermount sink, shaker cabinets, white cabinets, quartzite countertops, gray backsplash, porcelain backsplash, paneled appliances and an island
 Melinda Mandell Interior Design
Alcove shower - large transitional master white tile and subway tile mosaic tile floor, multicolored floor and double-sink alcove shower idea in San Francisco with furniture-like cabinets, blue cabinets, an undermount sink, quartz countertops, a hinged shower door, white countertops and a freestanding vanity
 Melinda Mandell Interior Design
This living room is done in luxurious linen and blue velvet. A beautiful Greek Key rug in taupe and blue provides the pattern and foundation on oak wood floors. Traditional draperies with an ivory medallion sunburst pattern add to the background. Items collected by the clients on their travels have a place on the antique mirror coffee table and side table. Photo by Melinda Mandell.
 Melinda Mandell Interior Design
Original Painting by Krispen Spencer
Photography by Michelle Drewes
Inspiration for a large contemporary open concept dark wood floor family room remodel in San Francisco with beige walls, a standard fireplace, a stone fireplace and a wall-mounted tv
Inspiration for a large contemporary open concept dark wood floor family room remodel in San Francisco with beige walls, a standard fireplace, a stone fireplace and a wall-mounted tv
 Melinda Mandell Interior Design
This living room is done in luxurious linen and blue velvet. A beautiful Greek Key rug in taupe and blue provides the pattern and foundation on oak wood floors. Traditional draperies with an ivory medallion sunburst pattern. Items collected by the clients on their travels have a place on the mirrored side table. Photo by Melinda Mandell.
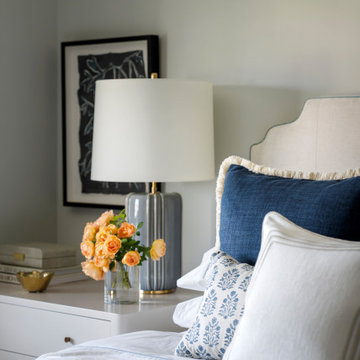 Melinda Mandell Interior Design
This neutral primary bedroom has blue accents, ranging from teal, to blue-black, to navy, to grey-blue. The custom upholstered headboard has waves on the corners and teal cord trip piping. The sophisticated large bedside chests (we love to give our clients storage here!) have a taupe painted finish with a walnut base.
 Melinda Mandell Interior Design
This bedroom was designed to reduce stress and support healing for families and their children with critical illnesses. We used soothing blues, bright greens, and red accents to create a sense of home, of safety, and of hope. We referenced water, animals, and nature - universal themes. The star of the room is the custom wave scalloped headboards in a Romo fabric depicting rolling hills of trees.
The furniture and fabrics are all durable and comfortable, and include: Baker Furniture, McGuire Furniture, a vintage writing desk, Robert Allen Furniture and fabrics, Lee Jofa textiles, lighting from Circa Lighting and Sonneman, custom roman shades in Robert Allen and Romo fabrics, a low-profile rug from J.D. Staron, and bedding from Serena & Lily.
We are honored that Melinda Mandell Interior Design was selected to participate in “Where Hope Has a Home” at the Stanford Ronald McDonald House.
We believe in creating safe, nurturing, and healing spaces for all families!

 Ky-Kan Coatings
Concrete can be made to look like any substance. Tile, stone, wood, brick, etc. With unlimited color options, Ky-Kan Coatings can transform any room in your home or business using lightweight, beautiful concrete.
 Melinda Mandell Interior Design
Large transitional master white tile and subway tile mosaic tile floor, multicolored floor and double-sink alcove shower photo in San Francisco with furniture-like cabinets, blue cabinets, an undermount sink, quartz countertops, a hinged shower door, white countertops and a freestanding vanity

 Melinda Goodwin Luxury Real Estate Expert
Brad Capone
Doorless shower - mid-sized modern kids' multicolored tile and ceramic tile travertine floor doorless shower idea in Salt Lake City with an undermount sink, flat-panel cabinets, white cabinets, onyx countertops, a one-piece toilet and brown walls
Doorless shower - mid-sized modern kids' multicolored tile and ceramic tile travertine floor doorless shower idea in Salt Lake City with an undermount sink, flat-panel cabinets, white cabinets, onyx countertops, a one-piece toilet and brown walls
 Melinda Mandell Interior Design
Michelle Drewes Photography
Large transitional master carpeted bedroom photo in San Francisco with beige walls
Large transitional master carpeted bedroom photo in San Francisco with beige walls
 Melinda Mandell Interior Design
This is a transitional family room in taupes and reds in a Spanish Style new construction home. This upholstered bench with a low back provides extra seating in the Family Room, without taking up too much space. The English style fretwork stretcher base, and the red woven upholstery have a sense of history, as well as current geometry. Photo by Melinda Mandell.
 Melinda Mandell Interior Design
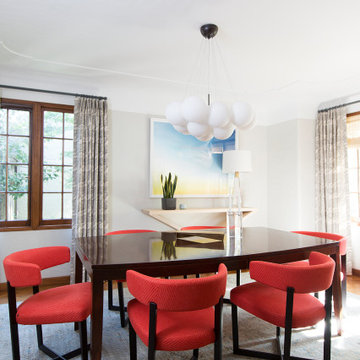
Dining Room of a 1930s Tudor Home in Palo Alto, CA
Example of a mid-sized transitional medium tone wood floor and brown floor enclosed dining room design in San Francisco with gray walls and no fireplace
Example of a mid-sized transitional medium tone wood floor and brown floor enclosed dining room design in San Francisco with gray walls and no fireplace
32