
Search results for "Melinda" in Home Design Ideas
 Melinda Mandell Interior Design
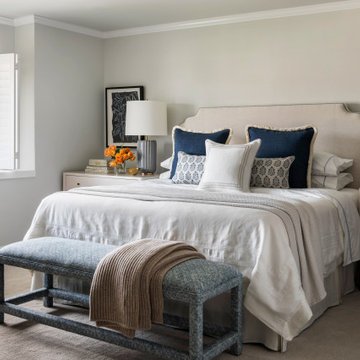
This neutral primary bedroom has blue accents, ranging from teal, to blue-black, to navy, to grey-blue. The custom upholstered headboard has waves on the corners and teal cord trip piping. The sophisticated large bedside chests (we love to give our clients storage here!) have a taupe painted finish with a walnut base. The custom bench at the end of the bed was made to our size specifications, and is upholstered in a teal linen print.

 Melinda Driscoll Designs
Example of a large trendy medium tone wood floor kitchen design in Denver with a single-bowl sink, shaker cabinets, white cabinets, quartzite countertops, white backsplash, porcelain backsplash, stainless steel appliances, an island and gray countertops
 Melinda Mandell Interior Design
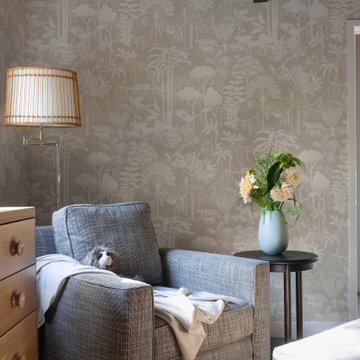
A comfortable chair and ottoman are a necessity in a nursery for those late night feedings and cozy book reading moments. The swivel arm floor lamp can be adjusted to assist various tasks in the space. Our goal was to bring comfort and ease to the room while maintaining an elevated look, cohesive with the rest of the home.
Find the right local pro for your project

 Melinda V Lee - LIV Sotheby's International Realty
$3,999,999
Enjoy the mountain lifestyle with this extraordinary custom home perched on 3.6 acres in the prestigious Reserve at Elkhorn Ridge community. Ideally located, adjacent to Devil's Thumb Ranch trail system, this home offers easy trail access and captures expansive Continental Divide views. Exceptional in style and beautifully furnished, the open floor plan offers functional space and quality finishes. Stunning architectural details are integrated throughout including hand-milled reclaimed solid white oak barn wood from Canada circa 1850, custom iron and beam work, railings fabricated from the retired Timberline Ski Lift cable, and beetle kill accent ceilings*Gourmet kitchen with custom cabinetry, leathered granite, Wolf range with double oven/6 burner gas cooktop, double Sub-Zero refrigerators, 2 Asko dishwashers, Wolf built-in coffee system & walk-in pantry*Temperature controlled wine room*Main floor master & study*Expansive decks & patio with hot tub*2 laundry rooms*2 double bay garages.
 Melinda Mandell Interior Design
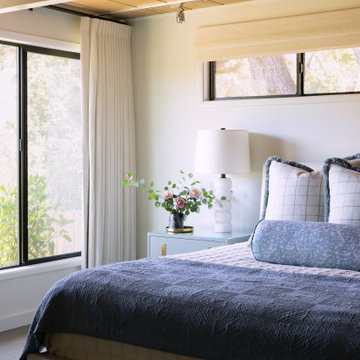
In this primary bedroom we kept colors and tones light and cool to compliment the view of the oak trees outside. The draperies, when closed, block our light and lend to the cocoon effect. Featured in the space are blue washed nightstands, custom window-pane euros, custom watercolor blue bolster, upholstered bed frame, and alabaster lamps.
 Melinda Mandell Interior Design
Example of a huge classic master white tile and stone tile marble floor doorless shower design in San Francisco with an undermount sink, raised-panel cabinets, medium tone wood cabinets, marble countertops, a one-piece toilet and gray walls
 Melinda Mandell Interior Design
Inspiration for a mid-sized timeless kids' gray tile and stone tile marble floor alcove shower remodel in San Francisco with an undermount sink, flat-panel cabinets, gray cabinets, granite countertops, a one-piece toilet and gray walls
 Melinda Mandell Interior Design
Example of a mid-sized classic kids' gray tile and stone tile marble floor alcove shower design in San Francisco with an undermount sink, raised-panel cabinets, gray cabinets, granite countertops, a one-piece toilet and gray walls
 Melinda Mandell Interior Design
This dual purpose space serves as both a home office and guest room. The free-standing desk offers flexibility and the sculptural black-stained oak credenza provides storage. Also featured are; textural woven shades, an iron daybed, a restored vintage chair, and brass accents. A stunning pair of custom pocket doors add architectural value and privacy. When open, the room acts as an extension of the living space.

 Tanya Collins Design Inc.
Gordon King Photography
Inspiration for a small timeless subway tile alcove bathtub remodel in Ottawa with a one-piece toilet, white walls, a console sink, marble countertops and white cabinets
Inspiration for a small timeless subway tile alcove bathtub remodel in Ottawa with a one-piece toilet, white walls, a console sink, marble countertops and white cabinets
 Melinda Mandell Interior Design
This loft style living room with a mix of interesting wood grains, stone and metal, and light soft upholstery, was created as part of a remodel for a thriving young client, who loves pink, and loves to travel!
Photography by Michelle Drewes
 Grounded Homes
Contemporary Walk-in Closet
Design: THREE SALT DESIGN Co.
Build: Zalar Homes
Photo: Chad Mellon
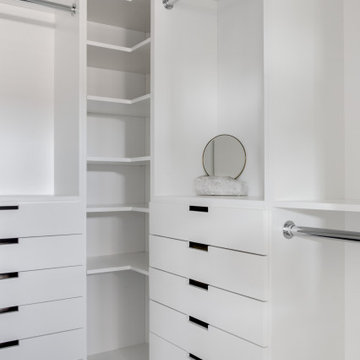
Small trendy porcelain tile and black floor walk-in closet photo in Orange County with flat-panel cabinets and white cabinets
Small trendy porcelain tile and black floor walk-in closet photo in Orange County with flat-panel cabinets and white cabinets

Inspiration for a large farmhouse l-shaped medium tone wood floor and brown floor kitchen/dining room combo remodel in Orlando with white cabinets, an island and gray walls
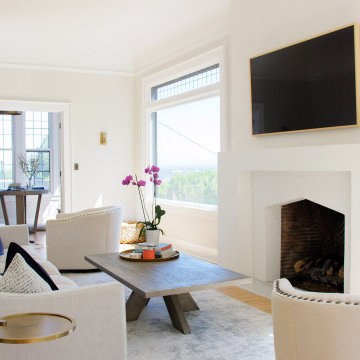

 Melinda Mandell Interior Design
This intimate reading nook, off of the kitchen, with modern grey lounge chairs, marble and black iron coffee table, and copper Heracleum II Pendant by Mooi, was created as part of a remodel for a thriving young client, who loves pink, and loves to travel!
Photography by Michelle Drewes
 Melinda Mandell Interior Design
This kitchen is in a Spanish Style new construction home in the San Francisco Bay Area. Hand-painted terra-cotta tile framed in the backsplash have rust colors that connect with the red granite counters, the red knobs on the range, and red accents throughout the open great room. Photo by Melinda Mandell.
 Melinda Mandell Interior Design
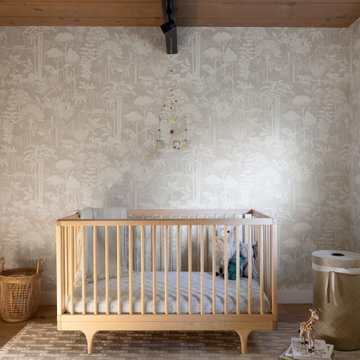
This charming nursery features a neutral jungle themed wallpaper that will keep their child busy finding animals for years to come. The gorgeous hand-crafted crib is made from Ash wood and the dresser with oversized knobs is made of oak. We were thoughtful to source a chemical and synthetic free rug and bedding for the newest addition to the family.
 Melinda Mandell Interior Design
Bathroom - small traditional gray tile and stone tile marble floor bathroom idea in San Francisco with an undermount sink, recessed-panel cabinets, white cabinets, marble countertops and gray walls
 Melinda Mandell Interior Design
Inspiration for a small timeless gray tile and stone tile marble floor bathroom remodel in San Francisco with an undermount sink, recessed-panel cabinets, white cabinets, marble countertops and gray walls

 Lawrence Adams Const. & Melindas Interior Designs
This Dragonfly was design by the artist Gary Adams. Gary Adams created his design from one 1" inch glass tiles, the body is done with metallic tiles. Every piece is hand cut. One of the uniqueness about the design is that the Mosaic is done on a tile grid. This is very difficult to do and adds a great deal of beauty to the design.
38