
Search results for "Melinda" in Home Design Ideas

 Melinda Mandell Interior Design
This is a transitional family room in taupes and reds in a Spanish Style new construction home. The window above the bill-pay desk has a custom-made relaxed roman shade with a pleat at the top, giving it more volume. It is made from a soft taupe linen, and edged in a wide red, white, and gold tape trim. This shade filters the light, and provides privacy from the neighbors. Photo by Melinda Mandell.
 Melinda Mandell Interior Design
This bedroom was designed to reduce stress and support healing for families and their children with critical illnesses. We used soothing blues, bright greens, and red accents to create a sense of home, of safety, and of hope. We referenced water, animals, and nature - universal themes. The star of this corner is the vintage writing desk which we sourced from Etsy and had refinished in a Benjamin Moore blue.
The furniture and fabrics are all durable and comfortable, and include: custom headboards in Romo fabric, Baker Furniture, McGuire Furniture, a vintage writing desk, Robert Allen Furniture and fabrics, Lee Jofa textiles, lighting from Circa Lighting and Sonneman, custom roman shades in Robert Allen fabric, a low-profile rug from J.D. Staron, and bedding from Serena & Lily.
We are honored that Melinda Mandell Interior Design was selected to participate in “Where Hope Has a Home” at the Stanford Ronald McDonald House.
We believe in creating safe, nurturing, and healing spaces for all families!
 Custom Designs by Melinda LLC
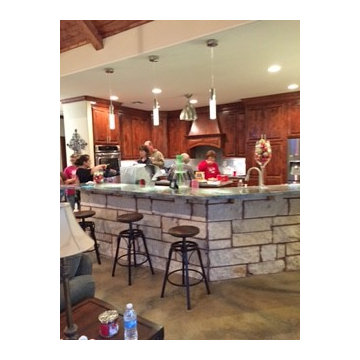
Austin Stone surrounds this large kitchen bar. Concrete countertop and backsplash complements the custom cabinets.
Open concept kitchen - mid-sized traditional l-shaped concrete floor open concept kitchen idea in Houston with a farmhouse sink, raised-panel cabinets, medium tone wood cabinets, concrete countertops, gray backsplash, stainless steel appliances and two islands
Open concept kitchen - mid-sized traditional l-shaped concrete floor open concept kitchen idea in Houston with a farmhouse sink, raised-panel cabinets, medium tone wood cabinets, concrete countertops, gray backsplash, stainless steel appliances and two islands
Find the right local pro for your project
 Melinda Mandell Interior Design
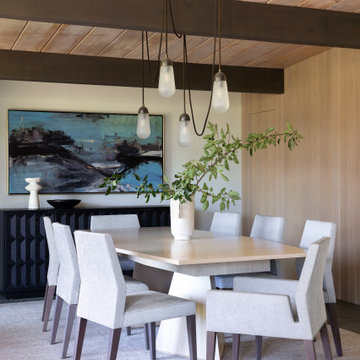
Originally, the dining layout was too small for our clients needs. We reconfigured the space to allow for a larger dining table to entertain guests. Adding the layered lighting installation helped to define the longer space and bring organic flow and loose curves above the angular custom dining table. The door to the pantry is disguised by the wood paneling on the wall.
 Melinda Mandell Interior Design
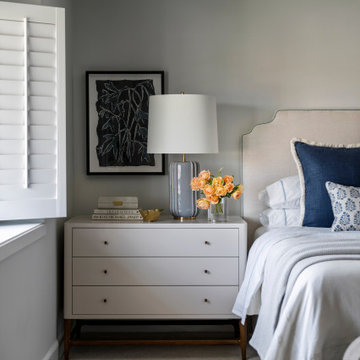
This neutral primary bedroom has blue accents, ranging from teal, to blue-black, to navy, to grey-blue. The custom upholstered headboard has waves on the corners and teal cord trip piping. The sophisticated large bedside chests (we love to give our clients storage here!) have a taupe painted finish with a walnut base.
 Melinda Mandell Interior Design
This bedroom was designed to reduce stress and support healing for families and their children with critical illnesses. We used soothing blues, bright greens, and red accents to create a sense of home, of safety, and of hope. We referenced water, animals, and nature - universal themes. The star of this corner is the bright green chair - perfect for reading books with a little one - with a bright blue pillow in Lee Jofa fabric, and a gorgeous walnut side table by Dylan Design Co.
The furniture and fabrics are all durable and comfortable, and include: custom tufted headboard in Robert Allen fabric, Robert Allen bench, The New Traditionalists dresser via Chairish, lighting from Sonneman and Circa Lighting and custom drapery in Romo fabric, a low-profile rug from J.D. Staron, and bedding from Serena & Lily.
We are honored that Melinda Mandell Interior Design was selected to participate in “Where Hope Has a Home” at the Stanford Ronald McDonald House.
We believe in creating safe, nurturing, and healing spaces for all families!
 Melinda Mandell Interior Design
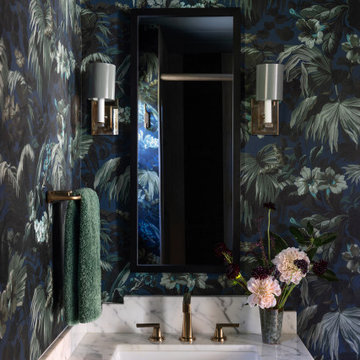
Deep and vibrant, this tropical leaf wallpaper turned a small powder room into a showstopper. The wood vanity is topped with a marble countertop + backsplash and adorned with a gold faucet. A recessed medicine cabinet is flanked by two sconces with painted shades to keep things moody.

 Rande Leaman Interior Design
Master Bedroom with custom bed, bench and drapery. Wallpaper accent wall adds interest and elegance. Photo by Erika Bierman
Bedroom - large transitional master carpeted bedroom idea in Los Angeles with blue walls
Bedroom - large transitional master carpeted bedroom idea in Los Angeles with blue walls

 Melinda Gunther Naples Realtor
This morning kitchen sits at the top of the stairs between two guest VIP suites. Offers a fridge and microwave - easy to add a coffee station and let guests enjoy their morning without going downstairs. Photo credit: Rick Bethem
 Melinda Mandell Interior Design
Custom silver drybrush finish over gray painted nighstands. Drawer fronts have stepped-corner flat panel fronts.
Example of a mid-sized transitional master medium tone wood floor bedroom design in San Francisco with beige walls and no fireplace
Example of a mid-sized transitional master medium tone wood floor bedroom design in San Francisco with beige walls and no fireplace
 Melinda Mandell Interior Design
Inspiration for a large timeless enclosed dark wood floor family room remodel in San Francisco with gray walls, a standard fireplace, a stone fireplace and a wall-mounted tv
 Melinda Mandell Interior Design
This master bedroom has custom-made roman shades in a sunburst pattern on a natural linen ground. The bottom edge has a band of blue wool. This bedroom resides in a Spanish Style new construction home.
 Melinda Grace Organizing
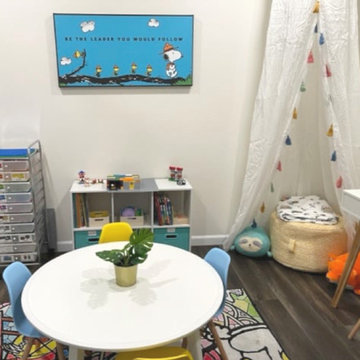
Worked with client to re-design this space as a kids' playroom. I used the Snoopy picture as inspiration and used white as the base to brighten up the room and accented with bright colors. This was all done within in a budget and items were purchased from Target, The Container Store, HomeGoods, TJ Maxx, Ikea, and Amazon.

 By Design Custom Home Concierge
Vaulted ceiling and thoughtful niches add to the architectural drama of the home.
Trendy light wood floor living room photo in Austin with beige walls, a standard fireplace and a stone fireplace
Trendy light wood floor living room photo in Austin with beige walls, a standard fireplace and a stone fireplace
 Melinda Mandell Interior Design
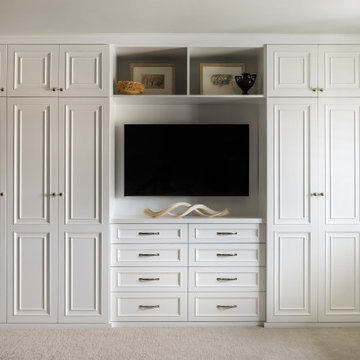
This neutral primary bedroom has a built-in wardrobe extending wall-to-wall. Tall cabinet doors in a traditional style (recessed panels with applied mouldings) conceal hanging storage, shoe storage, and shelves. The center dresser portion creates space for a TV, and open shelves above for displaying art and a cherished art nouveau bronze vase.
 Melinda Gunther Naples Realtor
Master bathroom with glass shower, body sprayers, ceiling beams, Bain Ultra soaking tub with Chromotherapy. Photo credit: Rick Bethem
Example of a huge transitional master gray tile and porcelain tile porcelain tile and gray floor freestanding bathtub design in Miami with shaker cabinets, medium tone wood cabinets, a bidet, gray walls, quartzite countertops and a hinged shower door
Example of a huge transitional master gray tile and porcelain tile porcelain tile and gray floor freestanding bathtub design in Miami with shaker cabinets, medium tone wood cabinets, a bidet, gray walls, quartzite countertops and a hinged shower door

 Liv4 Architecture
Scott Amundson
Living room - mid-sized farmhouse enclosed and formal light wood floor living room idea in Minneapolis with white walls, a standard fireplace and a stone fireplace
Living room - mid-sized farmhouse enclosed and formal light wood floor living room idea in Minneapolis with white walls, a standard fireplace and a stone fireplace
 Melinda Mandell Interior Design
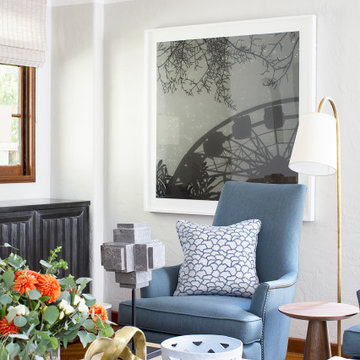
Living Room of a 1930s Tudor Home in Palo Alto, CA
Inspiration for a mid-sized transitional formal and enclosed medium tone wood floor and brown floor living room remodel in San Francisco with gray walls, a standard fireplace, a tile fireplace and no tv
Inspiration for a mid-sized transitional formal and enclosed medium tone wood floor and brown floor living room remodel in San Francisco with gray walls, a standard fireplace, a tile fireplace and no tv
 Melinda Mandell Interior Design
This sitting room was designed to reduce stress and support healing for families and their children with critical illnesses. We used neutral textures, bright blues and aquas, and muted reds to create a sense of home, of safety, and of hope. We referenced water, animals, and nature - universal themes. The star of the room is the Black Crow Studios custom mural watercolor wallpaper.
The furniture and fabrics are all durable and comfortable, and include: custom Kravet pierced sheer drapery, Kravet chrome lounge chair and narrow coffee table, custom curved back sofa, a J.D. Staron wool loop rug, floor lamp and desk lamp from Circa Lighting, floral photography art by Kari Herer, kids table and raffia console from Serena & Lily, and beautiful Italian desk from Modern Resale.
We are honored that Melinda Mandell Interior Design was selected to participate in “Where Hope Has a Home” at the Stanford Ronald McDonald House.
We believe in creating safe, nurturing, and healing spaces for all families!

 Zelaya Properties LLC
We used: Custom cherry cabinetry in Arts & Crafts Shaker style by Kabinart in Boulder and Espresso stains. Liberty Hardware Venetian bronze 1-1/2" cabinet knobs. KitchenAid Architect II Series 22 CF counter-depth French door refrigerator. KitchenAid Architect Series II 27" convection single wall oven. KitchenAid 36" 6-burner dual fuel freestanding commercial-style range. KitchenAid Architect II Series 24" dishwasher. Sharp Insight Pro Series 24" built-in microwave drawer (Model #KB6524PS). Crystorama Solaris 12" wide pendant lights in English bronze. Granite countertops in Brown Fantasy. 3"x6" polished marble backsplash.
Paint colors:
Walls: Glidden Silver Cloud 30YY 63/024
Ceilings/Trims/Doors: Glidden Swan White GLC23
Robert B. Narod Photography
33