
Search results for "Melinda" in Home Design Ideas

 Shamanic Gardening
Melinda Joy Miller's personalized this meditation garden for her bohemian client. Consultations include over thirty years experience in permaculture, sustainability, and herbology. She incorporates her unique background as a medicine woman, feng shui master, cultural anthropologist, sensorimotor-integrative therapist, and metaphysical healer. This garden was a collaboration between Melinda Joy and her daughter, Kim Colwell, an interior designer and second generation feng shui master. Each client is given a personalized plan based on their individual needs, interests, sensibility, budget, and environment. Photo by Zeke Ruelas

 Melinda Mandell Interior Design
Michelle Drewes Photography
Mid-sized elegant medium tone wood floor enclosed dining room photo in San Francisco with beige walls
Mid-sized elegant medium tone wood floor enclosed dining room photo in San Francisco with beige walls
 Melinda Mandell Interior Design
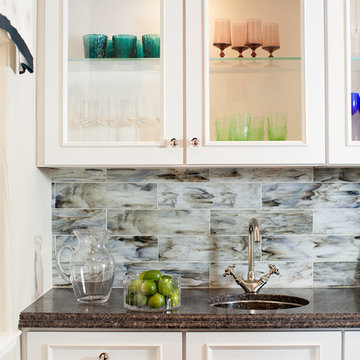
Home design - mid-sized traditional galley dark wood floor home design idea in San Francisco with an undermount sink, recessed-panel cabinets, white cabinets, granite countertops, blue backsplash and glass tile backsplash
Find the right local pro for your project

 User
Keeping track of all the coats, shoes, backpacks and specialty gear for several small children can be an organizational challenge all by itself. Combine that with busy schedules and various activities like ballet lessons, little league, art classes, swim team, soccer and music, and the benefits of a great mud room organization system like this one becomes invaluable. Rather than an enclosed closet, separate cubbies for each family member ensures that everyone has a place to store their coats and backpacks. The look is neat and tidy, but easier than a traditional closet with doors, making it more likely to be used by everyone — including children. Hooks rather than hangers are easier for children and help prevent jackets from being to left on the floor. A shoe shelf beneath each cubby keeps all the footwear in order so that no one ever ends up searching for a missing shoe when they're in a hurry. a drawer above the shoe shelf keeps mittens, gloves and small items handy. A shelf with basket above each coat cubby is great for keys, wallets and small items that might otherwise become lost. The cabinets above hold gear that is out-of-season or infrequently used. An additional shoe cupboard that spans from floor to ceiling offers a place to keep boots and extra shoes.
White shaker style cabinet doors with oil rubbed bronze hardware presents a simple, clean appearance to organize the clutter, while bead board panels at the back of the coat cubbies adds a casual, country charm.
Designer - Gerry Ayala
Photo - Cathy Rabeler

 Custom Designs by Melinda LLC
Elegant concrete floor and single-sink drop-in bathtub photo in Austin with gray cabinets, gray walls, a drop-in sink, quartzite countertops, a hinged shower door and white countertops
 Melinda Mandell Interior Design
Eames, Modern, Black and Gold
Family room - large transitional open concept dark wood floor family room idea in San Francisco with gray walls, a standard fireplace, a stone fireplace and a wall-mounted tv
Family room - large transitional open concept dark wood floor family room idea in San Francisco with gray walls, a standard fireplace, a stone fireplace and a wall-mounted tv

 Melinda Gunther Naples Realtor
The kitchen features marble counters and backsplash, Meile appliances, a pantry with a rolling barn door and an island. Photo credit: Rick Bethem
Example of a mid-sized beach style light wood floor open concept kitchen design in Miami with a drop-in sink, shaker cabinets, white cabinets, marble countertops, gray backsplash, marble backsplash, stainless steel appliances and an island
Example of a mid-sized beach style light wood floor open concept kitchen design in Miami with a drop-in sink, shaker cabinets, white cabinets, marble countertops, gray backsplash, marble backsplash, stainless steel appliances and an island

 Designs By Melinda
Example of a large transitional master medium tone wood floor and brown floor bedroom design in Nashville with gray walls
 Melinda Mandell Interior Design
Michelle Drewes Photography
Inspiration for a large timeless open concept medium tone wood floor family room remodel in San Francisco with beige walls
Inspiration for a large timeless open concept medium tone wood floor family room remodel in San Francisco with beige walls
 Melinda Mandell Interior Design
Mid-sized transitional light wood floor and beige floor enclosed dining room photo in San Francisco with beige walls
 Melinda Mandell Interior Design
Transitional delicate iron chandelier hangs over the round stairwell in this Spanish Style new construction home.
Inspiration for a mid-sized transitional curved staircase remodel in San Francisco
Inspiration for a mid-sized transitional curved staircase remodel in San Francisco
 Custom Designs by Melinda LLC
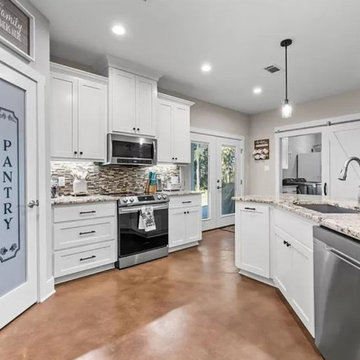
Open concept kitchen - traditional concrete floor open concept kitchen idea with a farmhouse sink, shaker cabinets, white cabinets, granite countertops, gray backsplash, ceramic backsplash, stainless steel appliances and an island
 Melinda Mandell Interior Design
Inspiration for a large transitional enclosed medium tone wood floor and brown floor living room remodel in San Francisco with white walls, a standard fireplace and a tile fireplace
 Melinda Mandell Interior Design
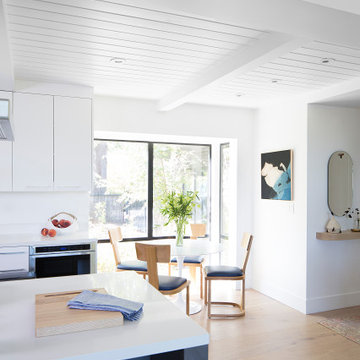
Modern eclectic Breakfast Nook in Portola Valley, CA. Designed by Melinda Mandell. Photography by Michelle Drewes.
Example of a small minimalist u-shaped light wood floor, beige floor and exposed beam breakfast nook design in San Francisco with flat-panel cabinets, white cabinets, quartz countertops, white backsplash, quartz backsplash, stainless steel appliances, an island, white countertops, white walls and no fireplace
Example of a small minimalist u-shaped light wood floor, beige floor and exposed beam breakfast nook design in San Francisco with flat-panel cabinets, white cabinets, quartz countertops, white backsplash, quartz backsplash, stainless steel appliances, an island, white countertops, white walls and no fireplace
 Melinda Mandell Interior Design
Living room library - mid-sized transitional enclosed brown floor and dark wood floor living room library idea in San Francisco with white walls, a standard fireplace, a tile fireplace and no tv

 Lawrence Adams Const. & Melindas Interior Designs
Mid-sized trendy l-shaped medium tone wood floor and brown floor open concept kitchen photo with a single-bowl sink, shaker cabinets, brown cabinets, granite countertops, beige backsplash, glass tile backsplash, stainless steel appliances, an island and brown countertops
 Designs By Melinda
Inspiration for a large transitional open concept medium tone wood floor and brown floor game room remodel in Nashville with gray walls

 Melinda Goodwin Luxury Real Estate Expert
Brad Capone
Inspiration for a large modern single-wall travertine floor kitchen pantry remodel in Salt Lake City with a double-bowl sink, flat-panel cabinets, dark wood cabinets, limestone countertops, brown backsplash, glass tile backsplash and stainless steel appliances
Inspiration for a large modern single-wall travertine floor kitchen pantry remodel in Salt Lake City with a double-bowl sink, flat-panel cabinets, dark wood cabinets, limestone countertops, brown backsplash, glass tile backsplash and stainless steel appliances
 Melinda Mandell Interior Design
Inspiration for a mid-sized transitional orange tile and ceramic tile ceramic tile, multicolored floor and single-sink alcove shower remodel in San Francisco with flat-panel cabinets, gray cabinets, a two-piece toilet, gray walls, an undermount sink, marble countertops, white countertops and a freestanding vanity
 Melinda Mandell Interior Design
Inspiration for a contemporary galley medium tone wood floor and brown floor eat-in kitchen remodel in San Francisco with an undermount sink, flat-panel cabinets, red cabinets, white backsplash, stainless steel appliances, an island and white countertops
30