
Search results for "Melinda" in Home Design Ideas

 Melinda Mandell Interior Design
Mid-sized elegant gray tile and stone tile marble floor alcove bathtub photo in San Francisco with an undermount sink, recessed-panel cabinets, dark wood cabinets, marble countertops and gray walls
 Melinda Mandell Interior Design
This loft style living room with a mix of interesting wood grains, stone and metal, and light soft upholstery, was created as part of a remodel for a thriving young client, who loves pink, and loves to travel!
Photography by Michelle Drewes
 Melinda Mandell Interior Design
This loft style living room with a mix of interesting wood grains, ceramic and metal, and light soft upholstery, was created as part of a remodel for a thriving young client, who loves pink, and loves to travel! Photography by Michelle Drewes
Find the right local pro for your project
 Melinda Mandell Interior Design
Example of a mid-sized minimalist red tile and glass tile porcelain tile alcove shower design in San Francisco with an undermount sink, flat-panel cabinets, dark wood cabinets, quartz countertops, a one-piece toilet and gray walls
 Melinda Mandell Interior Design
Inspiration for a mid-sized timeless galley dark wood floor wet bar remodel in San Francisco with an undermount sink, recessed-panel cabinets, white cabinets, granite countertops, blue backsplash and glass tile backsplash
 Melinda Mandell Interior Design
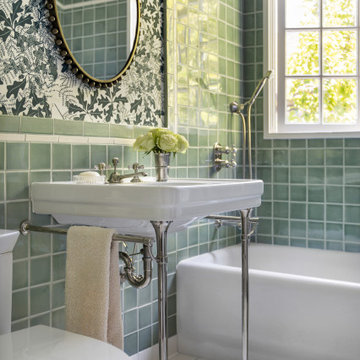
This bathroom features handmade ceramic wall tile and hexagonal floor tile, a console sink with decorative metal legs and polished nickel plumbing throughout. The leaf print wallpaper is hand printed in the UK.
 Melinda Mandell Interior Design
This living room with a mix of interesting wood grains, stone and metal, and light soft upholstery, was created as part of a remodel for a thriving young client, who loves pink, and loves to travel! Photography by Michelle Drewes
 Melinda Mandell Interior Design
Inspiration for a small timeless gray tile and stone tile marble floor and gray floor bathroom remodel in San Francisco with an undermount sink, recessed-panel cabinets, white cabinets, marble countertops and gray walls
 Melinda Mandell Interior Design
This bathroom was designed to reduce stress and support healing for families and their children with critical illnesses. We bright blues, matte black, and white to create a sense of home, of safety, and of hope. The star of the bathroom is the porcelain tile that looks like patterned cement encaustic tile from All Natural Stone, San Jose.
The furnishings and accessories are durable, functional, and fun, and include: matte black sconce from Sonneman, industrial style dark bronze mirror, a branch table that can be pulled next to the tub for parents supervising kids in the bath, and soft goods from Vintage Bath Los Altos.
We are honored that Melinda Mandell Interior Design was selected to participate in “Where Hope Has a Home” at the Stanford Ronald McDonald House.
We believe in creating safe, nurturing, and healing spaces for all families!
 Melinda Mandell Interior Design
This little girls room was done in fuchsia with plum, orange, pink, and teal accents. Bedding is by Serena & Lily. Custom headboard is upholstered in plum linen. Custom made tailored bedskirt is from Serena & Lily fabric.
 Melinda Mandell Interior Design
Bright girls bedroom with fuchsia, teal, and orange. Custom upholstered headboard in plum linen. Serena & Lily bedding, with custom made tailored bedskirt.
 MTG Construction
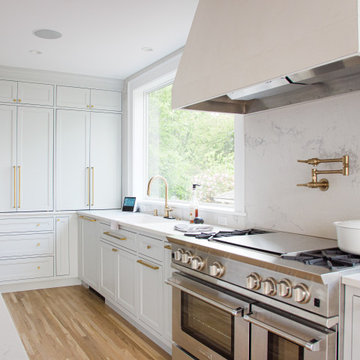
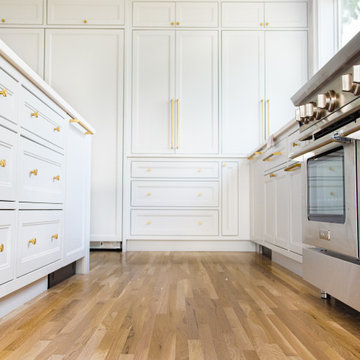
Inspiration for a large 1950s light wood floor kitchen remodel in Portland with white cabinets, stainless steel appliances and white countertops
 Melinda Mandell Interior Design
Michelle Drewes
Enclosed kitchen - huge traditional u-shaped dark wood floor enclosed kitchen idea in San Francisco with an undermount sink, recessed-panel cabinets, white cabinets, granite countertops, gray backsplash, stone slab backsplash, stainless steel appliances and an island
Enclosed kitchen - huge traditional u-shaped dark wood floor enclosed kitchen idea in San Francisco with an undermount sink, recessed-panel cabinets, white cabinets, granite countertops, gray backsplash, stone slab backsplash, stainless steel appliances and an island


 Melinda Mandell Interior Design
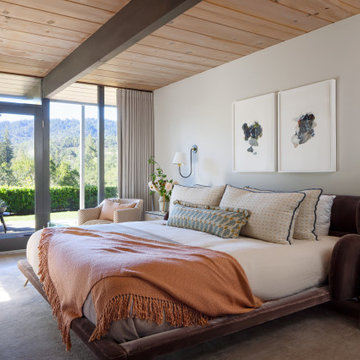
Designed with frequent guests in mind, we layered furnishings and textiles to create a light and spacious bedroom. The floor to ceiling drapery blocks out light for restful sleep. Featured are a velvet-upholstered bed frame, bedside sconces, custom pillows, contemporary art, painted beams, and light oak flooring.
 Melinda Mandell Interior Design
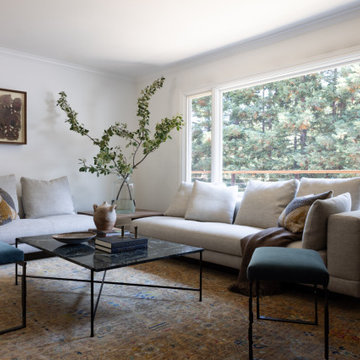
The Living Room also received new white-oak hardwood flooring. We re-finished the existing built-in cabinets in a darker, richer stain to ground the space. The sofas from Italy are upholstered in leather and a linen-cotton blend, the coffee table from LA is topped with a unique green marble slab, and for the corner table, we designed a custom-made walnut waterfall table with a local craftsman.
 MTG Construction
Example of a large 1960s light wood floor kitchen design in Portland with white cabinets, stainless steel appliances and white countertops
 Melinda Mandell Interior Design
Inspiration for a huge timeless master white tile and stone tile marble floor doorless shower remodel in San Francisco with an undermount sink, raised-panel cabinets, medium tone wood cabinets, marble countertops, a one-piece toilet and gray walls
 Melinda Mandell Interior Design
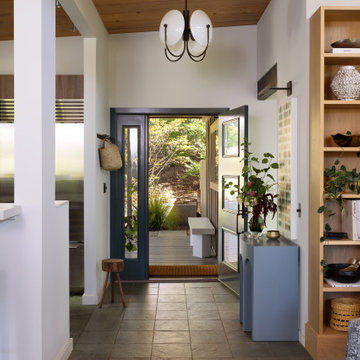
We blended the client's cool and contemporary style with the home's classic midcentury architecture in this post and beam renovation. It was important to define each space within this open concept plan with strong symmetrical furniture and lighting. A special feature in the living room is the solid white oak built-in shelves designed to house our client's art while maximizing the height of the space.
 Melinda Mandell Interior Design
Inspiration for a huge timeless master white tile and stone tile marble floor and gray floor doorless shower remodel in San Francisco with an undermount sink, recessed-panel cabinets, medium tone wood cabinets, marble countertops and gray walls
39