
Search results for "Melinda" in Home Design Ideas

 Melinda Mandell Interior Design
This bathroom features handmade ceramic wall tile and hexagonal floor tile, a console sink with decorative metal legs and polished nickel plumbing throughout. The leaf print wallpaper is hand printed in the UK.
 Melinda Mandell Interior Design
Transitional family room in taupes and reds in a Spanish Style new construction home. Custom made desk is perfect for paying bills. Custom relaxed roman shade controls light, and provides privacy from the neighbors. Brass nailheads emphasize the shape of the comfortable swivel wingchair.
 Melinda Mandell Interior Design
Mid-sized elegant kids' gray tile and stone tile marble floor alcove shower photo in San Francisco with an undermount sink, raised-panel cabinets, gray cabinets, granite countertops, a one-piece toilet and gray walls
Find the right local pro for your project

 Tuckahoe Creek Construction, Inc.
Kip Dawkins
Example of a classic patio design in Richmond with a roof extension
Example of a classic patio design in Richmond with a roof extension

 Sierra Pacific Windows
Whitney Kamman Photography | Centre Sky Architecture
Inspiration for a rustic wood gable roof remodel
Inspiration for a rustic wood gable roof remodel
 Melinda Mandell Interior Design
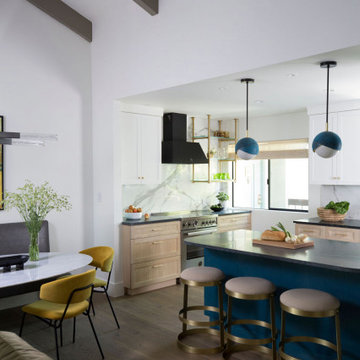
We reimagined this kitchen to prioritize entertaining and connection to the dining room. The curved lines of the countertop and oval shape of the tulip table enable flow and maximize seating. Featured in the kitchen are; a black Bertazonni hood, stainless steel electric range, black soapstone countertop, custom brass and glass shelves, barstools, and brass accents. The dining room includes modern linear lighting, a custom banquette, and ochre colored dining chairs.
 Melinda Mandell Interior Design
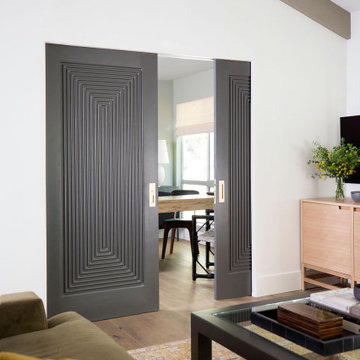
The custom pair of pocket doors give a nod to Victorian drama and hint at bygone eras. Adding items with architectural value gives a sense of history and privacy to the office. When closed, the doors provide a quiet space for guests or work calls; when open, the room acts like an extension of the living space.
 Melinda Mandell Interior Design
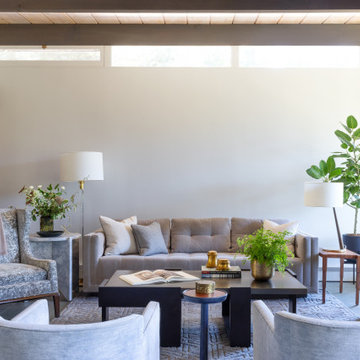
Our goal was to create an elegant current space that fit naturally into the architecture, utilizing tailored furniture and subtle tones and textures. We wanted to make the space feel lighter, open, and spacious both for entertaining and daily life. The fireplace received a face lift with a bright white paint job and a black honed slab hearth. We thoughtfully incorporated durable fabrics and materials as our client's home life includes dogs and children.
 Melinda Mandell Interior Design
This light and bright bathroom, with terrazzo floors, custom white oak vanity, white quartz countertop, matte black hardware, brass lighting, and pink moroccan tile in the shower, was created as part of a remodel for a thriving young client, who loves pink, and loves to travel!
Photography by Michelle Drewes
 Melinda Mandell Interior Design
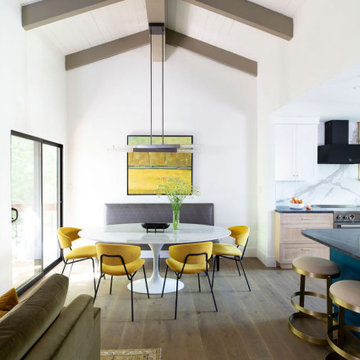
We reimagined this condo to prioritize entertaining. The curved countertop and oval table enable flow and maximize seating. Featured in the kitchen are; a black Bertazonni hood, stainless steel electric range, black soapstone countertop, custom brass and glass shelves, barstools, and brass accents. The dining room includes modern linear lighting, a custom banquette, and ochre colored dining chairs. The beautiful colors throughout the space were inspired by the client's personal art collection.
 Melinda Mandell Interior Design
This Los Altos powder room was transformed from heavy, bulky, and crowded, to spacious with size-appropriate pieces. An overhead scalloped light, and sconces illuminate the unique greige wood wallpaper, and polished nickel fixtures sparkle! Custom grilles cover the exhaust fan and wall register.
 Melinda Mandell Interior Design
This loft style living room with a projecting black wall light, mix of interesting wood grains, stone and metal, and light soft upholstery, was created as part of a remodel for a thriving young client, who loves pink, and loves to travel! Photography by Michelle Drewes

 Raphael Architects
Linda McManus Images
Example of a trendy open concept medium tone wood floor living room design in Philadelphia with a standard ceiling
Example of a trendy open concept medium tone wood floor living room design in Philadelphia with a standard ceiling
 Melinda Mandell Interior Design
For this contemporary living space, we took a cue from our client’s art collection - the punches of color and the overall sense of drama in each piece informed the project’s analogous color-inspired palette. This space features a green velvet sofa, natural woven shades, upholstered arm chairs, a light oak console, textured-tile fireplace surround, and an ochre-yellow rug. We painted the ceiling to bring lightness to the space.
 Melinda Mandell Interior Design
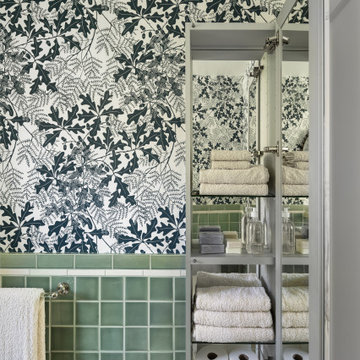
This bathroom features handmade ceramic wall tile and hexagonal floor tile, a console sink with decorative metal legs and polished nickel plumbing throughout. The leaf print wallpaper is hand printed in the UK and the medicine cabinet is recessed in the wall hidden by the applied mirror.

 Goefft Design
Melinda Rodrigez @VHT
Living room - large craftsman formal and enclosed medium tone wood floor and brown floor living room idea in San Francisco with green walls, a standard fireplace, a stone fireplace and a wall-mounted tv
Living room - large craftsman formal and enclosed medium tone wood floor and brown floor living room idea in San Francisco with green walls, a standard fireplace, a stone fireplace and a wall-mounted tv
 Melinda Mandell Interior Design
This Los Altos powder room was transformed from heavy, bulky, and crowded, to spacious with size-appropriate pieces. An overhead scalloped light, and sconces illuminate the unique greige wood wallpaper, and polished nickel fixtures sparkle! Custom grilles cover the exhaust fan and wall register.
 Melinda Mandell Interior Design
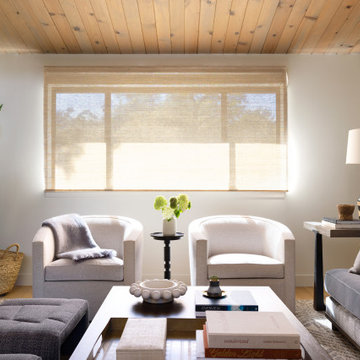
An anchor of this multi-functional family rooms is the black marble surround and gas fireplace insert. Warm afternoon light filters beautifully through the natural woven shades. We provided a large coffee table for game nights and snack spreads, surrounded by flexible seating like the swivel chairs and ottomans. The long sofa bench seat cushion is an easy to clean mohair. This cozy space is ready for our client's next movie night with room for the extended family.
 Melinda Mandell Interior Design
This Los Altos powder room was transformed from heavy, bulky, and crowded, to spacious with size-appropriate pieces. An overhead scalloped light, and sconces illuminate the unique greige wood wallpaper, and polished nickel fixtures sparkle! Custom grilles cover the exhaust fan and wall register.

 Cesario & Co
MTI Melinda tub with skirt and DXV tub filler. High chair rail with pencil mouldings and beveled subway tile. All from Tiles Plus
Inspiration for a timeless white tile marble floor freestanding bathtub remodel in Toronto
Inspiration for a timeless white tile marble floor freestanding bathtub remodel in Toronto
40