
Search results for "Melinda" in Home Design Ideas
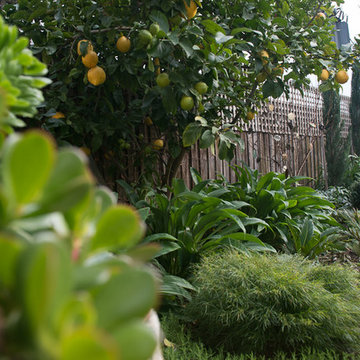
 Andrew Plymin Garden Spaces
Photographer: Melinda Kerr
Inspiration for an eclectic landscaping in Melbourne.
Inspiration for an eclectic landscaping in Melbourne.
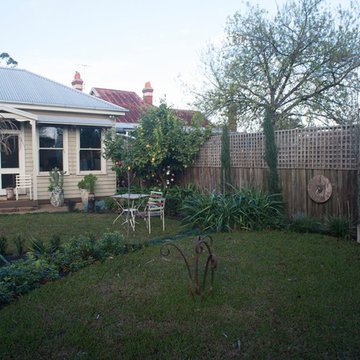 Andrew Plymin Garden Spaces
Photographer: Melinda Kerr
Inspiration for an eclectic home design remodel in Melbourne
Inspiration for an eclectic home design remodel in Melbourne
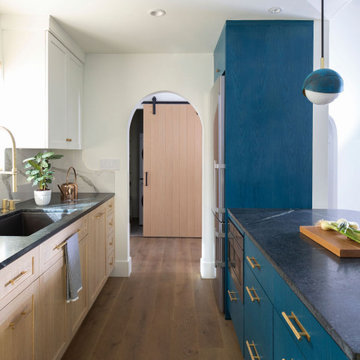
 Melinda Mandell Interior Design
Our clients requested arched doorways seen in our other work - often original to older homes. We happily obliged as it works with the Spanish-style architecture of the building. These archways connect the public spaces to the hallway and add interest.
Find the right local pro for your project
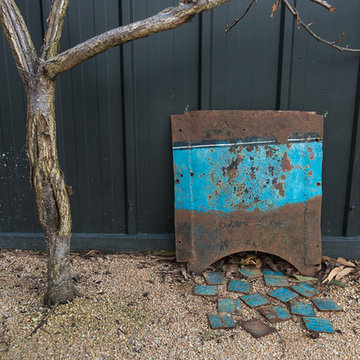 Andrew Plymin Garden Spaces
Photographer: Melinda Kerr
Home design - eclectic home design idea in Melbourne
Home design - eclectic home design idea in Melbourne
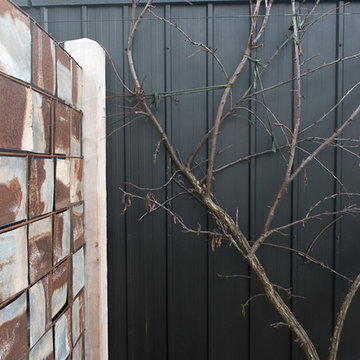 Andrew Plymin Garden Spaces
Photographer: Melinda Kerr
Example of an eclectic home design design in Melbourne
Example of an eclectic home design design in Melbourne
 Andrew Plymin Garden Spaces
Photographer: Melinda Kerr
Example of an eclectic home design design in Melbourne
Example of an eclectic home design design in Melbourne
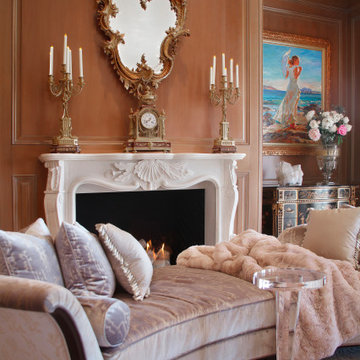

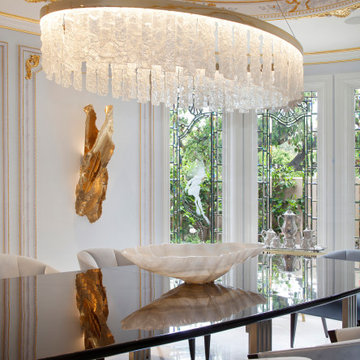

 Coventry Design Build
Large elegant l-shaped ceramic tile eat-in kitchen photo in Phoenix with an undermount sink, shaker cabinets, white cabinets, granite countertops, stainless steel appliances and an island
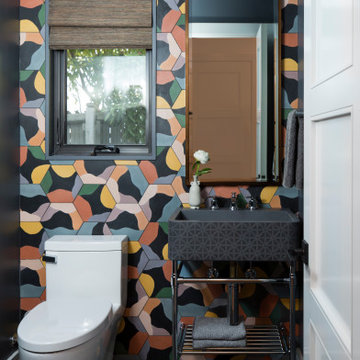 Melinda Mandell Interior Design
This bold eclectic powder room features a wall of bright colorful and geometric encaustic cement tile. The black plank porcelain floor grounds the space. A cement console sink with chrome sink legs compliments the feature wall. An angular mid-century style brass wall light provides accent light over the brone-framed mirror. A natural woven shade provides soft texture and privacy.
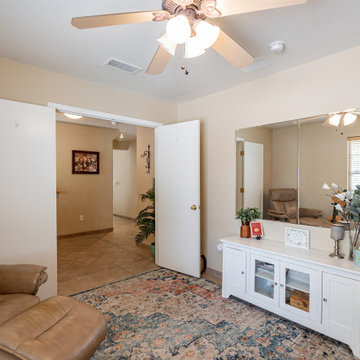

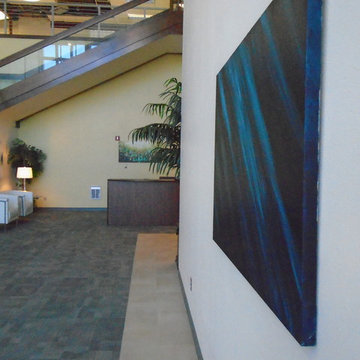
 MAP Consultants, LLC
Melinda Potcher, Staging Specialist, not Photographer
Inspiration for a huge contemporary carpeted home design remodel in Albuquerque with yellow walls and a glass front door
Inspiration for a huge contemporary carpeted home design remodel in Albuquerque with yellow walls and a glass front door

 Gordon James Construction
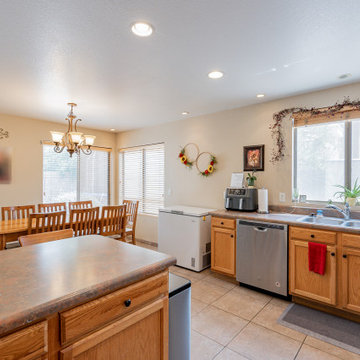
High-end appliances and a huge walk-in pantry make this kitchen a dream for everyday cooking and entertaining
Eat-in kitchen - transitional dark wood floor eat-in kitchen idea in Minneapolis with recessed-panel cabinets, white cabinets, quartz countertops, gray backsplash, paneled appliances and an island
Eat-in kitchen - transitional dark wood floor eat-in kitchen idea in Minneapolis with recessed-panel cabinets, white cabinets, quartz countertops, gray backsplash, paneled appliances and an island
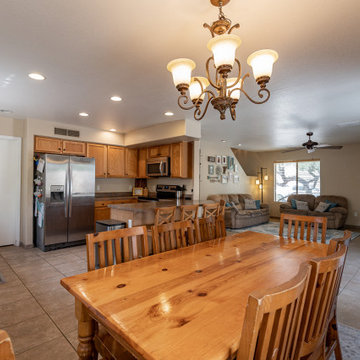
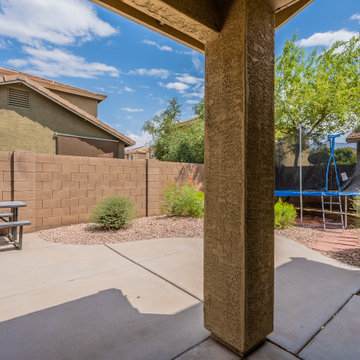
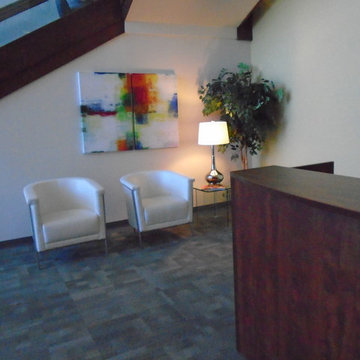 MAP Consultants, LLC
Melinda Potcher, Staging Specialist, not Photographer
Home design - huge contemporary carpeted home design idea in Albuquerque with yellow walls and a glass front door
Home design - huge contemporary carpeted home design idea in Albuquerque with yellow walls and a glass front door
42