
Search results for "Melinda" in Home Design Ideas


 Coventry Design Build
Inspiration for a large timeless l-shaped ceramic tile eat-in kitchen remodel in Phoenix with an undermount sink, shaker cabinets, white cabinets, granite countertops, stainless steel appliances and an island
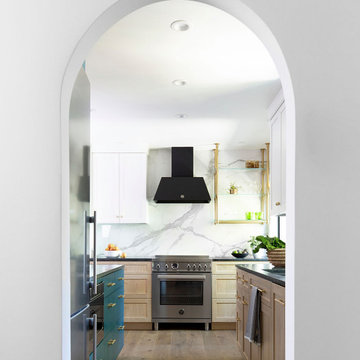
 Melinda Mandell Interior Design
Our clients requested arched doorways seen in our other work - often original to older homes. We happily obliged as it works with the Spanish-style architecture of the building. Featured in the kitchen are; black Bertazonni hood, stainless steel electric range, black soapstone countertop, custom brass and glass shelves, mixed cabinet styles, and blue cabinets.
Find the right local pro for your project
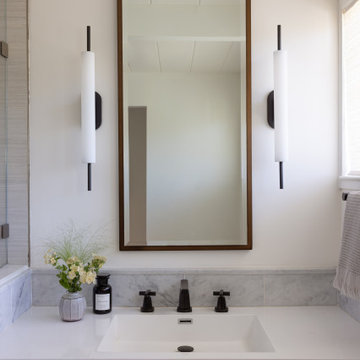 Melinda Mandell Interior Design
Some spaces, like this bathroom, simply needed a little face lift so we made some changes to personalize the look for our clients. The framed, beveled mirror is actually a recessed medicine cabinet with hidden storage! On either side of the mirror are linear, modern, etched-glass and black metal light fixtures. Marble is seen throughout the home and we added it here as a backsplash. The new faucet compliments the lighting above.
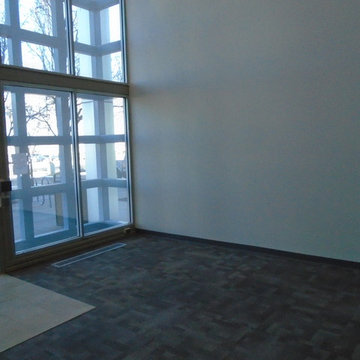
 MAP Consultants, LLC
Melinda Potcher, Staging Specialist, not Photographer
Home design - huge contemporary carpeted home design idea in Albuquerque with yellow walls and a glass front door
Home design - huge contemporary carpeted home design idea in Albuquerque with yellow walls and a glass front door


 Gardner/Fox Associates, Inc
Designed to stay clutter free, the shower features a built in recessed niche & a large bench seat, to organize the homeowners shower products. The two person shower outfitted with 3 showering components, encourages shared time. Showering configurations invite the owners to enjoy personalized spa settings together, including a ceiling mounted rain shower head, & a multi- functional shower head and handheld with a pivot for precise positioning.
Vertical wall tiles mixed with blue glass mosaic tiles create visual interest. The pebble floor not only feels amazing underfoot but adds an unexpected twist to this modern downtown retreat.
 Coventry Design Build
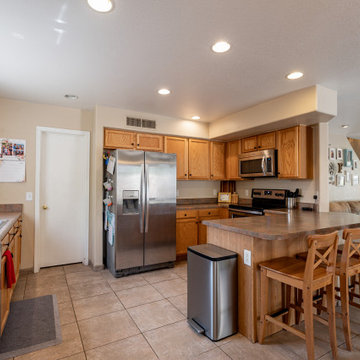
Inspiration for a large timeless l-shaped ceramic tile eat-in kitchen remodel in Phoenix with an undermount sink, shaker cabinets, white cabinets, granite countertops, stainless steel appliances and an island
 MAP Consultants, LLC
Melinda Potcher, Staging Specialist, not Photographer
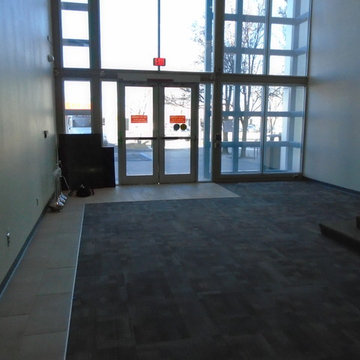
Huge trendy carpeted home design photo in Albuquerque with yellow walls and a glass front door
Huge trendy carpeted home design photo in Albuquerque with yellow walls and a glass front door
 MAP Consultants, LLC
Melinda Potcher, Staging Specialist, not Photographer
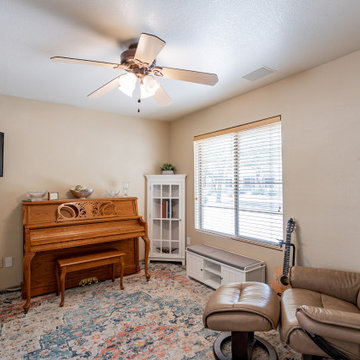
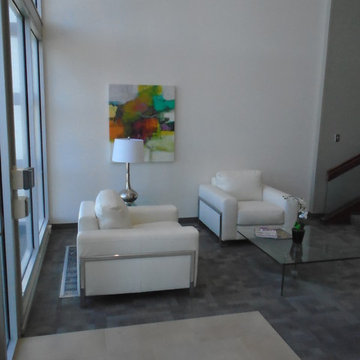
Home design - huge contemporary carpeted home design idea in Albuquerque with yellow walls and a glass front door
Home design - huge contemporary carpeted home design idea in Albuquerque with yellow walls and a glass front door


 Closets of Style
Reach-in Nursery Closet in Chocolate Pear Finish with Modern Style Drawers and Chrome Closet Rods and Handles.
Inspiration for a small timeless gender-neutral reach-in closet remodel in Los Angeles with flat-panel cabinets and dark wood cabinets
Inspiration for a small timeless gender-neutral reach-in closet remodel in Los Angeles with flat-panel cabinets and dark wood cabinets
 Melinda Mandell Interior Design
This light and bright bathroom, with terrazzo floors, custom white oak vanity, white quartz countertop, matte black hardware, brass lighting, and pink moroccan tile in the shower, was created as part of a remodel for a thriving young client, who loves pink, and loves to travel!
Photography by Michelle Drewes
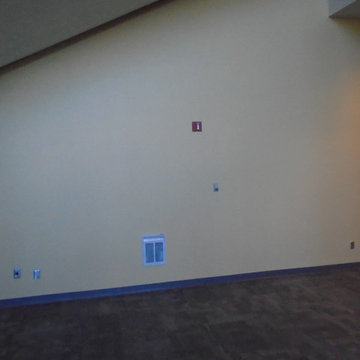 MAP Consultants, LLC
Melinda Potcher, Staging Specialist, not Photographer
Huge trendy carpeted home design photo in Albuquerque with yellow walls and a glass front door
Huge trendy carpeted home design photo in Albuquerque with yellow walls and a glass front door
43